

341 Michael Manor, Glenview, Illinois 60025


$300,000
|
Sold
|
|
| Status: | Closed |
| Sqft: | 0 |
| Cost/Sqft: | — |
| Beds: | 3 |
| Baths: | 2 |
| Year Built: | 1960 |
| Property Taxes: | $6,774 |
| Days On Market: | 2168 |
| Lot Size: | 0,27 |
Description
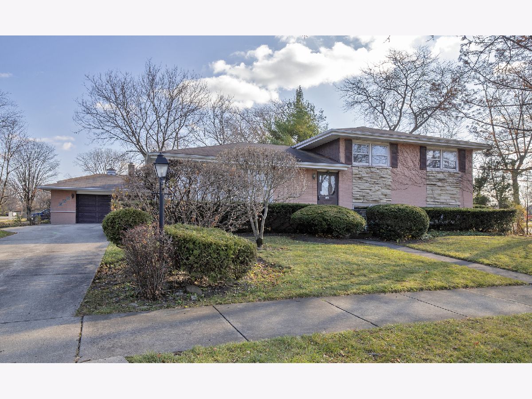
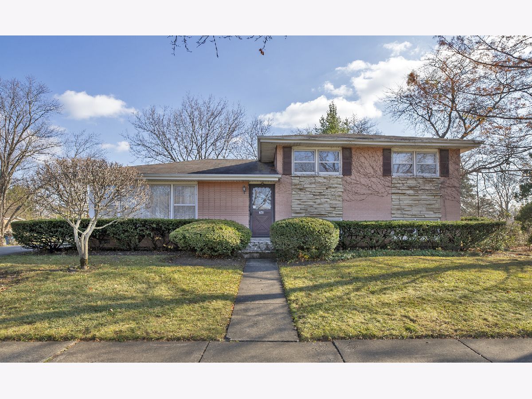
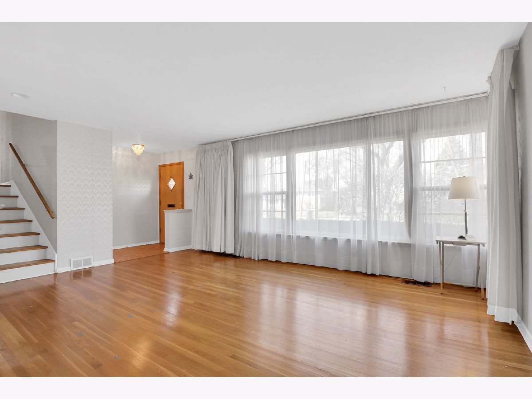
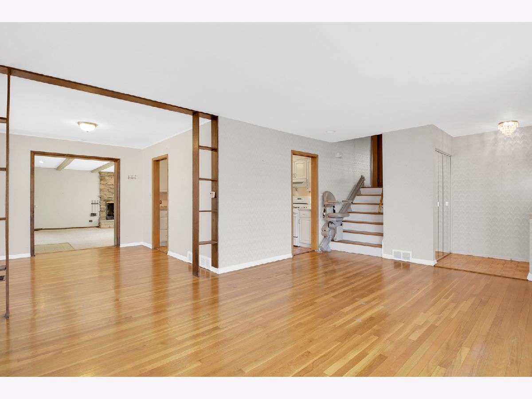
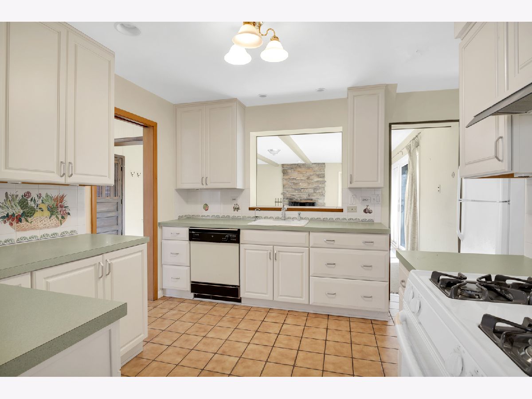
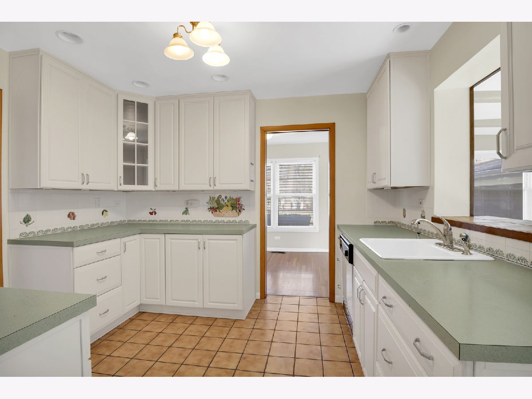
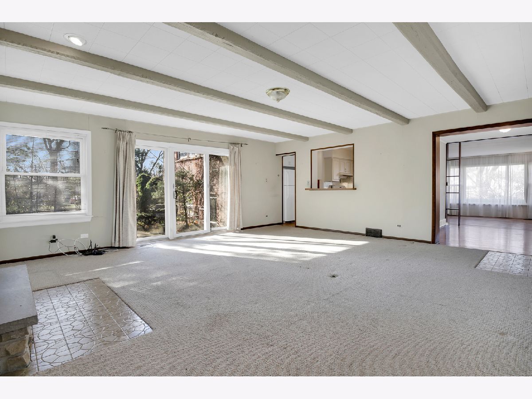
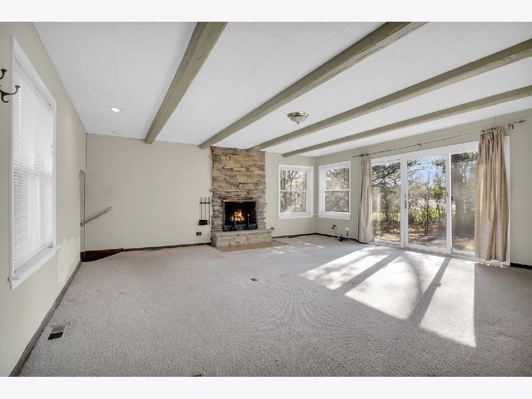
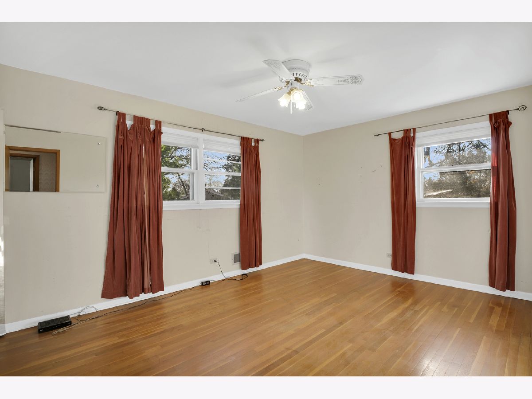
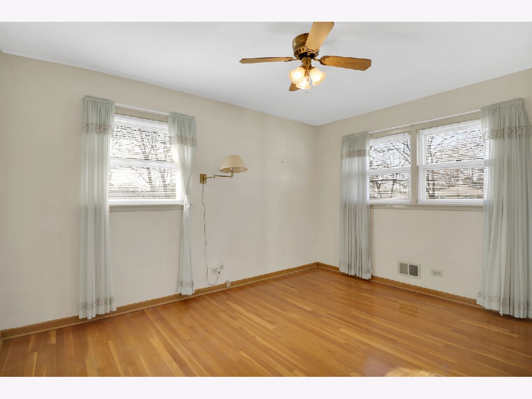
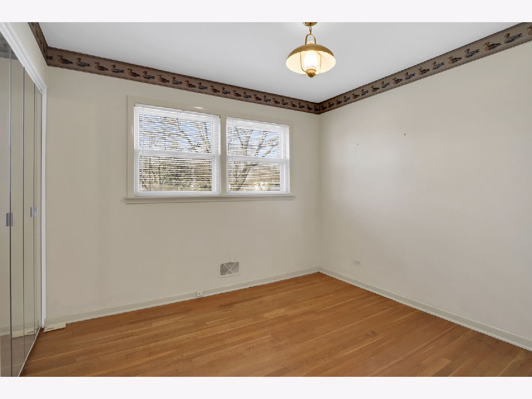
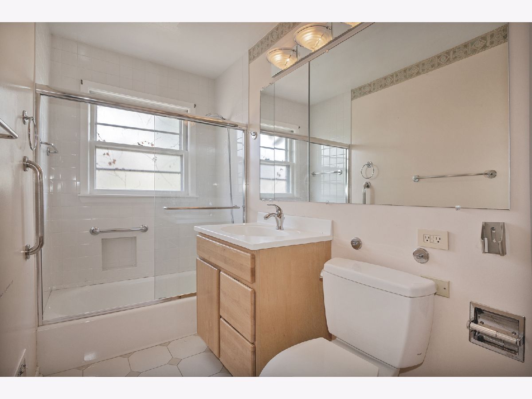
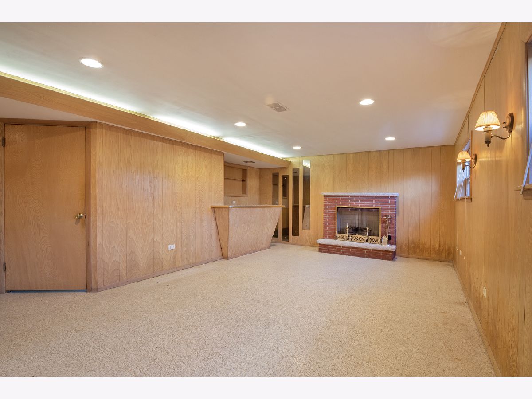
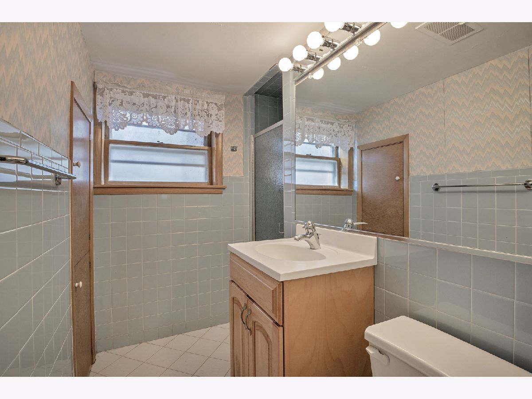
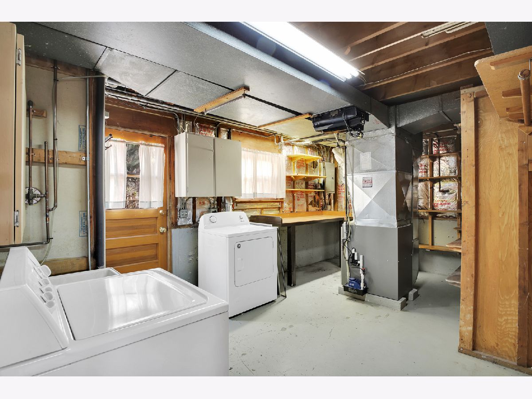
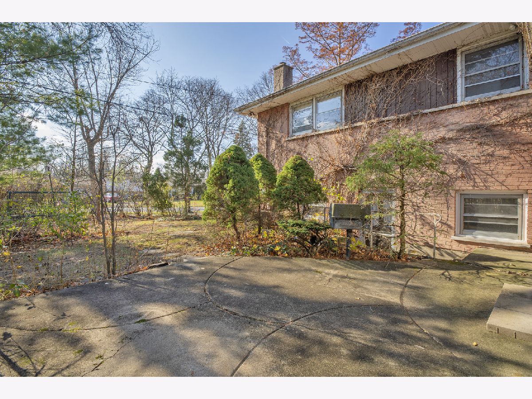
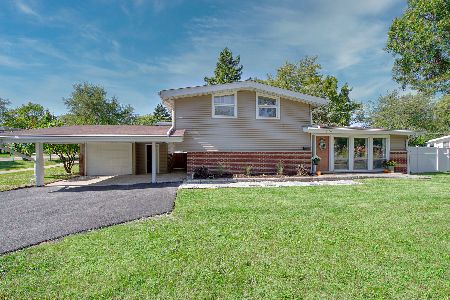
This home is being sold "AS IS", please do your due diligence/inspections prior to making an offer. Tons of space and potential for the money, perfect for a rehabber/developer. Brick and stone split level home with a large family room addition. Good-sized living room with an L-shaped dining room both with hardwood floors. The bright white kitchen has all appliances and opens to a huge family room additional with a fireplace and sliding doors out to the patio. The second level of the home has three bedrooms and a full hall bathroom with tub/shower. Further expanding the living space is a lower level with a second family room with a dry bar and a large laundry/storage room with access to outside. Completing the home is an attached two car garage. This is an estate being sold "AS IS"
Property Specifics
| Single Family | |
| — | |
| — | |
| 1960 | |
| None | |
| Brick, Stone | |
| Asphalt | |
| — | |
| No | |
| 0.27 |
| Cook | |
| — | |
| — / Not Applicable | |
| None | |
| Lake Michigan, Public | |
| Public Sewer | |
| Central Air | |
| Natural Gas, Forced Air | |
| 10940743 | |
| 09114080010000 |
Nearby Schools
| NAME: | DISTRICT: | DISTANCE: | |
|---|---|---|---|
|
Grade School
Washington Elementary School |
63 | — | |
|
Middle School
Gemini Junior High School |
63 | Not in DB | |
|
High School
Maine East High School |
207 | Not in DB | |
Property History
| DATE: | EVENT: | PRICE: | SOURCE: |
|---|---|---|---|
| 27 Jan, 2021 | Sold | $300,000 | MRED MLS |
| 14 Jan, 2021 | Under contract | $339,000 | MRED MLS |
| 24 Nov, 2020 | Listed for sale | $339,000 | MRED MLS |
Room Specifics
Total Bedrooms: 3
Bedrooms Above Ground: 3
Bedrooms Below Ground: 0
Dimensions: —
Floor Type: Hardwood
Dimensions: —
Floor Type: Hardwood
Full Bathrooms: 2
Bathroom Amenities: —
Bathroom in Basement: 0
Dimensions: —
Floor Type: Hardwood
Dimensions: —
Floor Type: Ceramic Tile
Dimensions: —
Floor Type: Other
Dimensions: —
Floor Type: Hardwood
Dimensions: —
Floor Type: Carpet
Rooms: Recreation Room
Other Specifics
| 2 | |
| Concrete Perimeter | |
| Garage | |
| — | |
| — | |
| — | |
| Patio | |
| — | |
| 49.26X28.48X80.77X78.100X1 | |
| — | |
| None | |
| Bar-Dry, Hardwood Floors | |
| Range, Microwave, Dishwasher, Refrigerator, Freezer, Washer | |
| Not in DB | |
| Curbs, Sidewalks, Street Paved | |
| — | |
| — |
Tax History
| Year | Property Taxes |
|---|---|
| 2021 | $6,774 |
Contact Agent
Nearby Similar Homes
Nearby Sold Comparables

Contact Agent
Listing Provided By
Coldwell Banker Realty
