

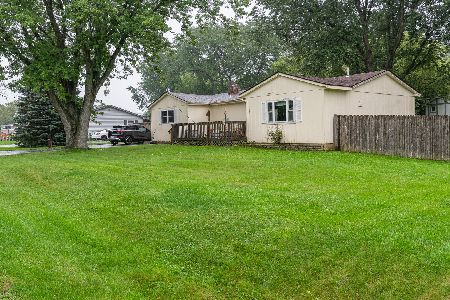
3410 Highland Avenue, Gurnee, Illinois 60031
Sorry, we are updating photos, please update this page in 15 minutes
$152,500
|
Sold
|
|
| Status: | Closed |
| Sqft: | 2,276 |
| Cost/Sqft: | $70 |
| Beds: | 4 |
| Baths: | 2 |
| Year Built: | 1979 |
| Property Taxes: | $6,081 |
| Days On Market: | 4939 |
| Lot Size: | 0,00 |
Description
NEWLY PAINTED & CARPETED THROUGHOUT SUPER HUGE KITCHEN & EATING AREA WITH SLIDERS TO A HUGE BACKYARD FEATURING A LARGE YARD DECK AND GAZEBO. GREAT FOR SUMMERTIME FUN SPACIOUS FAMILY ROOM FEATURES FIREPLACE. GREAT STORAGE. SPACIOUS BEDROOMS. GURNEE DIST 56 SCHOOLS. MOVE IN READY. SHOWS LIKE NEW CONSTRUCTION. MAKE THIS GREAT HOUSE YOUR HOME!
Property Specifics
| Single Family | |
| — | |
| Traditional | |
| 1979 | |
| Walkout | |
| Aluminum Siding, Brick | |
| Asphalt | |
| RAISED RANCH | |
| No | |
| — |
| Lake | |
| — | |
| 0 / Not Applicable | |
| None | |
| Private Well | |
| Public Sewer | |
| Central Air | |
| Natural Gas, Forced Air | |
| 08320226 | |
| 07124120070000 |
Nearby Schools
| NAME: | DISTRICT: | DISTANCE: | |
|---|---|---|---|
|
High School
Warren Township High School |
121 | Not in DB | |
Property History
| DATE: | EVENT: | PRICE: | SOURCE: |
|---|---|---|---|
| 3 Jul, 2013 | Sold | $152,500 | MRED MLS |
| 29 Jun, 2013 | Under contract | $159,000 | MRED MLS |
| — | Last price change | $169,000 | MRED MLS |
| 18 Apr, 2013 | Listed for sale | $179,000 | MRED MLS |
| 21 Aug, 2016 | Under contract | $0 | MRED MLS |
| 11 Aug, 2016 | Listed for sale | $0 | MRED MLS |
| 21 Sep, 2018 | Sold | $205,000 | MRED MLS |
| 1 Aug, 2018 | Under contract | $207,900 | MRED MLS |
| 24 Jul, 2018 | Listed for sale | $207,900 | MRED MLS |
Sorry, we are updating photos, please update this page in 15 minutes
Room Specifics
All Bedroom Info:
Total Bedrooms: 4
Bedrooms Above Ground: 4
Bedrooms Below Ground: 0
Total Bedrooms: 4
Bedrooms Above Ground: 4
Bedrooms Below Ground: 0
Second Bedroom Info:
Dimensions: —
Location: —Dimensions: —
Floor Type: Carpet
Third Bedroom Info:
Dimensions: —
Location: —Dimensions: —
Floor Type: Carpet
Fourth Bedroom Info:
Dimensions: —
Location: —Dimensions: —
Floor Type: Carpet
Bathroom Info:
Full Bathrooms: 2
Partial Bathrooms: 0Full Bathrooms: 2
Bathroom Amenities: —
Bathroom in Basement: 1
Dining Room Info:
Dimensions: —
Location: —Dimensions: —
Floor Type: Carpet
Kitchen Info:
Dimensions: —
Location: —Dimensions: —
Floor Type: Vinyl
Features: Eating Area-Table Space
Laundry Room Info:
Dimensions: —
Location: —Dimensions: —
Floor Type: Vinyl
Living Room Info:
Dimensions: —
Location: —Dimensions: —
Floor Type: Carpet
Family Room Info:
Dimensions: —
Location: —Dimensions: —
Floor Type: Carpet
Additional Rooms Info:
Rooms: No additional rooms
Basement: WalkoutRooms: No additional rooms
Other Specifics
| 2 | |
| Concrete Perimeter | |
| Garage | |
| — | |
| — | |
| — | |
| Deck, Gazebo | |
| — | |
| 125 X 126 | |
| Full,Pull Down Stair | |
| — | |
| — | |
| Range, Microwave, Dishwasher, Washer, Dryer, Disposal | |
| Not in DB | |
| Sidewalks, Street Lights, Street Paved | |
| — | |
| — |
Tax History
| Year | Property Taxes |
|---|---|
| 2013 | $6,081 |
| 2018 | $6,378 |
Contact Agent
Nearby Similar Homes
2110 Green Bay Road, Waukegan, Illinois 60087

For Sale
$265,000
3 beds / 2.0 baths / 950 ft2
Single Family / Built: 1929
45
Nearby Sold Comparables
3410 Highland Avenue, Gurnee, Illinois 60031

Sold
$207,900
4 beds / 2.0 baths / 2,276 ft2
Single Family / Built: 1978
3016
3409 Cheyenne Road, Gurnee, Illinois 60031
Sold
$160,000
2 beds / 2.1 baths / 1,360 ft2
Single Family / Built: 1961
6660
3429 Cheyenne Road, Gurnee, Illinois 60031

Sold
$225,000
2 beds / 2.0 baths / 2,024 ft2
Single Family / Built: 1954
1711
36164 Greenbay Road, Waukegan, Illinois 60087

Sold
$179,900
2 beds / 1.0 baths / 720 ft2
Single Family / Built: 1964
1049
36115 Green Bay Road, Waukegan, Illinois 60087
Sold
$42,500
3 beds / 1.0 baths / 1,217 ft2
Single Family / Built: 1945
6328
Contact Agent
Listing Provided By
Berkshire Hathaway HomeServices KoenigRubloff
