

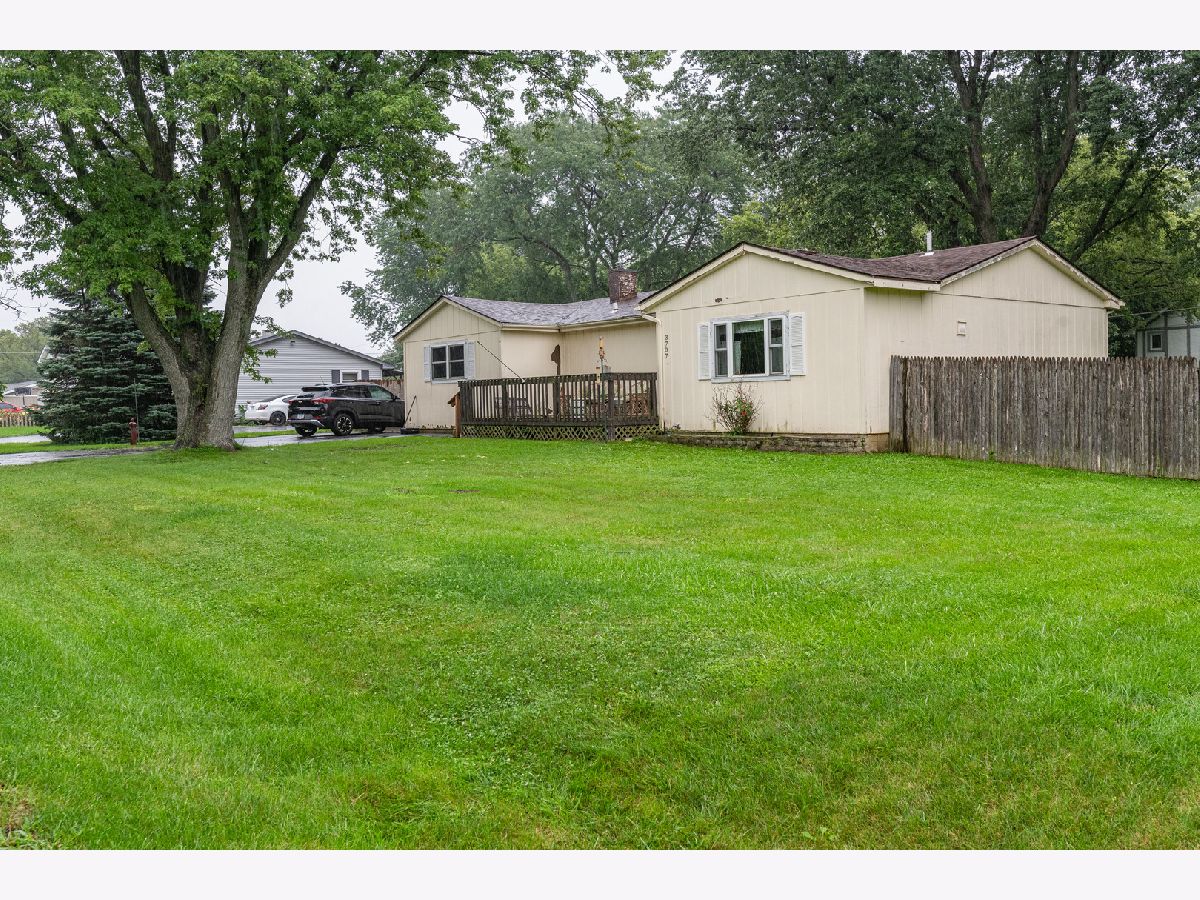
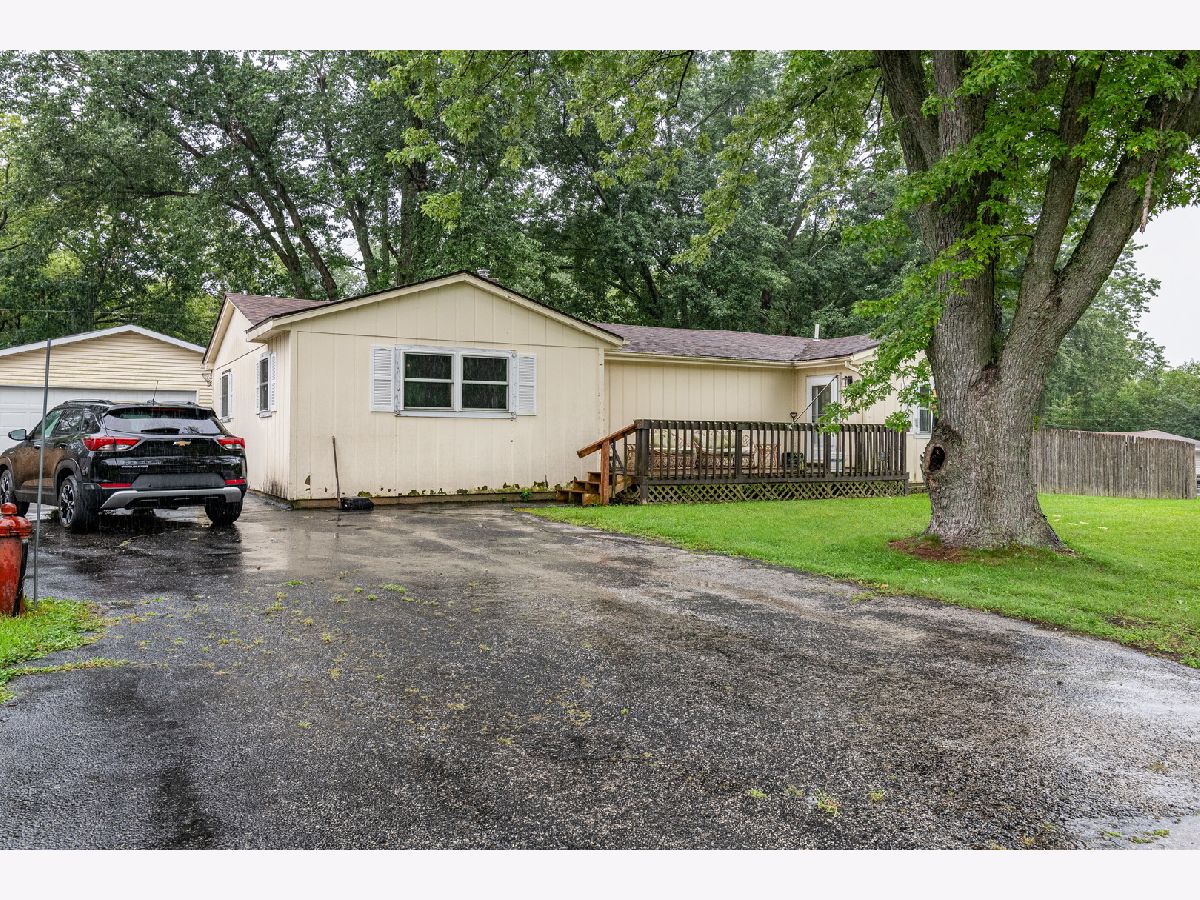
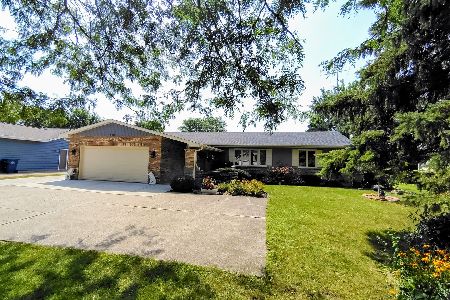
3707 Clearview Avenue, Gurnee, Illinois 60031
Subdivision > Bartletts


$250,000
|
For Sale
|
|
| Status: | New |
| Sqft: | 1,232 |
| Cost/Sqft: | $203 |
| Beds: | 3 |
| Baths: | 2 |
| Year Built: | 1960 |
| Property Taxes: | $6,751 |
| Lot Size: | 0,28 |
Property Specifics
| Single Family | |
| — | |
| Ranch | |
| 1960 | |
| Crawl Space | |
| Cedar | |
| Asphalt | |
| — | |
| No | |
| 0.28 |
| Lake | |
| Bartletts | |
| 0 / Not Applicable | |
| None | |
| Well | |
| Septic Tank | |
| Central Air | |
| Gas, Forced Air | |
| No | |
| 12792148 | |
| 07132020100000 |
Nearby Schools
| NAME: | DISTRICT: | DISTANCE: | |
|---|---|---|---|
|
Grade School
Spaulding School |
56 | — | |
|
Middle School
Viking Middle School |
56 | Not in DB | |
|
High School
Warren Township High School |
121 | Not in DB | |
Room Specifics
All Bedroom Info:
Total Bedrooms: 3
Bedrooms Above Ground: 3
Bedrooms Below Ground: 0
Total Bedrooms: 3
Bedrooms Above Ground: 3
Bedrooms Below Ground: 0
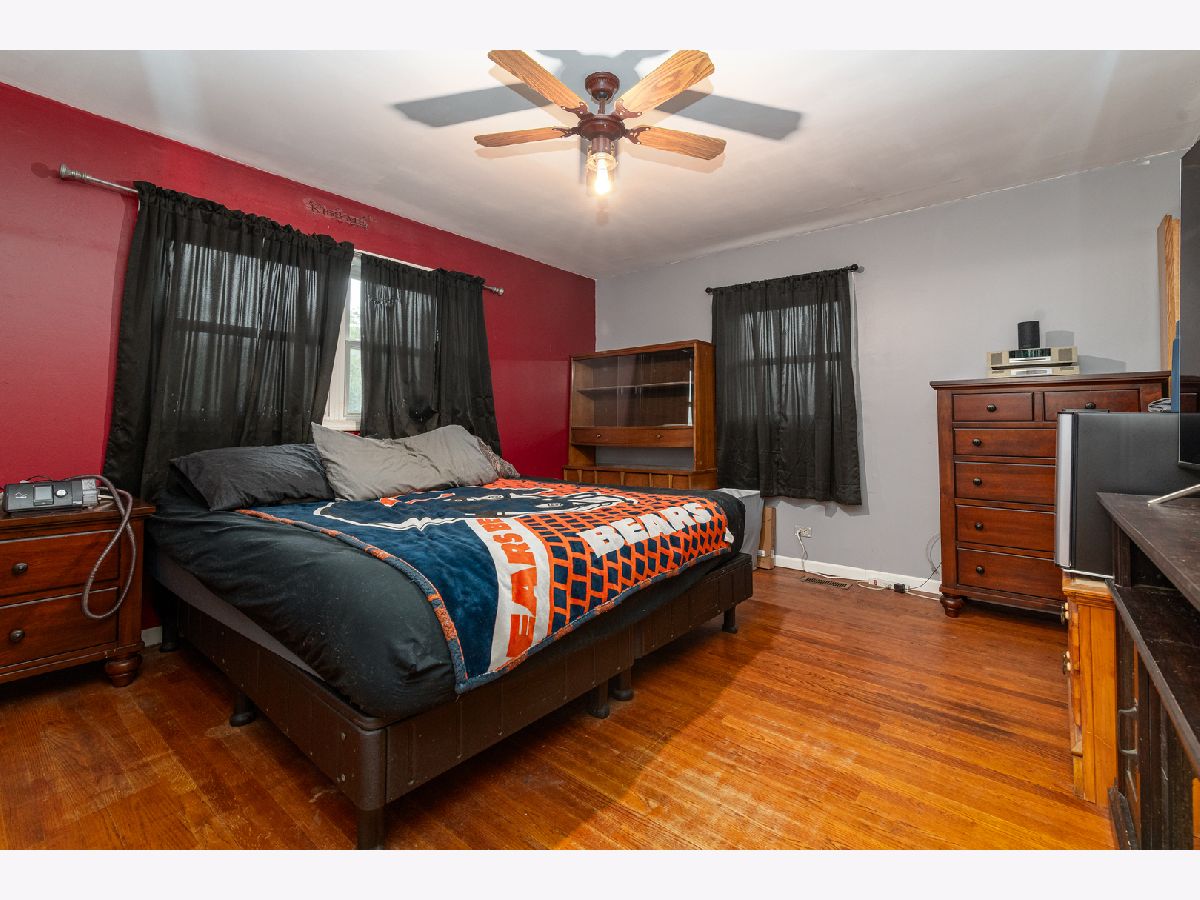
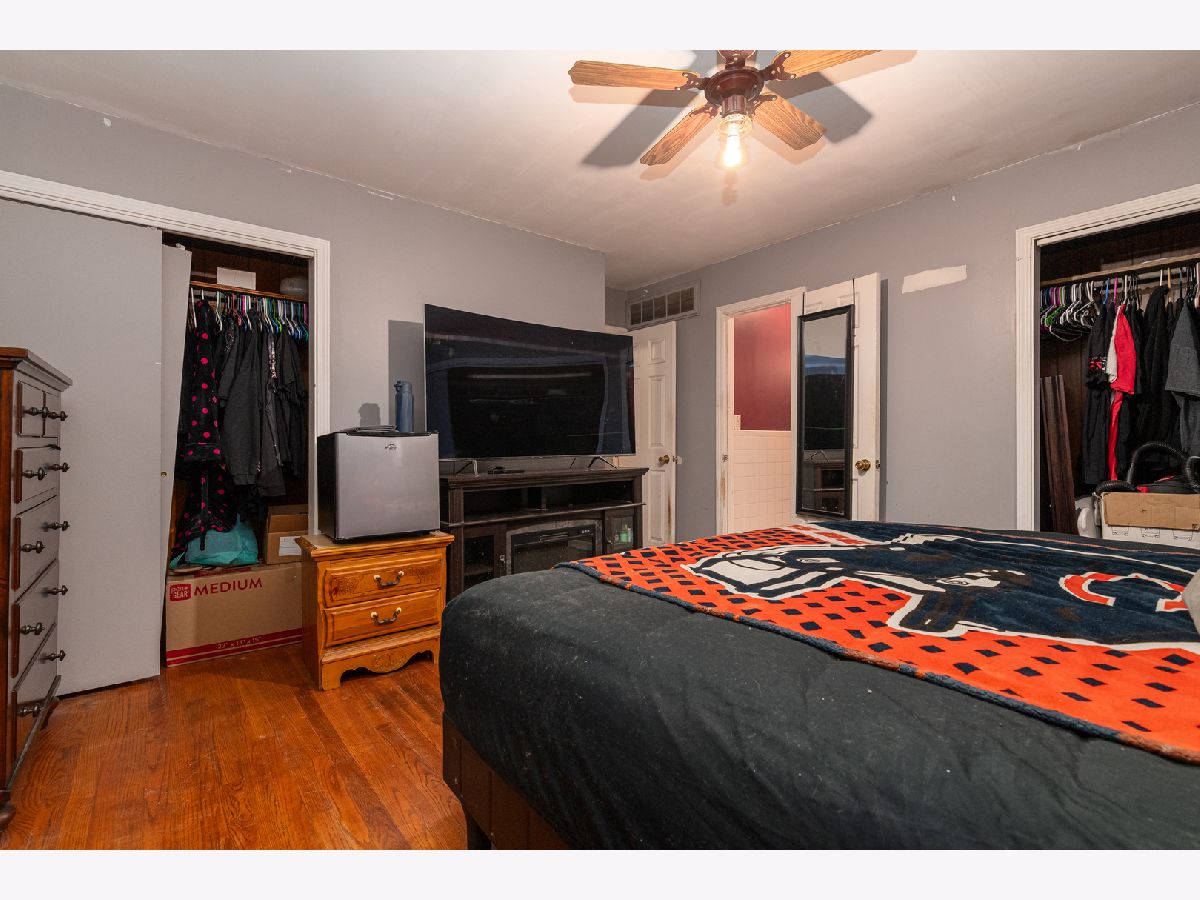
Master Bedroom Info:
Dimensions: 13X12
Location: Main LevelDimensions: 13X12
Floor Type: Hardwood
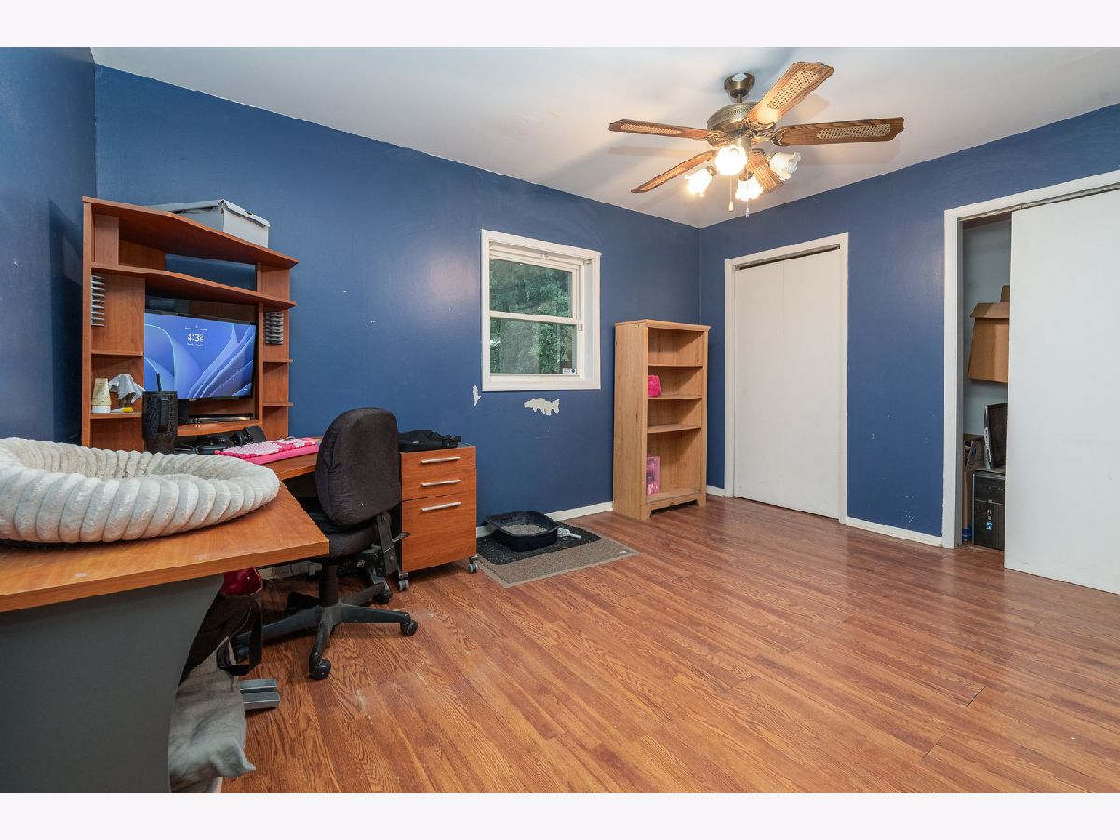
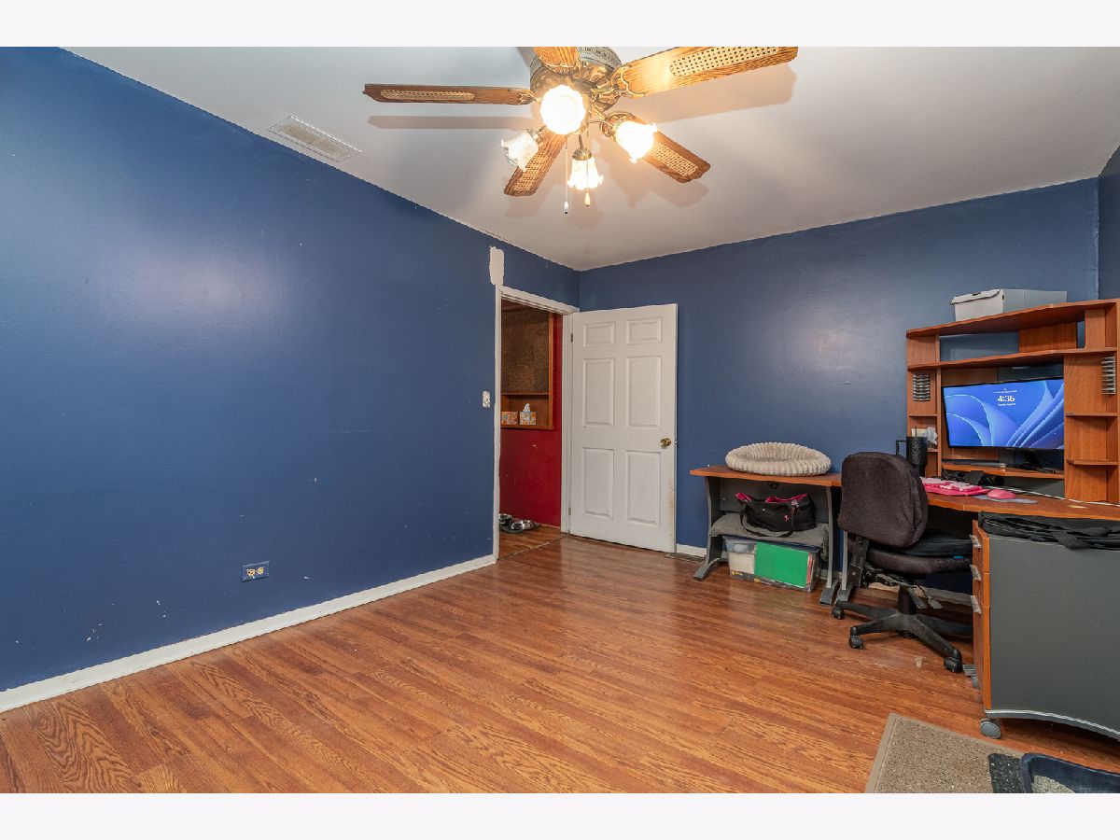
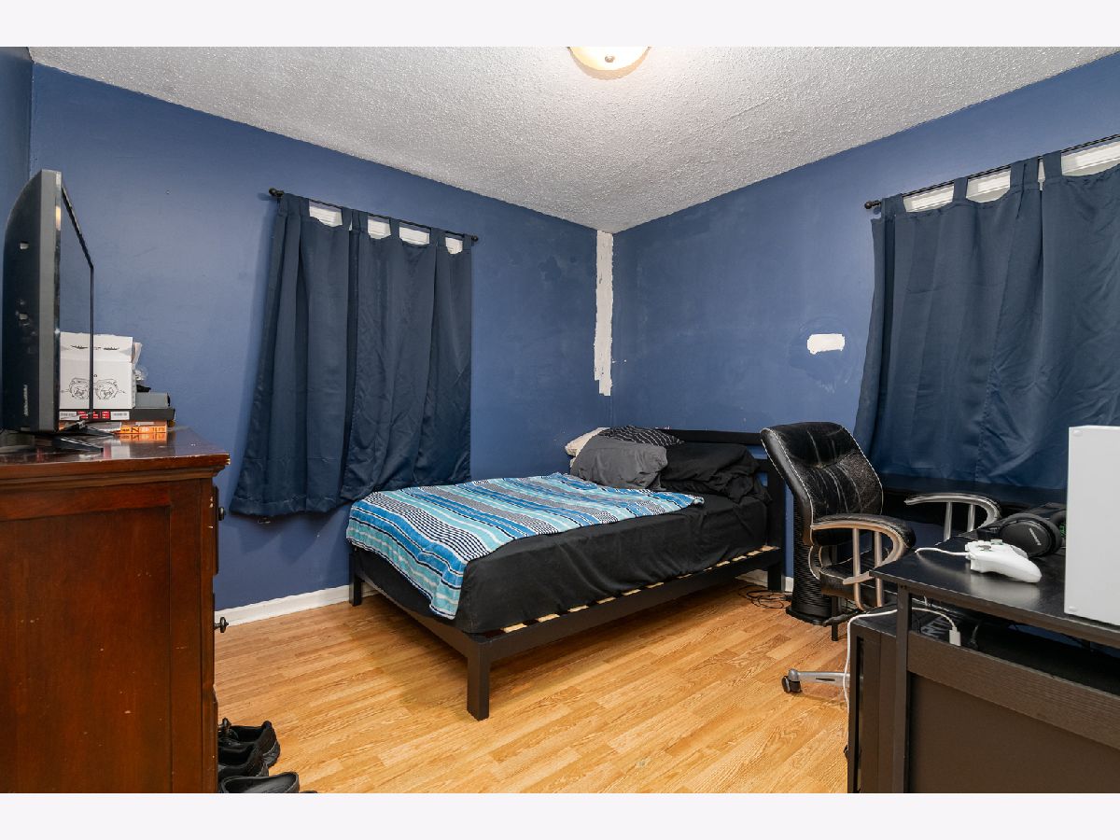
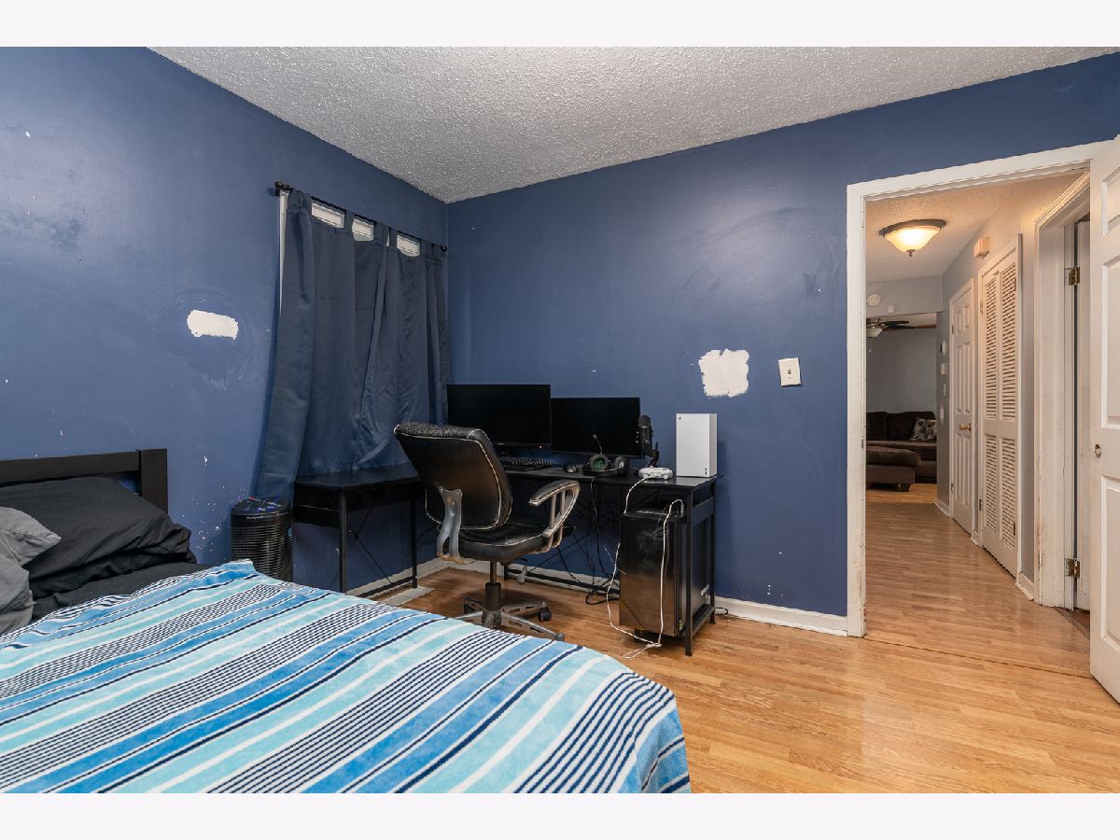
Second Bedroom Info:
Dimensions: 11X10
Location: Main LevelDimensions: 11X10
Floor Type: Wood Laminate
Third Bedroom Info:
Dimensions: 13X10
Location: Main LevelDimensions: 13X10
Floor Type: Wood Laminate
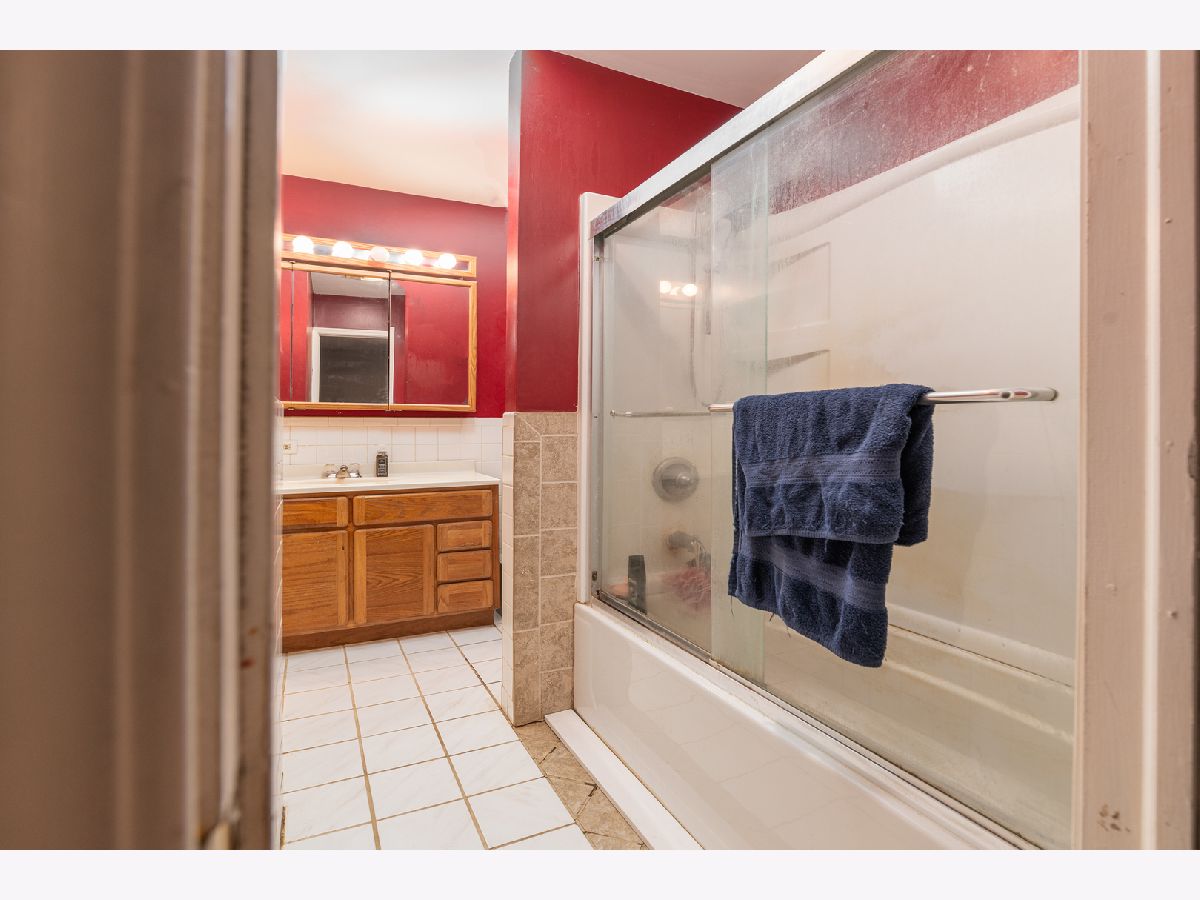
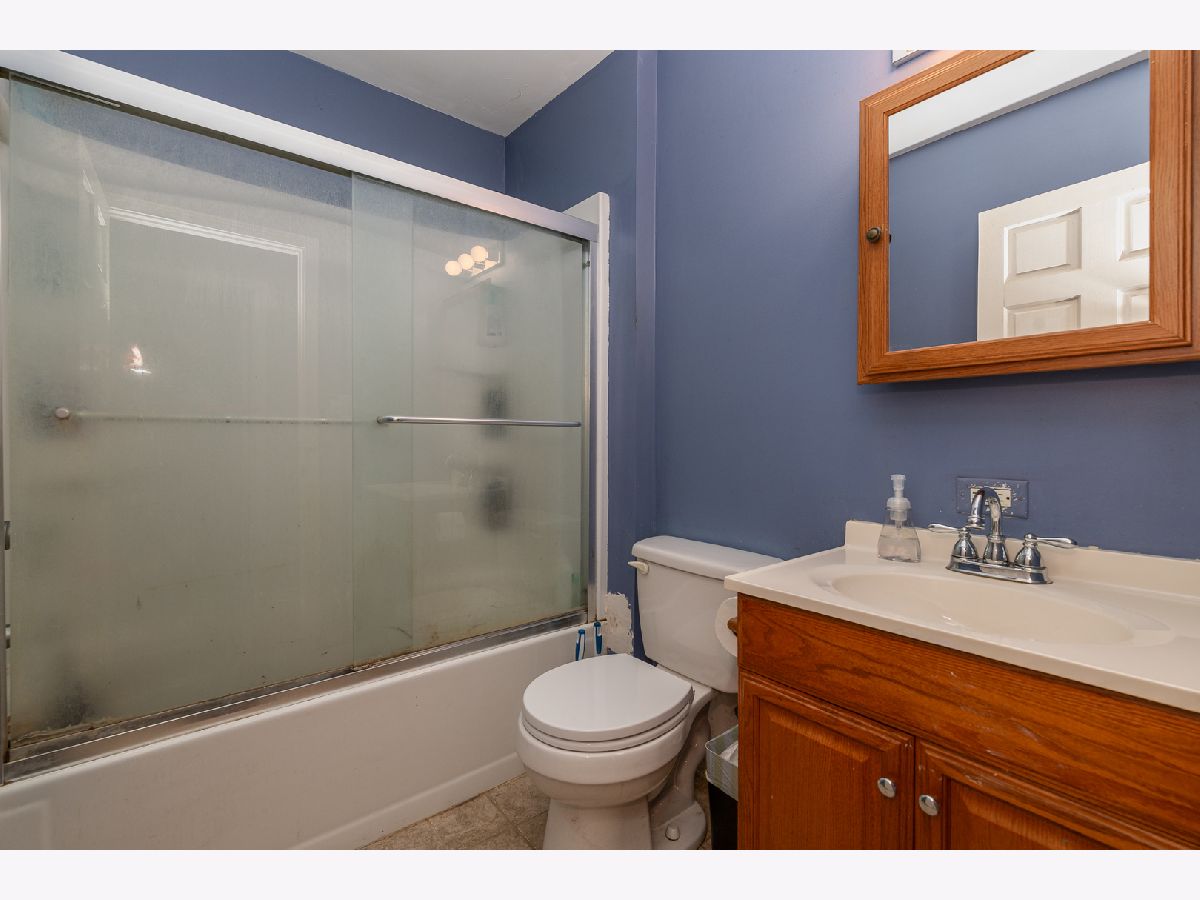
Bathroom Info:
Full Bathrooms: 2
Partial Bathrooms: 0Full Bathrooms: 2
Bathroom Amenities: —
Bathroom in Basement: 0
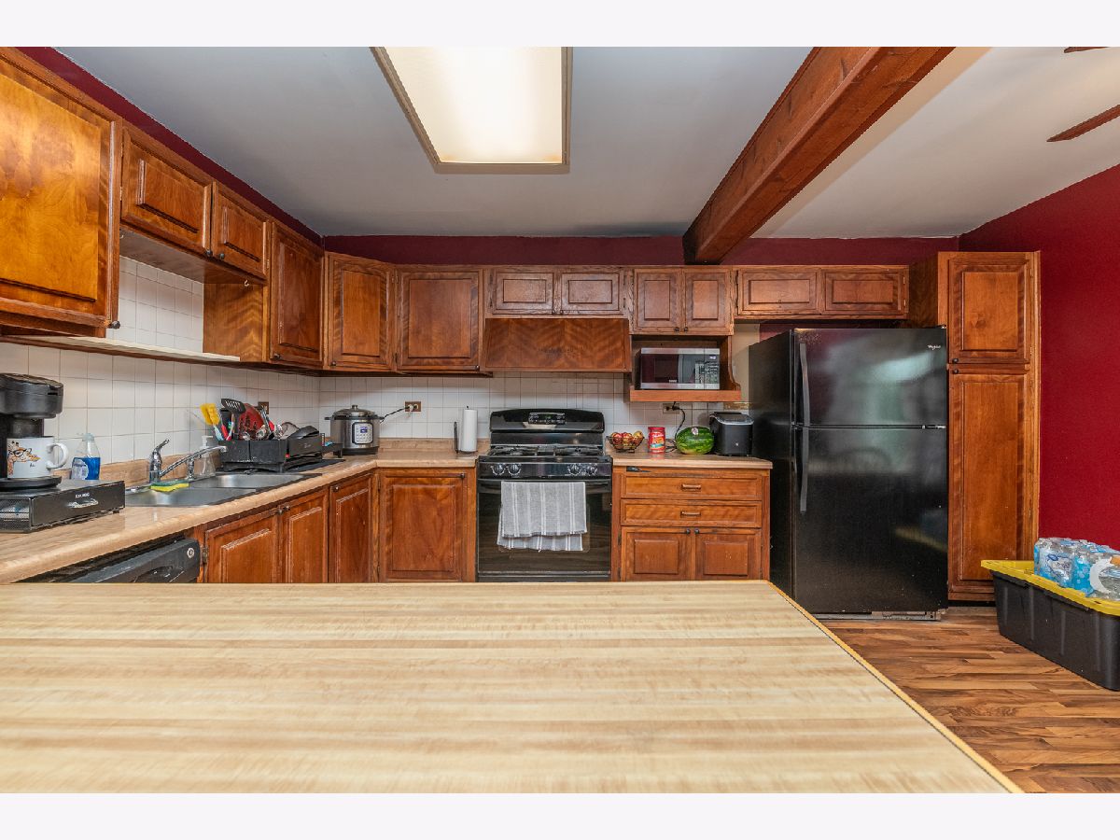
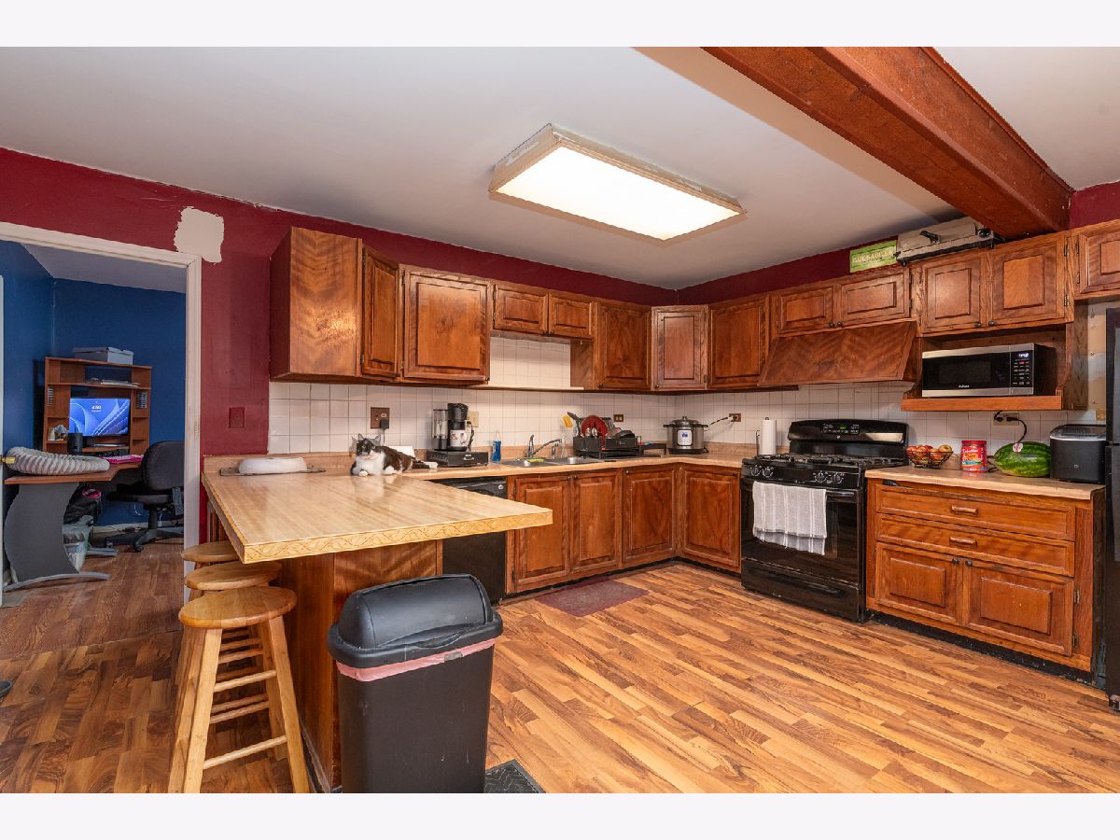
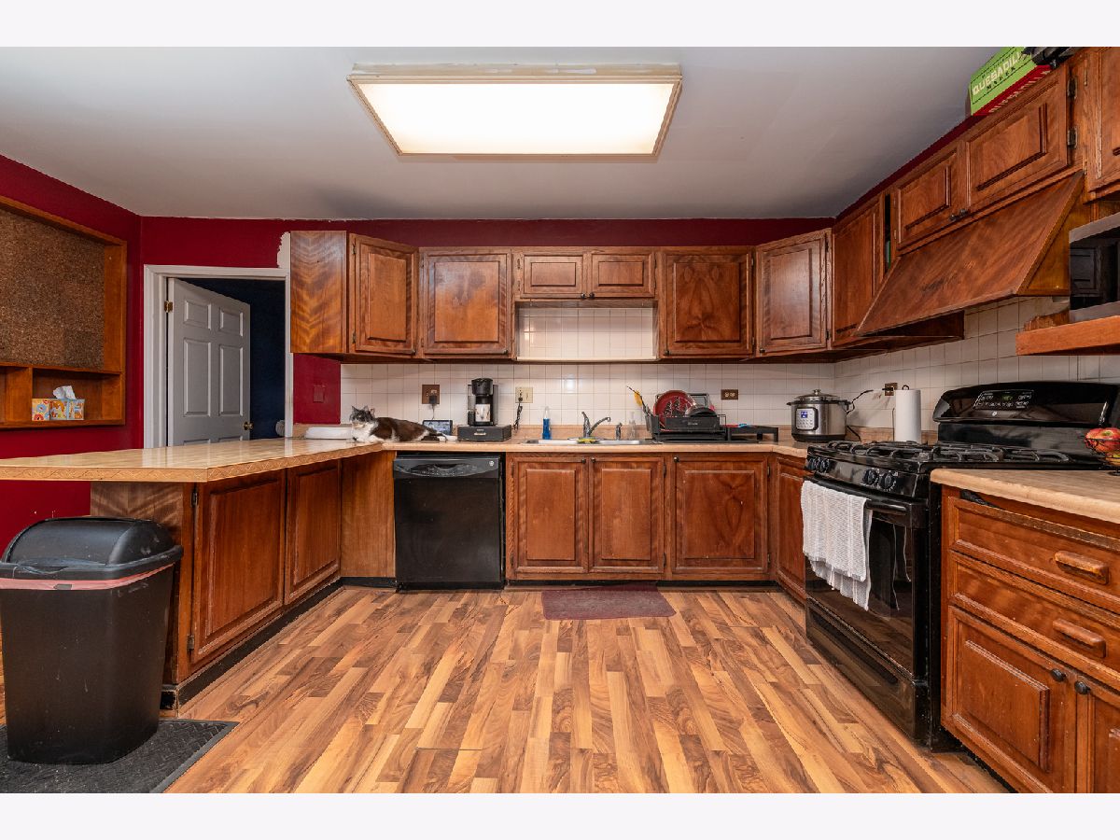
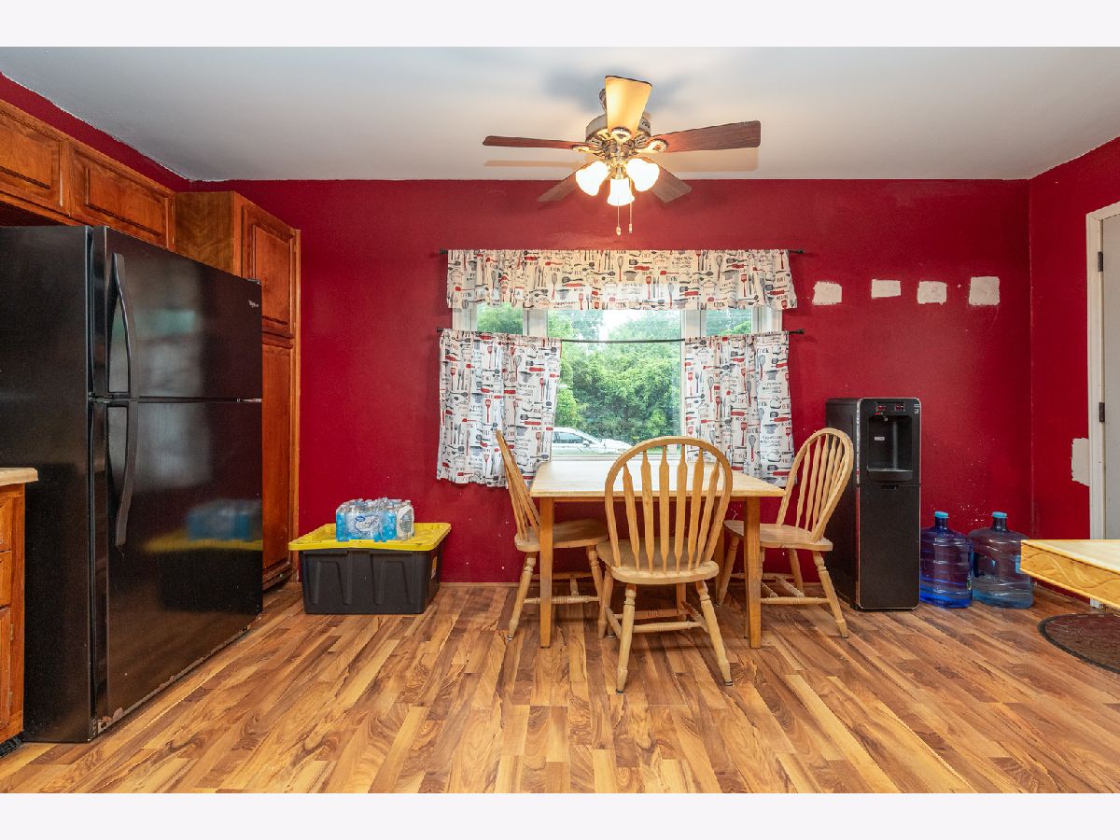
Kitchen Info:
Dimensions: 16X15
Location: Main LevelDimensions: 16X15
Floor Type: Wood Laminate
Features: Eating Area-Breakfast Bar, Eating Area-Table Space
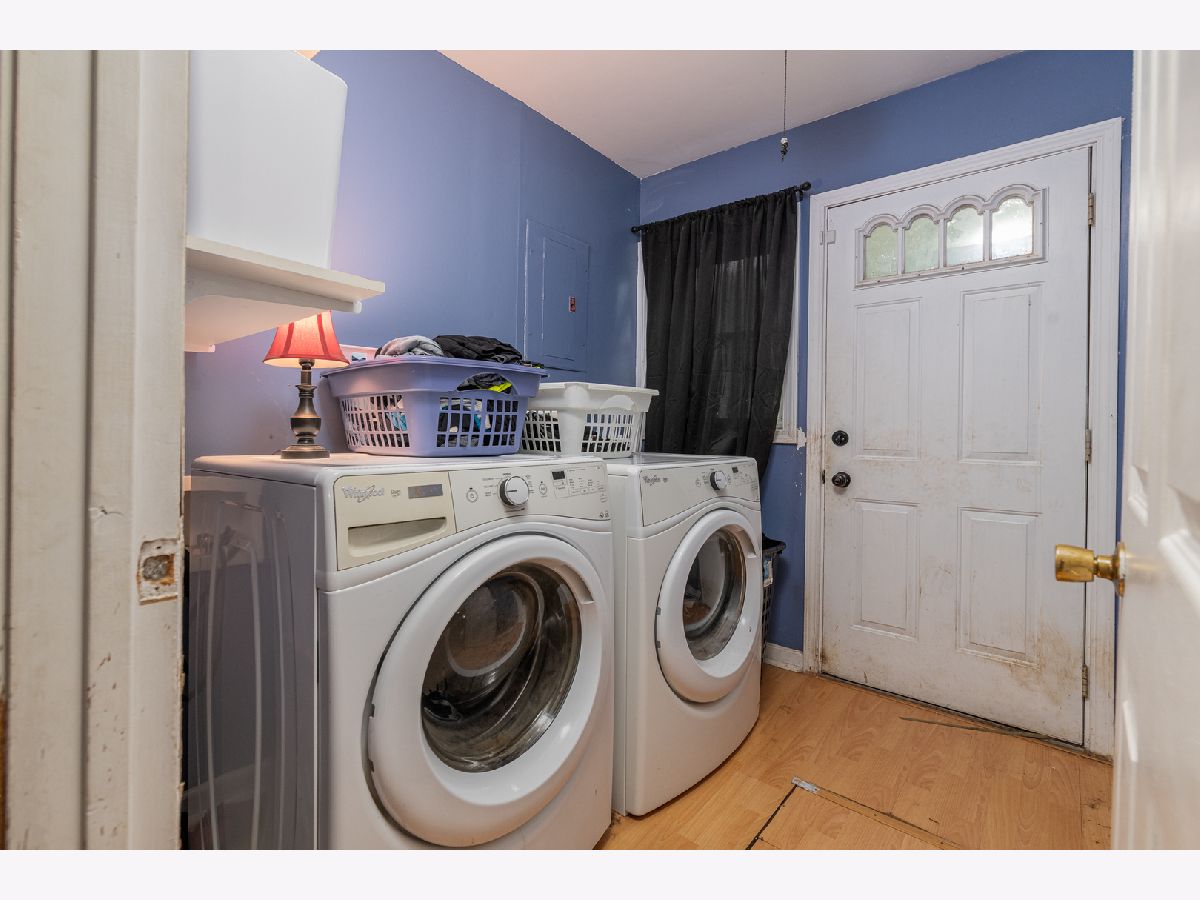
Laundry Room Info:
Dimensions: 7X6
Location: Main LevelDimensions: 7X6
Floor Type: Wood Laminate
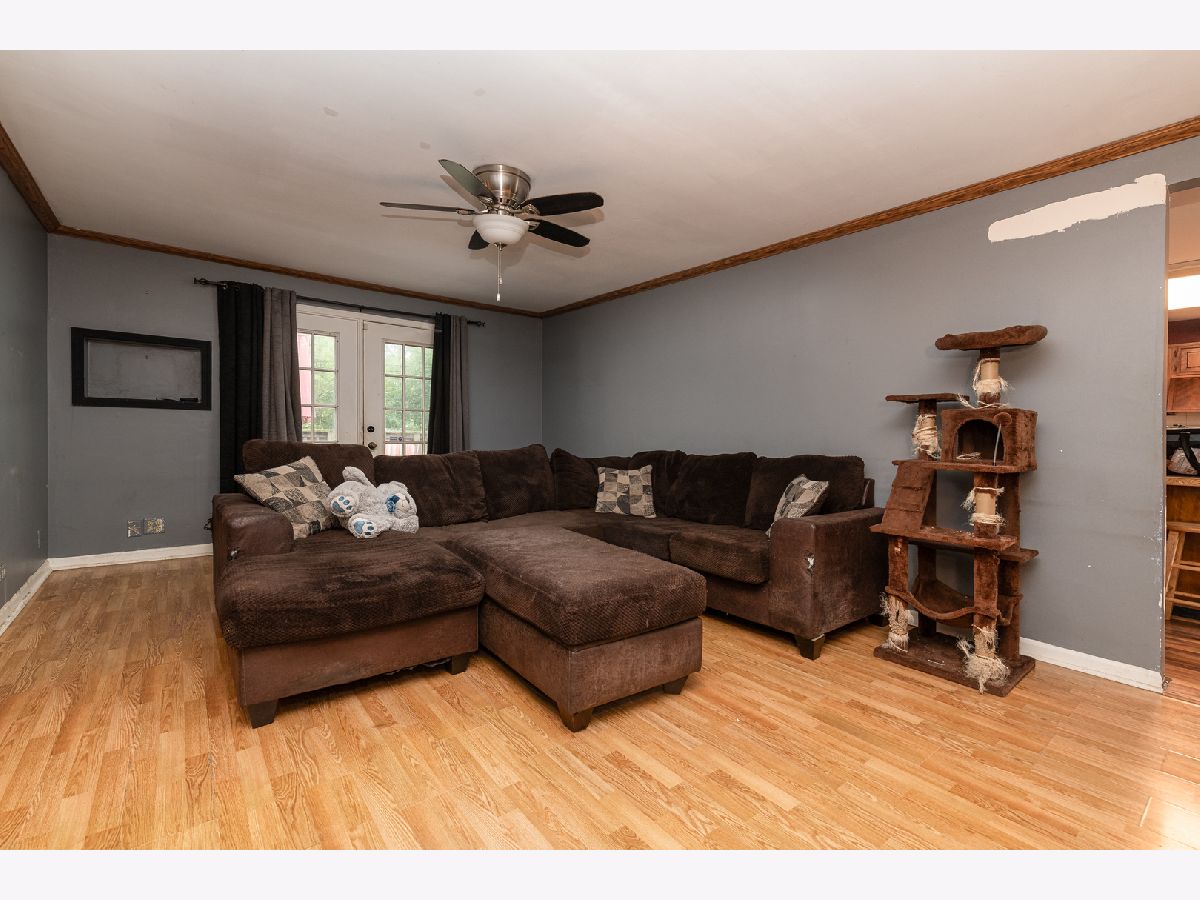
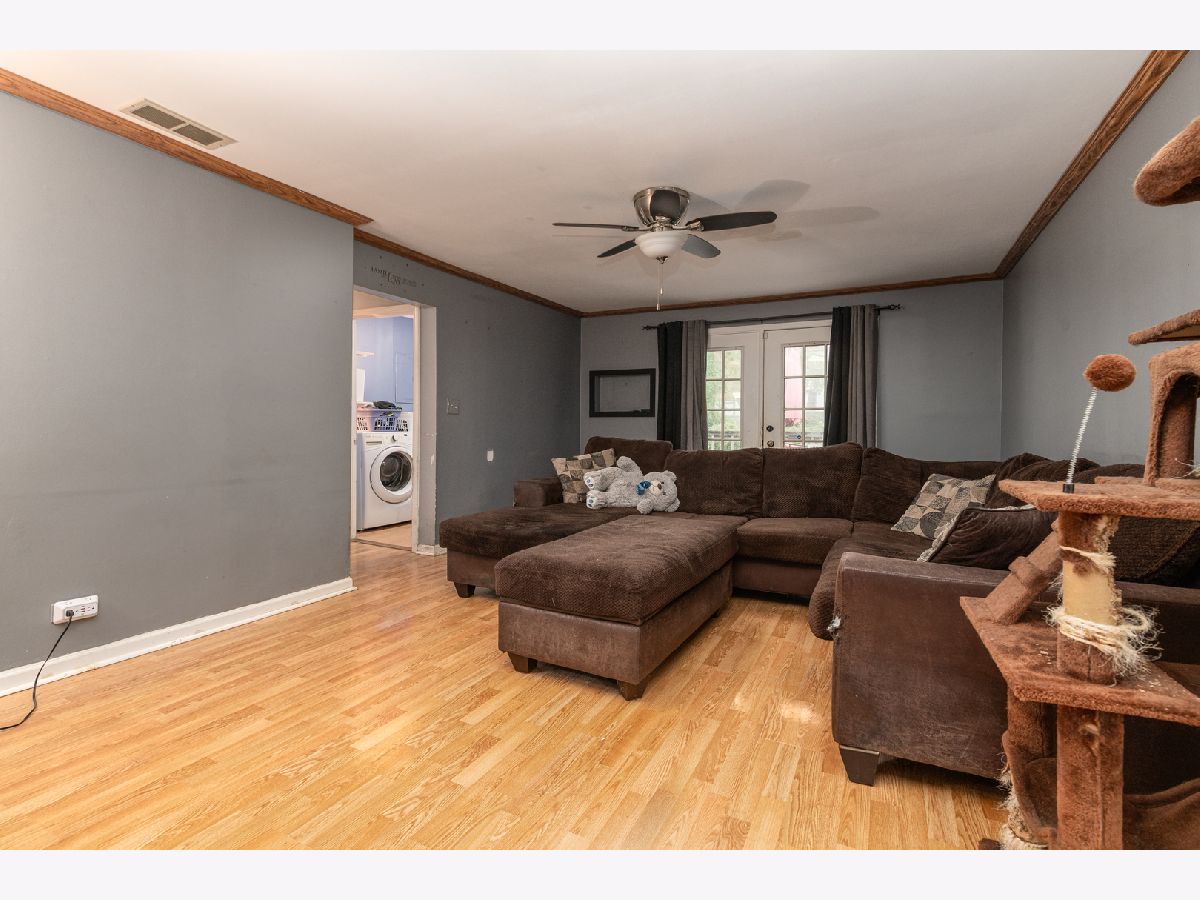
Living Room Info:
Dimensions: 19X13
Location: Main LevelDimensions: 19X13
Floor Type: Wood Laminate
Additional Rooms Info:
Rooms: No additional rooms
Basement: Crawl SpaceRooms: No additional rooms
Other Specifics
| 2 | |
| Concrete Perimeter | |
| Asphalt, Side Driveway, Garage Owned, Detached, Garage | |
| Main Level | |
| Laminate | |
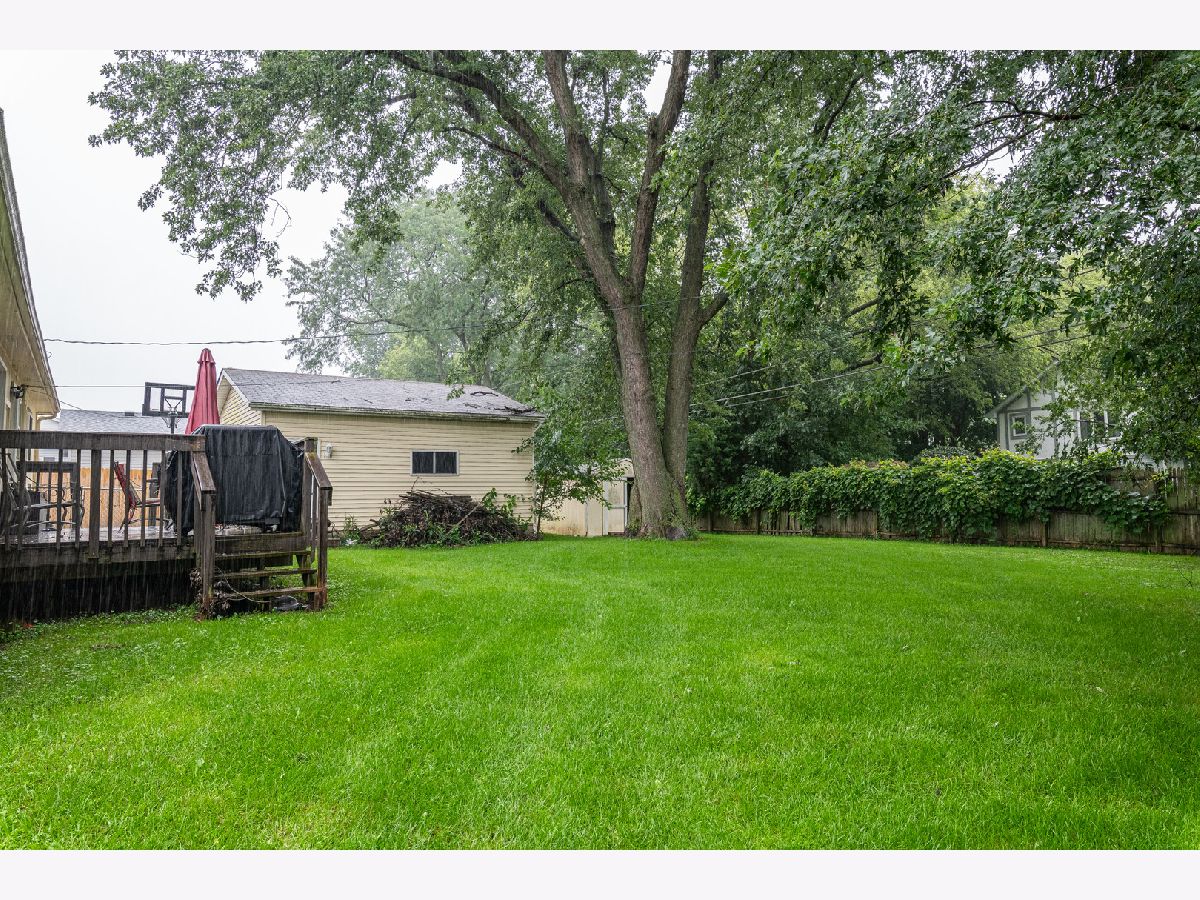
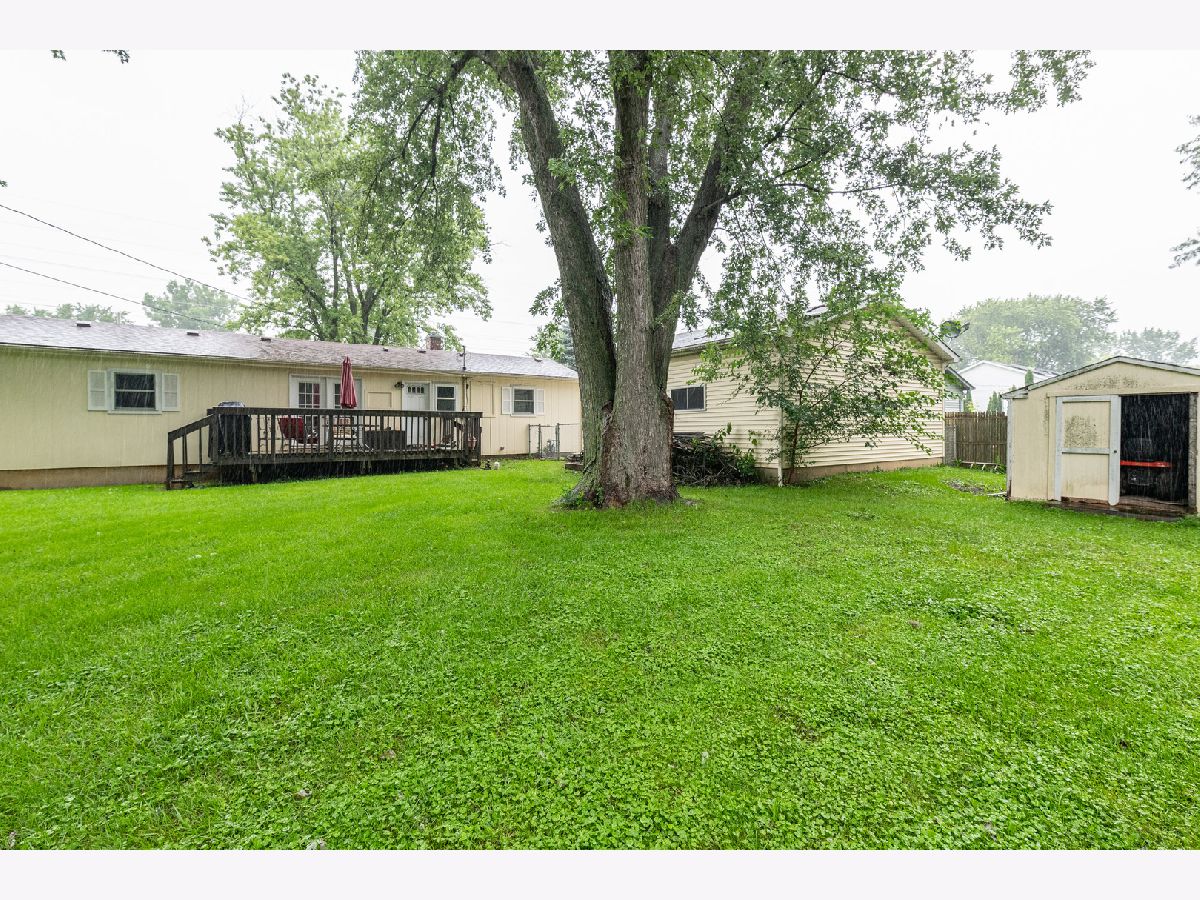
| Deck | |
| Fenced | |
| Shed(s) | |
| — | |
| — | |
| 100 X 122 | |
| Unfinished | |
| Full | |
| 1st Floor Bedroom, 1st Floor Full Bath | |
| Range, Dishwasher, Refrigerator, Washer, Dryer, Disposal | |
| Not in DB | |
| Street Paved | |
| — | |
| — |
Contact Agent
Nearby Similar Homes
2110 Green Bay Road, Waukegan, Illinois 60087

For Sale
$265,000
3 beds / 2.0 baths / 950 ft2
Single Family / Built: 1929
45
3412 Crescent Avenue, Gurnee, Illinois 60031
For Sale
$415,000
4 beds / 2.0 baths / 1,061 ft2
Single Family / Built: 1986
120
Gurnee, Illinois 60031
For Sale
$424,900
3 beds / 2.1 baths / 1,776 ft2
Single Family / Built: 1986
38
Nearby Sold Comparables
3715 Clearview Avenue, Gurnee, Illinois 60031

Sold
$72,000
3 beds / 1.0 baths / 1,280 ft2
Single Family / Built: 1959
3218
3725 Clearview Avenue, Gurnee, Illinois 60031
Sold
$75,900
3 beds / 1.0 baths / 0 ft2
Single Family / Built: 1968
6206
3611 Clearview Avenue, Gurnee, Illinois 60031
Sold
$279,900
5 beds / 3.0 baths / 1,320 ft2
Single Family / Built: 2000
2858
Contact Agent
Listing Provided By
HomeSmart Connect LLC
