

34109 Lakeside Drive, Grayslake, Illinois 60030
Subdivision > Highland Lake
Sorry, we are updating photos, please update this page in 15 minutes
$245,000
|
Sold
|
|
| Status: | Closed |
| Sqft: | 3,186 |
| Cost/Sqft: | $78 |
| Beds: | 5 |
| Baths: | 3 |
| Year Built: | 1983 |
| Property Taxes: | $9,494 |
| Days On Market: | 3071 |
| Lot Size: | 0,48 |
Description
Lovely home located across the street from Highland Lake! Enjoy swimming, boating & fishing. One of the cleanest lakes in Lake County! This home has all the space you will need at a great price! Open floor plan on the first floor. Family room with fireplace. Awesome Sun Room with spectacular view of the huge back yard, deck & patio! 5 bedrooms all on the second floor. Large master bedroom with vaulted ceiling & sky light. Huge master closet 9x20. Basement waiting for your finishing touches. True 2.5 car garage. This is an Estate Sale, sold AS IS. Great location close to school, Metra station & shopping! Lake Rights to Highland Lake!
Property Specifics
| Single Family | |
| — | |
| Traditional | |
| 1983 | |
| Partial | |
| Brick, Cedar | |
| Asphalt | |
| — | |
| No | |
| 0.48 |
| Lake | |
| Highland Lake | |
| 150 / Annual | |
| Lake Rights | |
| Public | |
| Public Sewer | |
| Central Air | |
| Natural Gas, Forced Air | |
| 09982554 | |
| 06223090030000 |
Property History
| DATE: | EVENT: | PRICE: | SOURCE: |
|---|---|---|---|
| 19 Jul, 2018 | Sold | $245,000 | MRED MLS |
| 15 Jun, 2018 | Under contract | $250,000 | MRED MLS |
| 12 Jun, 2018 | Listed for sale | $250,000 | MRED MLS |
Sorry, we are updating photos, please update this page in 15 minutes
Room Specifics
All Bedroom Info:
Total Bedrooms: 5
Bedrooms Above Ground: 5
Bedrooms Below Ground: 0
Total Bedrooms: 5
Bedrooms Above Ground: 5
Bedrooms Below Ground: 0
Second Bedroom Info:
Dimensions: —
Location: —Dimensions: —
Floor Type: Carpet
Third Bedroom Info:
Dimensions: —
Location: —Dimensions: —
Floor Type: Carpet
Fourth Bedroom Info:
Dimensions: —
Location: —Dimensions: —
Floor Type: Carpet
Bathroom Info:
Full Bathrooms: 3
Partial Bathrooms: 1Full Bathrooms: 3
Bathroom Amenities: —
Bathroom in Basement: 0
Dining Room Info:
Dimensions: —
Location: —Dimensions: —
Floor Type: Carpet
Kitchen Info:
Dimensions: —
Location: —Dimensions: —
Floor Type: Hardwood
Features: Eating Area-Table Space, Pantry-Closet
Living Room Info:
Dimensions: —
Location: —Dimensions: —
Floor Type: Carpet
Family Room Info:
Dimensions: —
Location: —Dimensions: —
Floor Type: Carpet
Additional Rooms Info:
Rooms: Bedroom 5, Sun Room
Basement: PartialRooms: Bedroom 5, Sun Room
Other Specifics
| 2.5 | |
| Concrete Perimeter | |
| Garage | |
| — | |
| — | |
| — | |
| Deck, Patio, Storms/Screens | |
| Wooded | |
| 108X238X95X199 | |
| Unfinished | |
| Full | |
| Vaulted/Cathedral Ceilings, Skylight(s), Hardwood Floors | |
| Range, Microwave, Dishwasher, Refrigerator, Washer, Dryer, Disposal | |
| Not in DB | |
| Water Rights, Street Paved | |
| — | |
| Gas Starter |
Tax History
| Year | Property Taxes |
|---|---|
| 2018 | $9,494 |
Contact Agent
Nearby Similar Homes
34017 Lakeside Drive, Grayslake, Illinois 60030
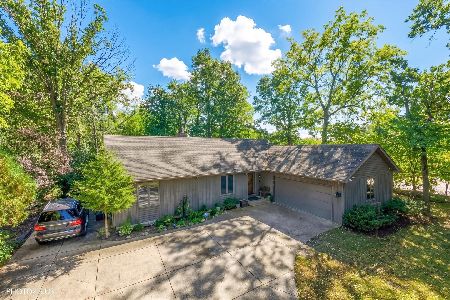
For Sale
$485,800
3 beds / 3.0 baths / 2,950 ft2
Single Family / Built: 1986
31
34439 Hickory Lane, Round Lake, Illinois 60073
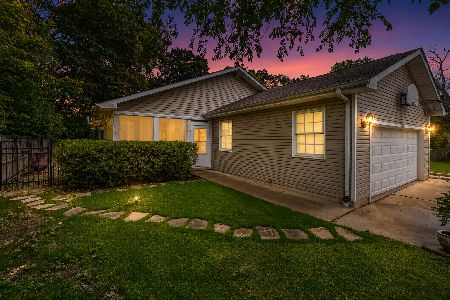
For Sale
$369,000
3 beds / 2.1 baths / 2,300 ft2
Single Family / Built: 1995
18
382 Deer Crossing Court, Hainesville, Illinois 60030
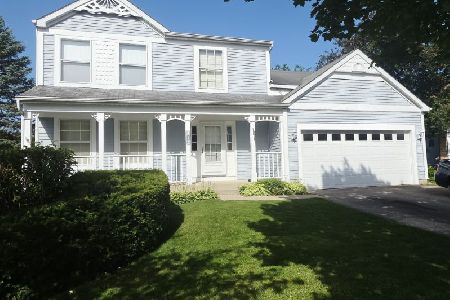
For Sale
$399,900
4 beds / 2.1 baths / 2,120 ft2
Single Family / Built: 1995
44
Nearby Sold Comparables
21621 Wilmar Avenue, Grayslake, Illinois 60030

Sold
$217,900
5 beds / 2.1 baths / 2,717 ft2
Single Family / Built: 1976
5112
21599 Wilmar Avenue, Grayslake, Illinois 60030

Sold
$289,900
3 beds / 1.1 baths / 1,900 ft2
Single Family / Built: 1956
1717
21570 Eldor Avenue, Grayslake, Illinois 60030

Sold
$448,000
4 beds / 2.1 baths / 2,001 ft2
Single Family / Built: 1967
240
34017 Lakeside Drive, Grayslake, Illinois 60030

Sold
$398,500
3 beds / 3.0 baths / 0 ft2
Single Family / Built: 1986
933
21565 Eldor Avenue, Grayslake, Illinois 60030

Sold
$270,000
3 beds / 2.1 baths / 1,695 ft2
Single Family / Built: 1986
2415
Contact Agent
Listing Provided By
Baird & Warner
