

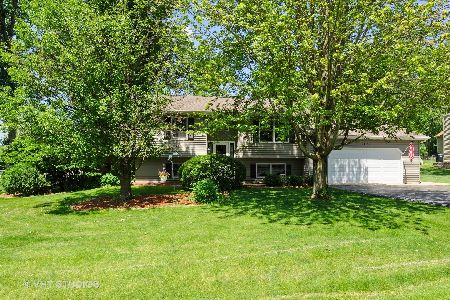
3415 Fawn Lane, Wonder Lake, Illinois 60097
Subdivision > Parkers Highlands
Sorry, we are updating photos, please update this page in 15 minutes
$194,500
|
Sold
|
|
| Status: | Closed |
| Sqft: | 1,500 |
| Cost/Sqft: | $140 |
| Beds: | 3 |
| Baths: | 2 |
| Year Built: | 1999 |
| Property Taxes: | $5,010 |
| Days On Market: | 4287 |
| Lot Size: | 0,48 |
Description
Beautifully maintained 3BR/2BA Ranch home in Parkers Highlands.Open floor plan with new carpeting,vaulted ceilings,newer roof,and fenced back yard almost 1/2 Acre. The heated garage can accommodate 4 cars as lift is included. Full basement has 9' ceiling and roughed in plumbing for a full bathroom.Storage shed in back.Master bedroom has full bath and a walk in closet.Zoned heating and cooling throughout. a must see.
Property Specifics
| Single Family | |
| — | |
| Ranch | |
| 1999 | |
| Full | |
| Aluminum Siding, Vinyl Siding | |
| Asphalt | |
| — | |
| No | |
| 0.48 |
| Mc Henry | |
| Parkers Highlands | |
| 75 / Annual | |
| None | |
| Community Well | |
| Septic-Private | |
| Central Air | |
| Natural Gas, Forced Air | |
| 08845926 | |
| 0918402014 |
Nearby Schools
| NAME: | DISTRICT: | DISTANCE: | |
|---|---|---|---|
|
Grade School
Harrison Elementary School |
36 | — | |
|
High School
Mchenry High School-west Campus |
156 | Not in DB | |
Property History
| DATE: | EVENT: | PRICE: | SOURCE: |
|---|---|---|---|
| 24 Jul, 2015 | Sold | $194,500 | MRED MLS |
| 9 Jun, 2015 | Under contract | $209,900 | MRED MLS |
| — | Last price change | $214,900 | MRED MLS |
| 23 Feb, 2015 | Listed for sale | $219,900 | MRED MLS |
Sorry, we are updating photos, please update this page in 15 minutes
Room Specifics
All Bedroom Info:
Total Bedrooms: 3
Bedrooms Above Ground: 3
Bedrooms Below Ground: 0
Total Bedrooms: 3
Bedrooms Above Ground: 3
Bedrooms Below Ground: 0
Second Bedroom Info:
Dimensions: —
Location: —Dimensions: —
Floor Type: Carpet
Third Bedroom Info:
Dimensions: —
Location: —Dimensions: —
Floor Type: Carpet
Bathroom Info:
Full Bathrooms: 2
Partial Bathrooms: 0Full Bathrooms: 2
Bathroom Amenities: —
Bathroom in Basement: 0
Dining Room Info:
Dimensions: —
Location: —Dimensions: —
Floor Type: Ceramic Tile
Kitchen Info:
Dimensions: —
Location: —Dimensions: —
Floor Type: Ceramic Tile
Laundry Room Info:
Dimensions: —
Location: —Dimensions: —
Floor Type: Vinyl
Living Room Info:
Dimensions: —
Location: —Dimensions: —
Floor Type: Carpet
Family Room Info:
Dimensions: —
Location: —Dimensions: —
Floor Type: Carpet
Additional Rooms Info:
Rooms: Eating Area
Basement: FullRooms: Eating Area
Other Specifics
| 4 | |
| Concrete Perimeter | |
| Garage | |
| — | |
| — | |
| — | |
| Patio | |
| — | |
| 109X200X109X183 | |
| — | |
| Full | |
| Vaulted/Cathedral Ceilings, First Floor Bedroom | |
| Range, Microwave, Dishwasher, Refrigerator, Washer, Dryer | |
| Not in DB | |
| — | |
| — | |
| — |
Tax History
| Year | Property Taxes |
|---|---|
| 2015 | $5,010 |
Contact Agent
Nearby Similar Homes
3212 Pleasant Drive, Wonder Lake, Illinois 60097

For Sale
$219,000
3 beds / 1.0 baths / 1,120 ft2
Single Family / Built: 1960
147
Nearby Sold Comparables
3416 Church Drive, Wonder Lake, Illinois 60097

Sold
$135,000
3 beds / 2.0 baths / 1,152 ft2
Single Family / Built: 1973
3949
3505 Fawn Lane, Wonder Lake, Illinois 60097
Sold
$140,000
3 beds / 2.1 baths / 1,561 ft2
Single Family / Built: 1998
5355
3505 Fawn Lane, Wonder Lake, Illinois 60097
Sold
$189,900
3 beds / 2.1 baths / 1,561 ft2
Single Family / Built: 1998
3710
3403 Fawn Lane, Wonder Lake, Illinois 60097
Sold
$240,000
5 beds / 2.0 baths / 2,326 ft2
Single Family / Built: 1996
2348
3510 Church Drive, Wonder Lake, Illinois 60097
Sold
$132,000
3 beds / 2.1 baths / 2,050 ft2
Single Family / Built: 1994
4244
Contact Agent
Listing Provided By
Brokerocity Inc
