

3415 Tamaira Street, Plano, Illinois 60545
$225,000
|
Sold
|
|
| Status: | Closed |
| Sqft: | 2,072 |
| Cost/Sqft: | $109 |
| Beds: | 4 |
| Baths: | 3 |
| Year Built: | 2004 |
| Property Taxes: | $7,000 |
| Days On Market: | 2979 |
| Lot Size: | 0,29 |
Description
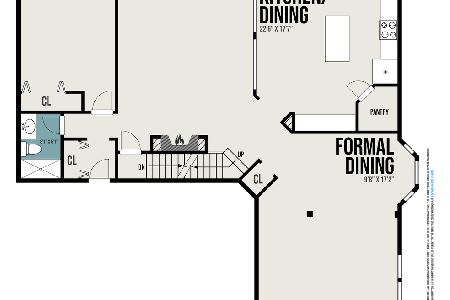
Yorkville school district! This 4 bed 2.5 bath home has a lot of upgrades. Kitchen features cherry cabinets, newer stainless steel appliances and a breakfast bar. In 2017 new high efficiency furnace and AC, 2nd floor and basement windows replaced. 2016 1st floor windows replaced and bamboo hardwood floors through main level. 2018 upstairs carpet replaced. Master bath features whirlpool tub. 2 man cave possibilities in basement. Security cameras inside house stay. Built in speakers in living room. Whole house water filter system. Large fenced in yard with deck and attached natural gas grill perfect for entertaining plus front yard has invisible fence. 3 car HEATED garage. Clubhouse community with pools, parks and tennis. Must see this house.
Property Specifics
| Single Family | |
| — | |
| — | |
| 2004 | |
| Full | |
| Vinyl Siding, Brick | |
| Asphalt | |
| — | |
| No | |
| 0.29 |
| Kendall | |
| Lakewood Springs | |
| 35 / Monthly | |
| Insurance, Clubhouse, Pool | |
| Public | |
| Public Sewer | |
| Central Air | |
| Natural Gas, Forced Air | |
| 10084294 | |
| 0125302013 |
Property History
| DATE: | EVENT: | PRICE: | SOURCE: |
|---|---|---|---|
| 20 Dec, 2012 | Sold | $132,500 | MRED MLS |
| 9 Aug, 2012 | Under contract | $144,900 | MRED MLS |
| — | Last price change | $157,900 | MRED MLS |
| 30 May, 2012 | Listed for sale | $172,900 | MRED MLS |
| 30 Nov, 2018 | Sold | $225,000 | MRED MLS |
| 1 Oct, 2018 | Under contract | $225,000 | MRED MLS |
| 15 Sep, 2018 | Listed for sale | $225,000 | MRED MLS |
Room Specifics
Total Bedrooms: 4
Bedrooms Above Ground: 4
Bedrooms Below Ground: 0
Dimensions: —
Floor Type: Carpet
Dimensions: —
Floor Type: Carpet
Dimensions: —
Floor Type: Carpet
Full Bathrooms: 3
Bathroom Amenities: Double Sink
Bathroom in Basement: 0
Dimensions: —
Floor Type: Hardwood
Dimensions: —
Floor Type: Hardwood
Features: Eating Area-Breakfast Bar, Island, Pantry-Closet
Dimensions: —
Floor Type: Hardwood
Dimensions: —
Floor Type: Hardwood
Rooms: No additional rooms
Other Specifics
| 3 | |
| Concrete Perimeter | |
| Garage | |
| — | |
| — | |
| — | |
| Deck | |
| Fenced Yard | |
| 147X78X20X143X76 | |
| — | |
| Full | |
| Second Floor Laundry | |
| Range, Microwave, Dishwasher, Washer, Dryer, Disposal, Stainless Steel Appliance(s) | |
| Not in DB | |
| Clubhouse, Pool, Sidewalks | |
| — | |
| Gas Log, Gas Starter |
Tax History
| Year | Property Taxes |
|---|---|
| 2012 | $6,346 |
| 2018 | $7,000 |
Contact Agent
Nearby Similar Homes
Nearby Sold Comparables

Contact Agent
Listing Provided By
john greene, Realtor
