

3418 Chestnut Drive, Hazel Crest, Illinois 60429


$260,000
|
Sold
|
|
| Status: | Closed |
| Sqft: | 1,047 |
| Cost/Sqft: | $239 |
| Beds: | 3 |
| Baths: | 2 |
| Year Built: | — |
| Property Taxes: | $4,295 |
| Days On Market: | 949 |
| Lot Size: | 0,00 |
Description
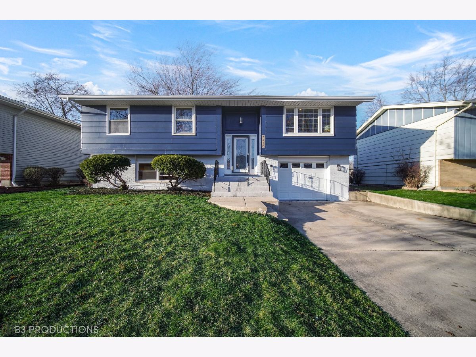
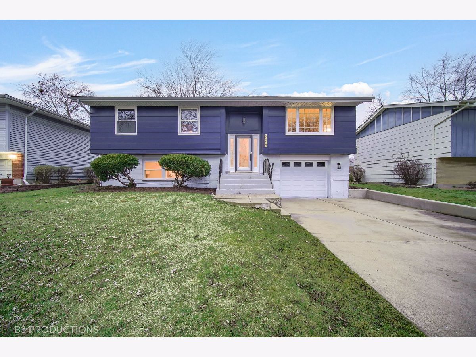
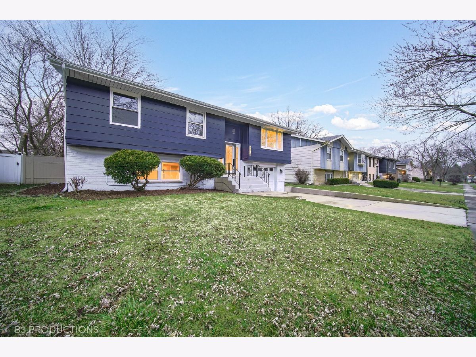
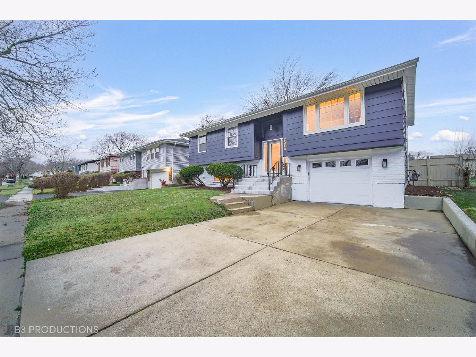
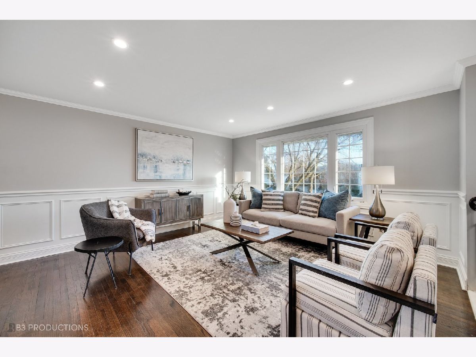
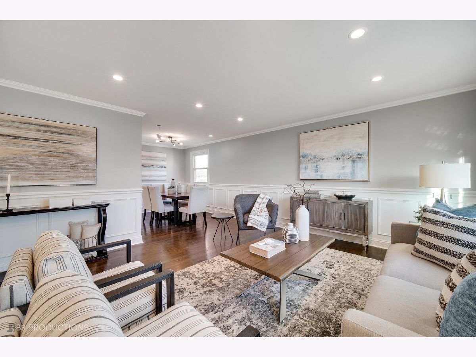
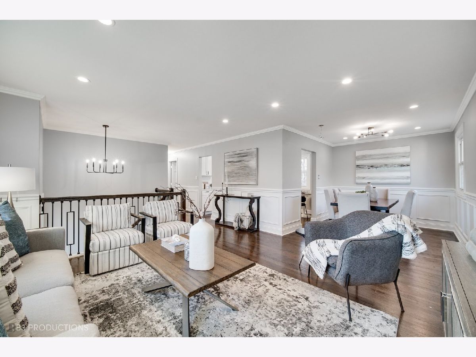
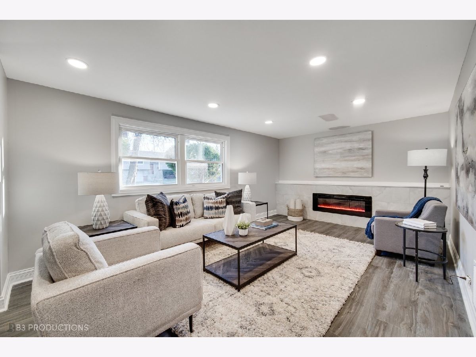
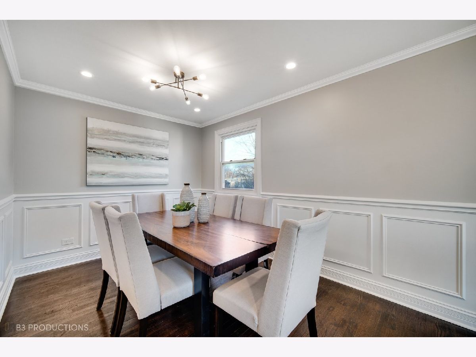
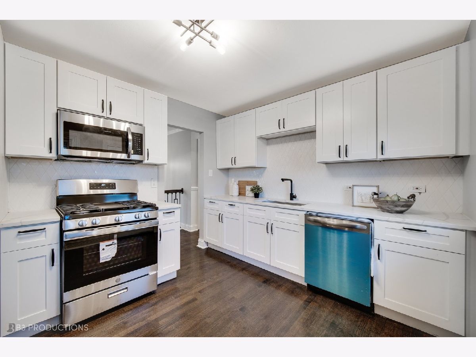
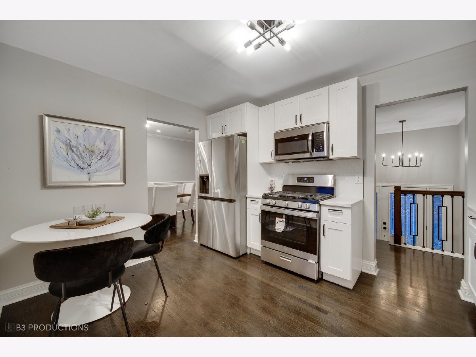
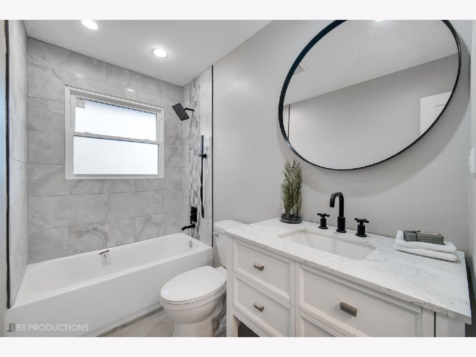
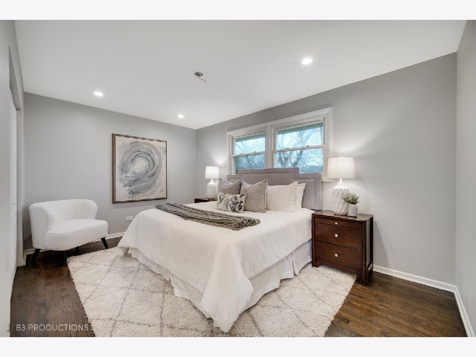
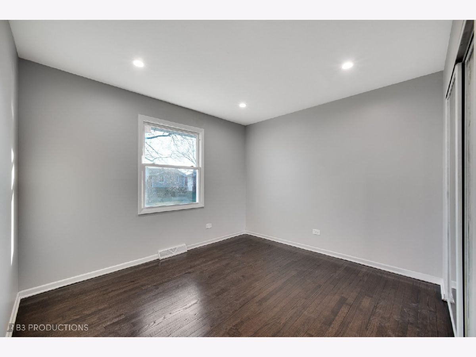
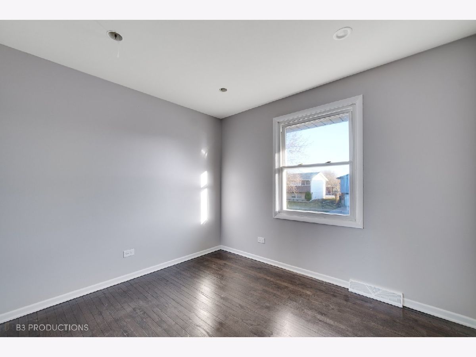
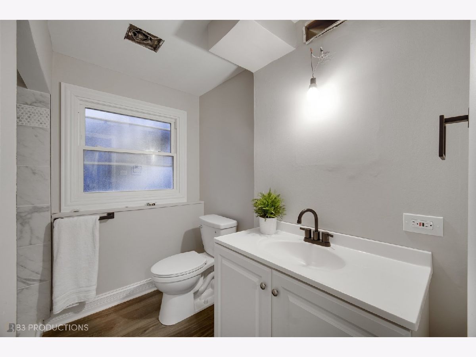
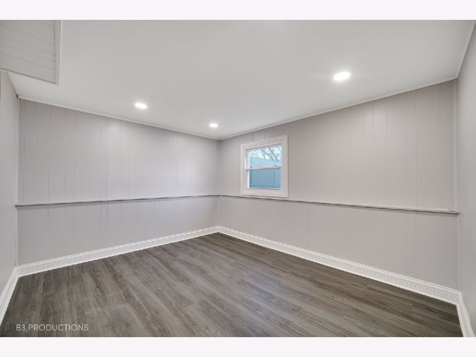
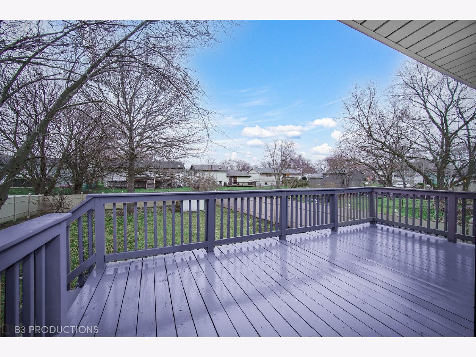
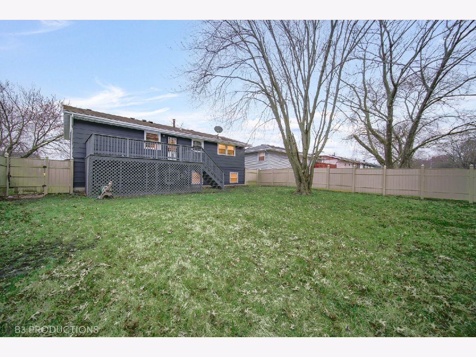
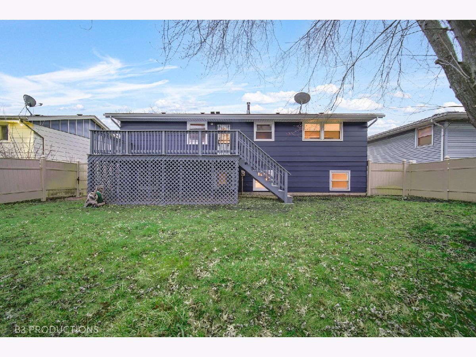
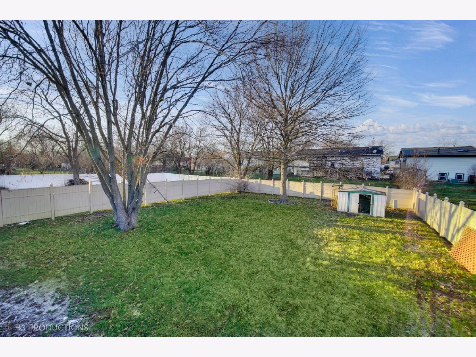
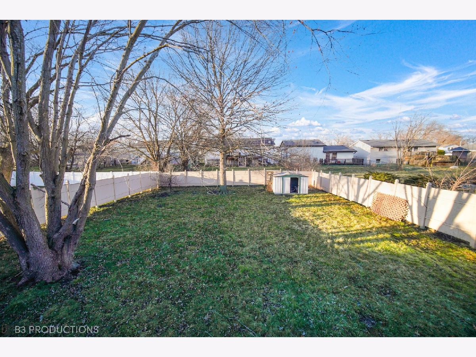
Welcome home! Absolutely gorgeous finishes! Home boasts a large entertainment deck overlooking your large oversized fenced yard. Great floor plan with LED can lighting, designer finishes and custom fireplace! The gourmet kitchen features all brand new custom cabinets with slow close drawers/doors, stainless steel appliances, quartz countertops and a beautiful custom backsplash! The home features new designer baths, trim, flooring, light fixtures, hardware, water heater and more. The garage is attached meaning enjoy getting into your car and storing your stuff without having to go outside! Great location - walk to school around the corner! Come for a showing!
Property Specifics
| Single Family | |
| — | |
| — | |
| — | |
| — | |
| — | |
| No | |
| — |
| Cook | |
| — | |
| — / Not Applicable | |
| — | |
| — | |
| — | |
| 11999396 | |
| 28262080040000 |
Property History
| DATE: | EVENT: | PRICE: | SOURCE: |
|---|---|---|---|
| 13 May, 2024 | Sold | $260,000 | MRED MLS |
| 18 Mar, 2024 | Under contract | $249,900 | MRED MLS |
| 8 Mar, 2024 | Listed for sale | $249,900 | MRED MLS |
Room Specifics
All Bedroom Info:
Total Bedrooms: 3
Bedrooms Above Ground: 3
Bedrooms Below Ground: 0
Total Bedrooms: 3
Bedrooms Above Ground: 3
Bedrooms Below Ground: 0
Second Bedroom Info:
Dimensions: —
Location: —Dimensions: —
Floor Type: —
Third Bedroom Info:
Dimensions: —
Location: —Dimensions: —
Floor Type: —
Bathroom Info:
Full Bathrooms: 2
Partial Bathrooms: 0Full Bathrooms: 2
Bathroom Amenities: —
Bathroom in Basement: 1
Additional Rooms Info:
Rooms: —
Basement: —Rooms: —
Basement Description: Finished
Other Specifics
| 1 | |
| — | |
| — | |
| — | |
| — | |
| 60X136 | |
| — | |
| — | |
| — | |
| — | |
| Not in DB | |
| — | |
| — | |
| — | |
| — |
Tax History
| Year | Property Taxes |
|---|---|
| 2024 | $4,295 |
Contact Agent
Nearby Similar Homes
17010 Elm Drive, Hazel Crest, Illinois 60429
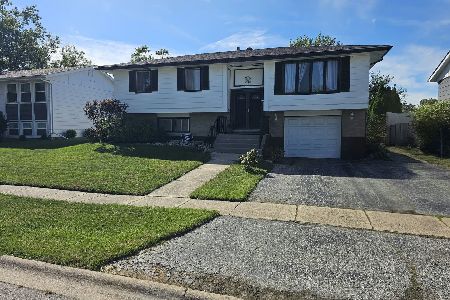
For Sale
$220,000
3 beds / 2.0 baths / 1,150 ft2
Single Family / Built: 1966
18
17007 Elm Drive, Hazel Crest, Illinois 60429
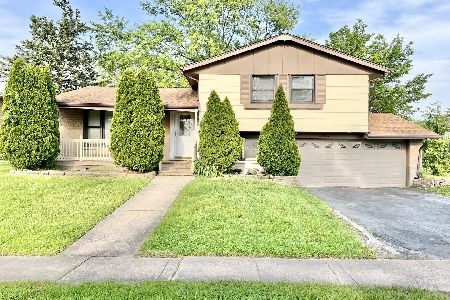
For Sale
$186,000
3 beds / 1.1 baths / 1,356 ft2
Single Family / Built: 1966
368
3510 Chestnut Drive, Hazel Crest, Illinois 60429
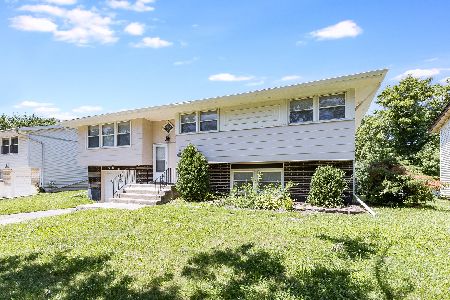
For Sale
$239,900
3 beds / 2.0 baths / 1,284 ft2
Single Family / Built: 1968
96
3509 Birchwood Drive, Hazel Crest, Illinois 60429

For Sale
$0
3 beds / 1.1 baths / 1,228 ft2
Single Family / Built: 1972
22
3312 Maple Lane, Hazel Crest, Illinois 60429
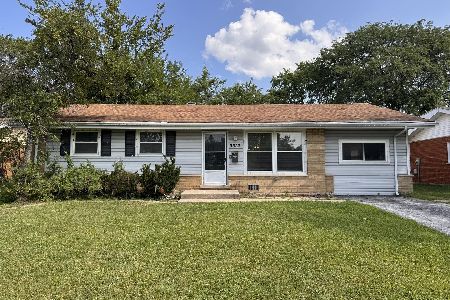
For Sale
$176,000
4 beds / 1.1 baths / 1,246 ft2
Single Family / Built: 1963
123
3513 Laurel Lane, Hazel Crest, Illinois 60429
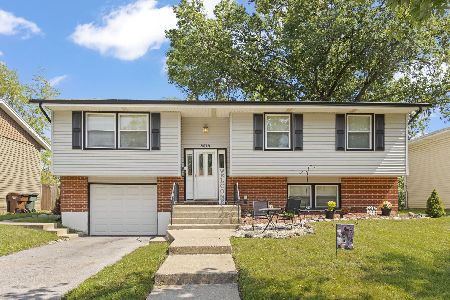
For Sale
$258,000
4 beds / 2.0 baths / 1,056 ft2
Single Family / Built: 1967
19
Nearby Sold Comparables
3414 Chestnut Drive, Hazel Crest, Illinois 60429

Sold
$55,000
4 beds / 2.0 baths / 1,284 ft2
Single Family / Built: 1969
4025
3414 Chestnut Drive, Hazel Crest, Illinois 60429
Sold
$149,900
4 beds / 2.0 baths / 1,284 ft2
Single Family / Built: 1969
3880
3417 Chestnut Drive, Hazel Crest, Illinois 60429
Sold
$38,000
3 beds / 1.1 baths / 1,056 ft2
Single Family / Built: 1970
5020
3417 Chestnut Drive, Hazel Crest, Illinois 60429
Sold
$130,950
3 beds / 1.1 baths / 1,056 ft2
Single Family / Built: 1970
4871
3417 Chestnut Drive, Hazel Crest, Illinois 60429
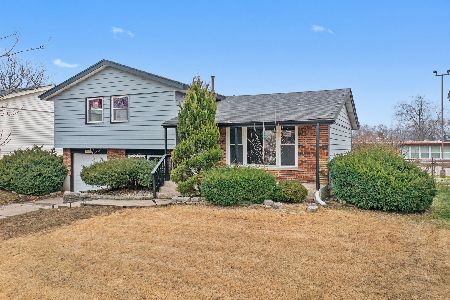
Sold
$193,900
3 beds / 1.1 baths / 1,160 ft2
Single Family / Built: 1969
1341
3412 Chestnut Drive, Hazel Crest, Illinois 60429
Sold
$121,000
4 beds / 2.0 baths / 1,400 ft2
Single Family / Built: 1967
3127
Contact Agent
Listing Provided By
Altura Realty Inc.
