

3419 Chelmsford Drive, Spring Grove, Illinois 60081
Subdivision > Nottingham Woods
Sorry, we are updating photos, please update this page in 15 minutes
$188,000
|
Sold
|
|
| Status: | Closed |
| Sqft: | 2,126 |
| Cost/Sqft: | $89 |
| Beds: | 4 |
| Baths: | 4 |
| Year Built: | 1979 |
| Property Taxes: | $6,179 |
| Days On Market: | 4665 |
| Lot Size: | 0,80 |
Description
Great family home in a great neighborhood. Four bedroom, 2 full bath and two half baths. Definitely a lot of entertaining space inside and out. Inside has formal living and dining rooms, family room with brick fireplace and huge recreation room in basement with bar. Extra storage area also. Outside has beautiful perennials and private. entertain on the huge deck. all appliances stay. MOTIVATED SELLER!!
Property Specifics
| Single Family | |
| — | |
| Colonial | |
| 1979 | |
| Full | |
| Vinyl Siding | |
| Asphalt | |
| COLONIAL | |
| No | |
| 0.8 |
| Mc Henry | |
| Nottingham Woods | |
| 0 / Not Applicable | |
| None | |
| Private Well | |
| Septic-Private | |
| Central Air | |
| Natural Gas, Forced Air | |
| 08531114 | |
| 0426403003 |
Nearby Schools
| NAME: | DISTRICT: | DISTANCE: | |
|---|---|---|---|
|
Grade School
Richmond Grade School |
2 | — | |
|
Middle School
Nippersink Middle School |
2 | Not in DB | |
|
High School
Richmond-burton Community High S |
157 | Not in DB | |
Property History
| DATE: | EVENT: | PRICE: | SOURCE: |
|---|---|---|---|
| 26 Oct, 2015 | Sold | $188,000 | MRED MLS |
| 6 Jun, 2015 | Under contract | $189,900 | MRED MLS |
| — | Last price change | $214,900 | MRED MLS |
| 3 Feb, 2014 | Listed for sale | $237,000 | MRED MLS |
Sorry, we are updating photos, please update this page in 15 minutes
Room Specifics
All Bedroom Info:
Total Bedrooms: 4
Bedrooms Above Ground: 4
Bedrooms Below Ground: 0
Total Bedrooms: 4
Bedrooms Above Ground: 4
Bedrooms Below Ground: 0
Second Bedroom Info:
Dimensions: —
Location: —Dimensions: —
Floor Type: Carpet
Third Bedroom Info:
Dimensions: —
Location: —Dimensions: —
Floor Type: Carpet
Fourth Bedroom Info:
Dimensions: —
Location: —Dimensions: —
Floor Type: Carpet
Bathroom Info:
Full Bathrooms: 4
Partial Bathrooms: 2Full Bathrooms: 4
Bathroom Amenities: —
Bathroom in Basement: 1
Dining Room Info:
Dimensions: —
Location: —Dimensions: —
Floor Type: Carpet
Kitchen Info:
Dimensions: —
Location: —Dimensions: —
Floor Type: Ceramic Tile
Features: Eating Area-Breakfast Bar, Eating Area-Table Space, Pantry-Closet
Laundry Room Info:
Dimensions: —
Location: —Dimensions: —
Floor Type: Ceramic Tile
Living Room Info:
Dimensions: —
Location: —Dimensions: —
Floor Type: Carpet
Family Room Info:
Dimensions: —
Location: —Dimensions: —
Floor Type: Carpet
Additional Rooms Info:
Rooms: Recreation Room
Basement: FullRooms: Recreation Room
Other Specifics
| 2 | |
| Concrete Perimeter | |
| Garage | |
| — | |
| — | |
| — | |
| Deck | |
| Landscaped, Wooded | |
| 150 X 232 | |
| Unfinished | |
| Full | |
| First Floor Laundry | |
| Range, Microwave, Dishwasher, Refrigerator, Washer, Dryer | |
| Not in DB | |
| Street Lights, Street Paved | |
| — | |
| Gas Log, Gas Starter |
Tax History
| Year | Property Taxes |
|---|---|
| 2015 | $6,179 |
Contact Agent
Nearby Similar Homes
3313 Ridge Road, Spring Grove, Illinois 60081
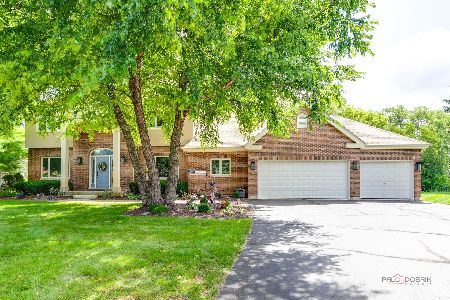
For Sale
$589,900
5 beds / 4.0 baths / 3,900 ft2
Single Family / Built: 2001
175
Nearby Sold Comparables
3509 Chelmsford Drive, Spring Grove, Illinois 60081
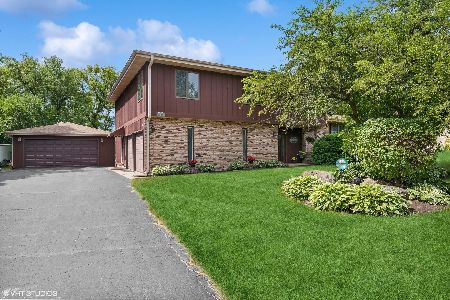
Sold
$400,000
4 beds / 2.1 baths / 2,712 ft2
Single Family / Built: 1981
1224
3511 Chelmsford Drive, Spring Grove, Illinois 60081

Sold
$309,900
4 beds / 3.0 baths / 2,200 ft2
Single Family / Built: 2004
3143
3501 Sherwood Forest Drive, Spring Grove, Illinois 60081
Sold
$249,900
5 beds / 2.1 baths / 2,340 ft2
Single Family / Built: 1973
6445
3501 Sherwood Forest Drive, Spring Grove, Illinois 60081
Sold
$259,500
5 beds / 2.1 baths / 2,340 ft2
Single Family / Built: 1971
3122
3402 Cornflower Way, Spring Grove, Illinois 60081
Sold
$425,000
5 beds / 4.1 baths / 0 ft2
Single Family / Built: 2004
5734
Contact Agent
Listing Provided By
RE/MAX Plaza
