

3419 Crystal Lake Avenue, Crystal Lake, Illinois 60014
Subdivision > Killarney Acres
Sorry, we are updating photos, please update this page in 15 minutes
$150,000
|
Sold
|
|
| Status: | Closed |
| Sqft: | 1,587 |
| Cost/Sqft: | $101 |
| Beds: | 3 |
| Baths: | 2 |
| Year Built: | 1972 |
| Property Taxes: | $3,590 |
| Days On Market: | 4367 |
| Lot Size: | 0,45 |
Description
Charming Ranch Home w/ Full, Finished Basement on Huge 1/2 Acre Yard! Large Family Room w/ Floor to Ceiling Windows Allows for an Abundance of Natural Light! Spacious, Eat-In Kitchen offers White Cabinetry, Island w/ Breakfast Bar, & All Appl. Finished Basement offers Huge Family Room & Separate Rec Room w/ Pool Table~Perfect for Entertaining! Large, Private yard! In Saught-After Prairie Ridge High School!
Property Specifics
| Single Family | |
| — | |
| Ranch | |
| 1972 | |
| Full | |
| Cedar | |
| Asphalt | |
| — | |
| No | |
| 0.45 |
| Mc Henry | |
| Killarney Acres | |
| 230 / Annual | |
| Lake Rights | |
| Private Well | |
| Septic-Private | |
| Central Air | |
| Natural Gas, Forced Air | |
| 08771413 | |
| 1902201006 |
Nearby Schools
| NAME: | DISTRICT: | DISTANCE: | |
|---|---|---|---|
|
Grade School
Deer Path Elementary School |
26 | — | |
|
Middle School
Cary Junior High School |
26 | Not in DB | |
|
High School
Prairie Ridge High School |
155 | Not in DB | |
Property History
| DATE: | EVENT: | PRICE: | SOURCE: |
|---|---|---|---|
| 30 Jun, 2011 | Sold | $130,000 | MRED MLS |
| 21 Mar, 2011 | Under contract | $145,000 | MRED MLS |
| — | Last price change | $148,000 | MRED MLS |
| 9 Nov, 2010 | Listed for sale | $164,000 | MRED MLS |
| 17 Dec, 2014 | Sold | $150,000 | MRED MLS |
| 11 Nov, 2014 | Under contract | $159,900 | MRED MLS |
| 7 Nov, 2014 | Listed for sale | $159,900 | MRED MLS |
Sorry, we are updating photos, please update this page in 15 minutes
Room Specifics
All Bedroom Info:
Total Bedrooms: 3
Bedrooms Above Ground: 3
Bedrooms Below Ground: 0
Total Bedrooms: 3
Bedrooms Above Ground: 3
Bedrooms Below Ground: 0
Second Bedroom Info:
Dimensions: —
Location: —Dimensions: —
Floor Type: Carpet
Third Bedroom Info:
Dimensions: —
Location: —Dimensions: —
Floor Type: Carpet
Bathroom Info:
Full Bathrooms: 2
Partial Bathrooms: 0Full Bathrooms: 2
Bathroom Amenities: —
Bathroom in Basement: 0
Dining Room Info:
Dimensions: —
Location: —Dimensions: —
Floor Type: Parquet
Kitchen Info:
Dimensions: —
Location: —Dimensions: —
Floor Type: Ceramic Tile
Features: Eating Area-Table Space, Island
Living Room Info:
Dimensions: —
Location: —Dimensions: —
Floor Type: Carpet
Family Room Info:
Dimensions: —
Location: —Dimensions: —
Floor Type: Carpet
Additional Rooms Info:
Rooms: Eating Area, Recreation Room
Basement: FullRooms: Eating Area, Recreation Room
Other Specifics
| 2 | |
| Concrete Perimeter | |
| Garage | |
| — | |
| — | |
| — | |
| Deck, Porch, Storms/Screens | |
| Fenced Yard | |
| 100X200 | |
| — | |
| Full | |
| First Floor Bedroom, First Floor Full Bath | |
| Range, Microwave, Refrigerator, Washer, Dryer | |
| Not in DB | |
| — | |
| — | |
| — |
Tax History
| Year | Property Taxes |
|---|---|
| 2011 | $5,035 |
| 2014 | $3,590 |
Contact Agent
Nearby Similar Homes
3411 Crystal Lake Avenue, Crystal Lake, Illinois 60014

For Sale
$400,000
3 beds / 2.1 baths / 2,516 ft2
Single Family / Built: 1973
118

Nearby Sold Comparables
3415 Crystal Lake Avenue, Crystal Lake, Illinois 60014
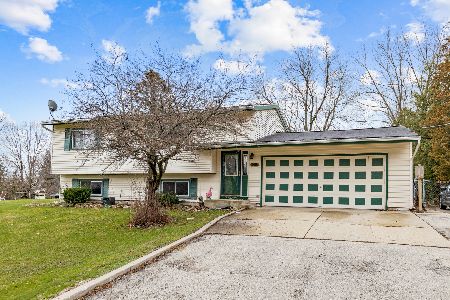
Sold
$219,900
4 beds / 2.0 baths / 1,800 ft2
Single Family / Built: 1965
1646
3503 Crystal Lake Avenue, Crystal Lake, Illinois 60014
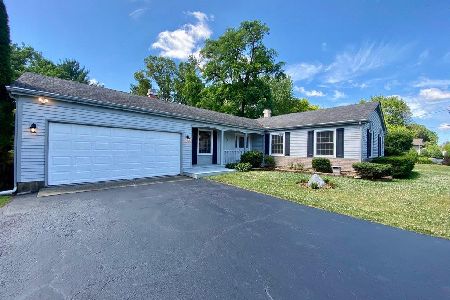
Sold
$295,000
3 beds / 3.0 baths / 2,904 ft2
Single Family / Built: 1977
2316
3503 Crystal Lake Avenue, Crystal Lake, Illinois 60014

Sold
$199,000
3 beds / 3.0 baths / 1,672 ft2
Single Family / Built: 1977
2737
6125 Kilkenny Drive, Crystal Lake, Illinois 60014
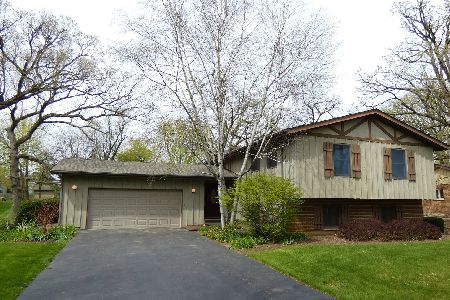
Sold
$316,900
3 beds / 2.0 baths / 1,883 ft2
Single Family / Built: 1968
1274
6125 Kilkenny Drive, Crystal Lake, Illinois 60014
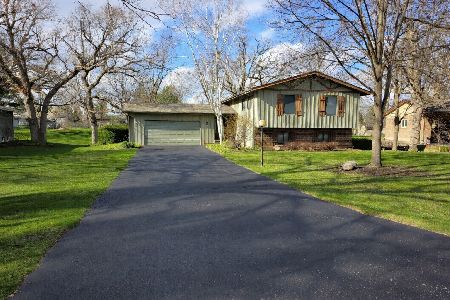
Sold
$399,900
3 beds / 2.0 baths / 2,177 ft2
Single Family / Built: 1968
197
Contact Agent
Listing Provided By
RE/MAX Suburban
