

342 67th Street, Willowbrook, Illinois 60527
Sorry, we are updating photos, please update this page in 15 minutes
$227,000
|
Sold
|
|
| Status: | Closed |
| Sqft: | 0 |
| Cost/Sqft: | — |
| Beds: | 3 |
| Baths: | 2 |
| Year Built: | — |
| Property Taxes: | $5,378 |
| Days On Market: | 5070 |
| Lot Size: | 0,46 |
Description
A LARGE HOME ON A LARGE LOT IN GOOD CODITION. VAULTED CEILING LR; 1ST FLR FAMILY ROOM; EAT IN KITCHEN; DEN W/FP; OFFICE AREA PLUS BASEMENT FOR STORAGE.OVERSIZED GARAGE FOR LOTS OF USES . LOCATED IN A VERY PICTURESQUE NEIGHBORHOOD IN THE RENOWNED HINSDALE CENTRAL HS DISTRICT. CLOSE TO SHOPPING AND EXPRESSWAYS. NEWER ROOF. SO MUCH POTENTIAL TO LIVE IN, RENT OUT, OR BUILD NEW ON THIS PALATIAL LOT. IMMEDIATE OCCUPANCY.
Property Specifics
| Single Family | |
| — | |
| Tri-Level | |
| — | |
| Partial | |
| Brick, Cedar | |
| — | |
| — | |
| No | |
| 0.46 |
| Du Page | |
| — | |
| 0 / Not Applicable | |
| None | |
| Shared Well | |
| Septic-Private | |
| Central Air | |
| Natural Gas, Forced Air | |
| 08235086 | |
| 0922206015 |
Nearby Schools
| NAME: | DISTRICT: | DISTANCE: | |
|---|---|---|---|
|
Grade School
Maercker Elementary School |
60 | — | |
|
Middle School
Westview Hills Middle School |
60 | Not in DB | |
|
High School
Hinsdale Central High School |
86 | Not in DB | |
Property History
| DATE: | EVENT: | PRICE: | SOURCE: |
|---|---|---|---|
| 3 Jun, 2013 | Sold | $227,000 | MRED MLS |
| 22 Feb, 2013 | Under contract | $249,000 | MRED MLS |
| — | Last price change | $269,000 | MRED MLS |
| 12 Dec, 2012 | Listed for sale | $269,000 | MRED MLS |
Sorry, we are updating photos, please update this page in 15 minutes
Room Specifics
All Bedroom Info:
Total Bedrooms: 3
Bedrooms Above Ground: 3
Bedrooms Below Ground: 0
Total Bedrooms: 3
Bedrooms Above Ground: 3
Bedrooms Below Ground: 0
Second Bedroom Info:
Dimensions: —
Location: —Dimensions: —
Floor Type: Hardwood
Third Bedroom Info:
Dimensions: —
Location: —Dimensions: —
Floor Type: Hardwood
Bathroom Info:
Full Bathrooms: 2
Partial Bathrooms: 0Full Bathrooms: 2
Bathroom Amenities: —
Bathroom in Basement: 0
Dining Room Info:
Dimensions: —
Location: —Dimensions: —
Floor Type: Carpet
Kitchen Info:
Dimensions: —
Location: —Dimensions: —
Floor Type: Vinyl
Features: Eating Area-Table Space
Living Room Info:
Dimensions: —
Location: —Dimensions: —
Floor Type: Carpet
Family Room Info:
Dimensions: —
Location: —Dimensions: —
Floor Type: Carpet
Additional Rooms Info:
Rooms: Den, Office
Basement: PartialRooms: Den, Office
Other Specifics
| 2 | |
| — | |
| Garage | |
| — | |
| — | |
| — | |
| — | |
| Corner Lot | |
| 20,078 SQ FT | |
| — | |
| None | |
| Vaulted/Cathedral Ceilings, Hardwood Floors | |
| Range, Refrigerator, Washer, Dryer | |
| Not in DB | |
| Street Paved | |
| — | |
| — |
Tax History
| Year | Property Taxes |
|---|---|
| 2013 | $5,378 |
Contact Agent
Nearby Similar Homes
429 Pheasant Ridge Court, Darien, Illinois 60561
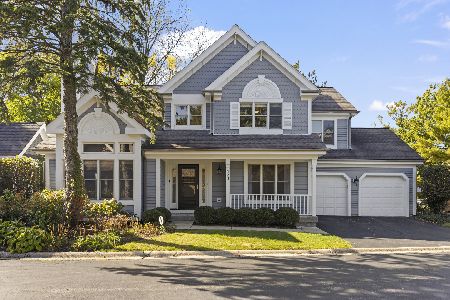
For Sale
$625,000
3 beds / 3.1 baths / 2,190 ft2
Single Family / Built: 1989
8
6705 Clarendon Hills Road, Darien, Illinois 60561
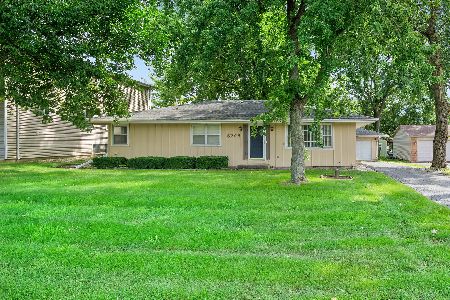
For Sale
$400,000
3 beds / 2.0 baths / 2,500 ft2
Single Family / Built: 1974
36
6421 Bentley Avenue, Willowbrook, Illinois 60527
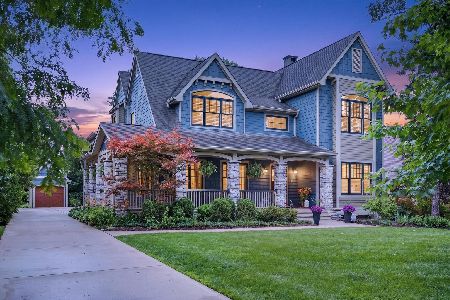
For Sale
$1,499,900
6 beds / 6.1 baths / 6,854 ft2
Single Family / Built: 2008
106
6612 Western Avenue, Willowbrook, Illinois 60527

For Sale
$949,000
5 beds / 4.1 baths / 3,344 ft2
Single Family / Built: 2001
45
409 Maple Lane, Darien, Illinois 60561

For Sale
$500,000
4 beds / 2.0 baths / 2,472 ft2
Single Family / Built: 1969
22
6441 Richmond Avenue, Willowbrook, Illinois 60527

For Sale
$1,100,000
5 beds / 3.0 baths / 2,500 ft2
Single Family / Built: 1972
65
Nearby Sold Comparables
505 Easy Street, Darien, Illinois 60561

Sold
$574,000
4 beds / 3.1 baths / 0 ft2
Single Family / Built: 1990
5302
338 67th Street, Willowbrook, Illinois 60527

Sold
$450,000
3 beds / 2.0 baths / 1,820 ft2
Single Family / Built: 1965
926
6701 Tennessee Avenue, Darien, Illinois 60561

Sold
$375,000
3 beds / 3.0 baths / 1,640 ft2
Single Family / Built: 1976
2269
346 67th Street, Willowbrook, Illinois 60527
Sold
$349,900
4 beds / 1.1 baths / 0 ft2
Single Family / Built: 1962
7026
6705 Tennessee Avenue, Darien, Illinois 60561
Sold
$309,500
3 beds / 2.1 baths / 2,045 ft2
Single Family / Built: 1975
4452
Contact Agent
Listing Provided By
Berkshire Hathaway HomeServices KoenigRubloff
