

342 Beverly Drive, Wilmette, Illinois 60091
Sorry, we are updating photos, please update this page in 15 minutes
$1,022,775
|
Sold
|
|
| Status: | Closed |
| Sqft: | 3,800 |
| Cost/Sqft: | $276 |
| Beds: | 4 |
| Baths: | 5 |
| Year Built: | 2008 |
| Property Taxes: | $3,183 |
| Days On Market: | 6632 |
| Lot Size: | 0,20 |
Description
PRICE REDUCED! ALL OFFERS WELCOME! NEW CONSTRUCTION! Beautifully designed on winding lane in ultra-convenient location Showcasing Mediterranean flair, elegant stone tile foyer, gracious formal rooms, 1st fl study, stunning coastal kitchen open to brk & family room plus Lux Master Suite w/ sitting nook, dual WIC's and sumptuous Bath and Finished lower level. Reliable, reputable Builder - Great Opportunity!
Property Specifics
| Single Family | |
| — | |
| French Provincial | |
| 2008 | |
| Full | |
| Brick, Stucco | |
| Asphalt | |
| — | |
| No | |
| 0.2 |
| Cook | |
| — | |
| 0 / Not Applicable | |
| None | |
| Lake Michigan | |
| Public Sewer, Sewer-Storm, Overhead Sewers | |
| Central Air, Zoned | |
| Natural Gas, Forced Air, Zoned | |
| 07014825 | |
| 05323120200000 |
Nearby Schools
| NAME: | DISTRICT: | DISTANCE: | |
|---|---|---|---|
|
Grade School
Romona Elementary School |
39 | — | |
|
Middle School
Wilmette Junior High School |
39 | Not in DB | |
|
High School
New Trier Twp H.s. Northfield/wi |
203 | Not in DB | |
Property History
| DATE: | EVENT: | PRICE: | SOURCE: |
|---|---|---|---|
| 16 Jan, 2009 | Sold | $1,022,775 | MRED MLS |
| 8 Dec, 2008 | Under contract | $1,049,000 | MRED MLS |
| — | Last price change | $1,149,900 | MRED MLS |
| 5 Sep, 2008 | Listed for sale | $1,195,900 | MRED MLS |
Sorry, we are updating photos, please update this page in 15 minutes
Room Specifics
All Bedroom Info:
Total Bedrooms: 5
Bedrooms Above Ground: 4
Bedrooms Below Ground: 1
Total Bedrooms: 5
Bedrooms Above Ground: 4
Bedrooms Below Ground: 1
Second Bedroom Info:
Dimensions: —
Location: —Dimensions: —
Floor Type: Carpet
Third Bedroom Info:
Dimensions: —
Location: —Dimensions: —
Floor Type: Carpet
Fourth Bedroom Info:
Dimensions: —
Location: —Dimensions: —
Floor Type: Carpet
Bathroom Info:
Full Bathrooms: 5
Partial Bathrooms: 1Full Bathrooms: 5
Bathroom Amenities: Whirlpool
Bathroom in Basement: 1
Dining Room Info:
Dimensions: —
Location: —Dimensions: —
Floor Type: Hardwood
Kitchen Info:
Dimensions: —
Location: —Dimensions: —
Floor Type: Hardwood
Features: Island
Laundry Room Info:
Dimensions: —
Location: —Dimensions: —
Floor Type: Marble
Living Room Info:
Dimensions: —
Location: —Dimensions: —
Floor Type: Hardwood
Family Room Info:
Dimensions: —
Location: —Dimensions: —
Floor Type: Hardwood
Additional Rooms Info:
Rooms: Bedroom 5, Den, Eating Area, Exercise Room, Foyer, Gallery, Recreation Room, Study, Utility Room-1st Floor
Basement: FullRooms: Bedroom 5, Den, Eating Area, Exercise Room, Foyer, Gallery, Recreation Room, Study, Utility Room-1st Floor
Other Specifics
| 2 | |
| Concrete Perimeter | |
| Garage | |
| — | |
| — | |
| — | |
| — | |
| — | |
| 60'X140' | |
| — | |
| Yes | |
| Vaulted/Cathedral Ceilings, Skylight(s) | |
| Disposal | |
| Not in DB | |
| Sidewalks, Street Paved | |
| — | |
| Wood Burning |
Tax History
| Year | Property Taxes |
|---|---|
| 2009 | $3,183 |
Contact Agent
Nearby Similar Homes
238 Westmoreland Drive, Wilmette, Illinois 60091
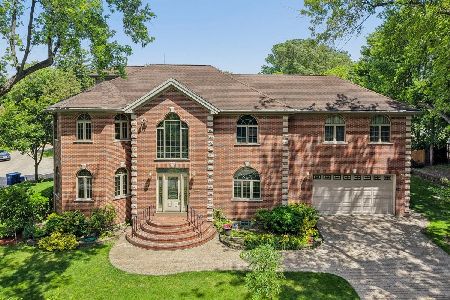
For Sale
$1,299,000
5 beds / 5.1 baths / 3,554 ft2
Single Family / Built: 2006
138
440 Sunset Drive, Wilmette, Illinois 60091
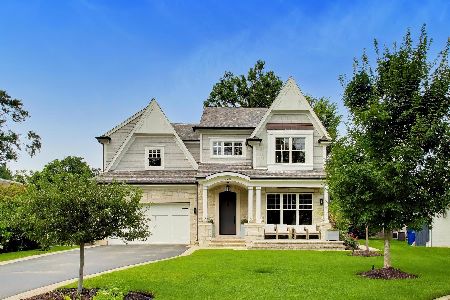
For Sale
$2,399,000
4 beds / 4.1 baths / 5,215 ft2
Single Family / Built: 2018
82
226 Sunset Drive, Wilmette, Illinois 60091
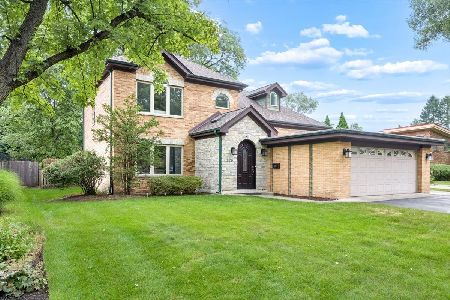
For Sale
$995,000
4 beds / 3.0 baths / 0 ft2
Single Family / Built: —
35
305 Wilshire Drive, Wilmette, Illinois 60091
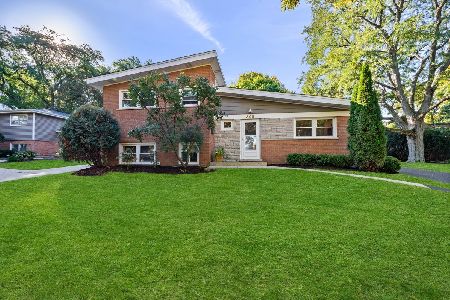
For Sale
$899,000
3 beds / 2.1 baths / 2,010 ft2
Single Family / Built: 1958
10
200 Sunset Drive, Wilmette, Illinois 60091
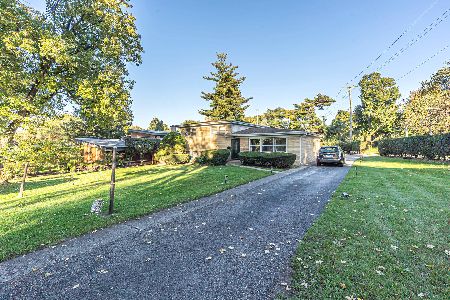
For Sale
$820,000
3 beds / 2.0 baths / 1,993 ft2
Single Family / Built: 1957
10
216 Valley View Court, Wilmette, Illinois 60091
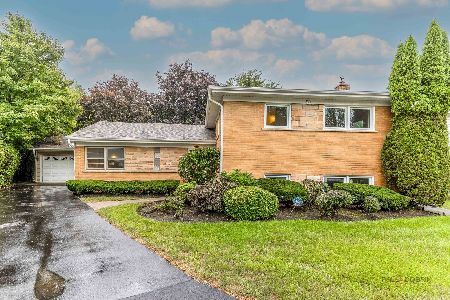
For Sale
$799,000
5 beds / 3.1 baths / 2,345 ft2
Single Family / Built: 1959
45
Nearby Sold Comparables
336 Beverly Drive, Wilmette, Illinois 60091

Sold
$724,500
5 beds / 3.0 baths / 4,000 ft2
Single Family / Built: —
2617
333 Locust Road, Wilmette, Illinois 60091
Sold
$499,900
3 beds / 2.1 baths / 0 ft2
Single Family / Built: 1959
3191
326 Beverly, Wilmette, Illinois 60091
Sold
$689,900
3 beds / 2.1 baths / 0 ft2
Single Family / Built: 1955
7259
408 Beverly Drive, Wilmette, Illinois 60091
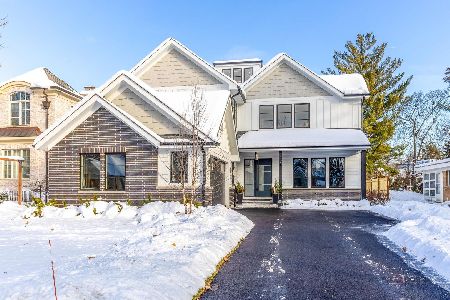
Sold
$2,495,000
6 beds / 6.0 baths / 5,101 ft2
Single Family / Built: 2026
325
408 Beverly Drive, Wilmette, Illinois 60091
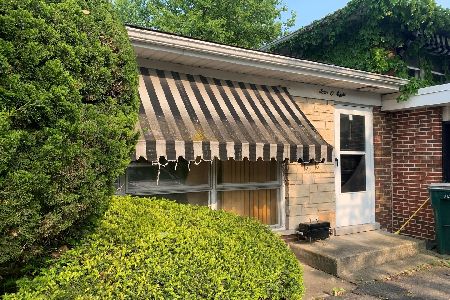
Sold
$565,000
3 beds / 2.0 baths / 1,278 ft2
Single Family / Built: 1957
1258
325 Locust Road, Wilmette, Illinois 60091
Sold
$440,000
3 beds / 2.1 baths / 1,553 ft2
Single Family / Built: 1959
4423
Contact Agent
Listing Provided By
Derek E. Schiller
