

342 Colonial Circle, Geneva, Illinois 60134
Subdivision > Williamsburg South
Sorry, we are updating photos, please update this page in 15 minutes
$305,000
|
Sold
|
|
| Status: | Closed |
| Sqft: | 2,186 |
| Cost/Sqft: | $146 |
| Beds: | 4 |
| Baths: | 3 |
| Year Built: | 1993 |
| Property Taxes: | $8,078 |
| Days On Market: | 5082 |
| Lot Size: | 0,00 |
Description
WOW! "BRAND NEW" HOME * GORGEOUSLY REHABBED - ATTENTION TO DETAIL! NEUTRAL* GREAT FLR PLAN FOR DAY TO DAY LIVING & ENTERTAINING* KIT FEATURES GRANITE, SS APPLS & BEAUTIFUL TILE WORK, OPENS TO FR W/FPL & SGD TO LARGE BKYD W/DECK, GAZEBO & PRIVACY FENCE* FULL FINISHED BMT W/REC RM, OFFICE OR 5TH BR, LDY RM* RECESSED / DIMMER LIGHTS IN EVERY ROOM* GREAT SIDE LOAD GARAGE & WONDERFUL LANDSCAPING* SHOW & IT SELLS ITSELF!
Property Specifics
| Single Family | |
| — | |
| Colonial | |
| 1993 | |
| Full | |
| Vinyl Siding | |
| Asphalt | |
| — | |
| No | |
| 0 |
| Kane | |
| Williamsburg South | |
| 0 / Not Applicable | |
| None | |
| Public | |
| Public Sewer | |
| Central Air | |
| Natural Gas, Forced Air | |
| 08233237 | |
| 1204193016 |
Nearby Schools
| NAME: | DISTRICT: | DISTANCE: | |
|---|---|---|---|
|
Grade School
Williamsburg Elementary School |
304 | — | |
|
Middle School
Geneva Middle School |
304 | Not in DB | |
|
High School
Geneva Community High School |
304 | Not in DB | |
Property History
| DATE: | EVENT: | PRICE: | SOURCE: |
|---|---|---|---|
| 30 Oct, 2012 | Sold | $245,000 | MRED MLS |
| 18 Sep, 2012 | Under contract | $249,900 | MRED MLS |
| — | Last price change | $274,900 | MRED MLS |
| 11 Jul, 2012 | Listed for sale | $299,900 | MRED MLS |
| 28 Feb, 2013 | Sold | $305,000 | MRED MLS |
| 28 Jan, 2013 | Under contract | $320,000 | MRED MLS |
| 11 Dec, 2012 | Listed for sale | $320,000 | MRED MLS |
Sorry, we are updating photos, please update this page in 15 minutes
Room Specifics
All Bedroom Info:
Total Bedrooms: 4
Bedrooms Above Ground: 4
Bedrooms Below Ground: 0
Total Bedrooms: 4
Bedrooms Above Ground: 4
Bedrooms Below Ground: 0
Second Bedroom Info:
Dimensions: —
Location: —Dimensions: —
Floor Type: Carpet
Third Bedroom Info:
Dimensions: —
Location: —Dimensions: —
Floor Type: Carpet
Fourth Bedroom Info:
Dimensions: —
Location: —Dimensions: —
Floor Type: Carpet
Bathroom Info:
Full Bathrooms: 3
Partial Bathrooms: 1Full Bathrooms: 3
Bathroom Amenities: Whirlpool, Separate Shower, Double Sink
Bathroom in Basement: 0
Kitchen Info:
Dimensions: —
Location: —Dimensions: —
Floor Type: Ceramic Tile
Features: Eating Area-Breakfast Bar, Eating Area-Table Space, Pantry-Closet
Living Room Info:
Dimensions: —
Location: —Dimensions: —
Floor Type: Carpet
Family Room Info:
Dimensions: —
Location: —Dimensions: —
Floor Type: Carpet
Additional Rooms Info:
Rooms: Eating Area, Office, Recreation Room
Basement: FullRooms: Eating Area, Office, Recreation Room
Other Specifics
| 3 | |
| Concrete Perimeter | |
| Garage | |
| — | |
| — | |
| — | |
| Deck, Gazebo | |
| Fenced Yard | |
| 120 X 75 X 118 X 95 | |
| — | |
| Full | |
| Vaulted/Cathedral Ceilings | |
| Range, Microwave, Dishwasher, Refrigerator, Stainless Steel Appliance(s) | |
| Not in DB | |
| — | |
| — | |
| Attached Fireplace Doors/Screen, Gas Log |
Tax History
| Year | Property Taxes |
|---|---|
| 2012 | $8,078 |
| 2013 | $8,078 |
Contact Agent
Nearby Similar Homes
18 Andover Lane, Geneva, Illinois 60134

For Sale
$550,000
5 beds / 2.1 baths / 2,553 ft2
Single Family / Built: 1972
32
104 Northampton Drive, Geneva, Illinois 60134
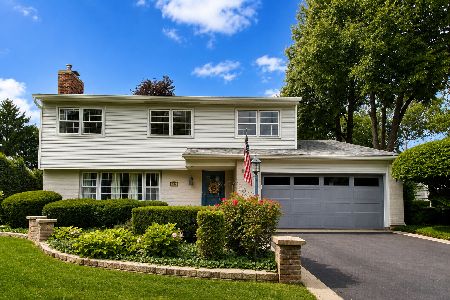
For Sale
$525,000
4 beds / 2.1 baths / 3,069 ft2
Single Family / Built: 1972
119
6 Andover Lane, Geneva, Illinois 60134

For Sale
$624,900
5 beds / 3.0 baths / 2,650 ft2
Single Family / Built: 1972
52
629 West Lane, Geneva, Illinois 60134
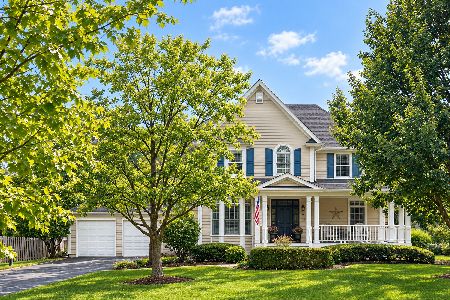
For Sale
$1,000,000
4 beds / 3.1 baths / 2,995 ft2
Single Family / Built: 1998
28
110 Cambridge Drive, Geneva, Illinois 60134
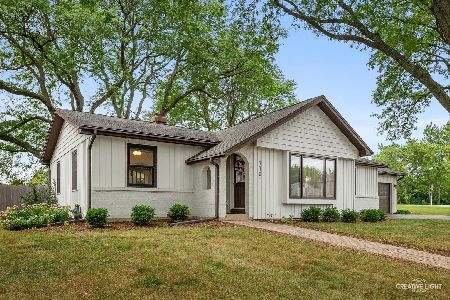
For Sale
$465,000
3 beds / 2.0 baths / 1,565 ft2
Single Family / Built: 1976
18
Nearby Sold Comparables
342 Colonial Circle, Geneva, Illinois 60134

Sold
$249,900
4 beds / 2.1 baths / 2,186 ft2
Single Family / Built: 1993
5235
344 Colonial Circle, Geneva, Illinois 60134
Sold
$294,900
3 beds / 2.1 baths / 1,634 ft2
Single Family / Built: 1994
4108
346 Colonial Circle, Geneva, Illinois 60134
Sold
$314,900
4 beds / 3.1 baths / 2,245 ft2
Single Family / Built: 1995
4554
346 Colonial Circle, Geneva, Illinois 60134

Sold
$550,000
4 beds / 3.1 baths / 2,313 ft2
Single Family / Built: 1995
475

Contact Agent
Listing Provided By
RE/MAX Suburban
