

3421 125th Street, Alsip, Illinois 60803


$233,500
|
Sold
|
|
| Status: | Closed |
| Sqft: | 1,200 |
| Cost/Sqft: | $208 |
| Beds: | 3 |
| Baths: | 1 |
| Year Built: | 1967 |
| Property Taxes: | $2,798 |
| Days On Market: | 2005 |
| Lot Size: | 0,14 |
Description
All brick raised ranch located steps from Commissioners Park. This home features three large bedrooms. Full eat in kitchen with plenty of table space. Great living room. Huge family room with a bar in the basement. Tons of closet space. Side Drive leads to your large back yard and a 2.5 car garage. Central Air.
Property Specifics
| Single Family | |
| — | |
| — | |
| 1967 | |
| Full | |
| Brick | |
| — | |
| — | |
| No | |
| 0.14 |
| Cook | |
| — | |
| — / Not Applicable | |
| None | |
| Lake Michigan, Public | |
| Public Sewer | |
| Central Air | |
| Natural Gas, Forced Air | |
| 11084477 | |
| 24264100040000 |
Property History
| DATE: | EVENT: | PRICE: | SOURCE: |
|---|---|---|---|
| 2 Aug, 2021 | Sold | $233,500 | MRED MLS |
| 24 May, 2021 | Under contract | $250,000 | MRED MLS |
| 11 May, 2021 | Listed for sale | $250,000 | MRED MLS |


Room Specifics
All Bedroom Info:
Total Bedrooms: 3
Bedrooms Above Ground: 3
Bedrooms Below Ground: 0
Total Bedrooms: 3
Bedrooms Above Ground: 3
Bedrooms Below Ground: 0
Second Bedroom Info:
Dimensions: —
Location: —Dimensions: —
Floor Type: Carpet
Third Bedroom Info:
Dimensions: —
Location: —Dimensions: —
Floor Type: Carpet
Bathroom Info:
Full Bathrooms: 1
Partial Bathrooms: 0Full Bathrooms: 1
Bathroom Amenities: —
Bathroom in Basement: 0
Kitchen Info:
Dimensions: —
Location: —Dimensions: —
Floor Type: Ceramic Tile
Features: Eating Area-Table Space
Laundry Room Info:
Dimensions: —
Location: —Dimensions: —
Floor Type: Other
Living Room Info:
Dimensions: —
Location: —Dimensions: —
Floor Type: Carpet
Additional Rooms Info:
Rooms: Family Room, Storage
Basement: FullRooms: Family Room, Storage
Other Specifics
| 2 | |
| — | |
| Garage | |
| — | |
| — | |
| — | |
| — | |
| — | |
| 50X120 | |
| — | |
| None | |
| — | |
| Range, Dishwasher, Refrigerator, Washer, Dryer | |
| Not in DB | |
| — | |
| — | |
| — |
Tax History
| Year | Property Taxes |
|---|---|
| 2021 | $2,798 |
Contact Agent
Nearby Similar Homes
12416 Trumbull Avenue, Alsip, Illinois 60803

Short Sale
$175,000
3 beds / 2.0 baths / 1,026 ft2
Single Family / Built: 1967
703
Alsip, Illinois 60803
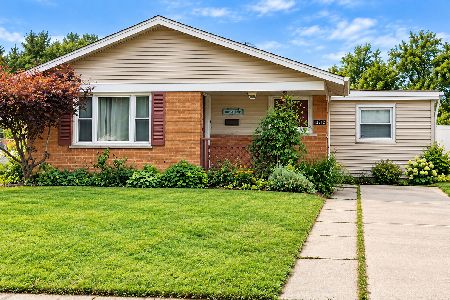
For Sale
$210,000
3 beds / 1.0 baths / 1,530 ft2
Single Family / Built: 1966
52
3610 Benck Drive, Alsip, Illinois 60803

For Sale
$284,999
3 beds / 2.0 baths / 1,013 ft2
Single Family / Built: 1970
86
12231 Lawndale Avenue, Alsip, Illinois 60803
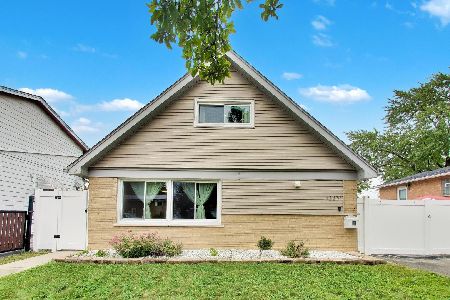
For Sale
$339,900
4 beds / 2.0 baths / 1,804 ft2
Single Family / Built: 1965
50
Nearby Sold Comparables
3417 125th Street, Alsip, Illinois 60803

Sold
$224,900
3 beds / 1.0 baths / 1,173 ft2
Single Family / Built: 1967
1591
3428 125th Street, Alsip, Illinois 60803

Sold
$184,900
3 beds / 1.1 baths / 1,185 ft2
Single Family / Built: 1968
3417
Contact Agent
Listing Provided By
Lorenz & Sellis Realty Group
