

34213 Jenna Lane, Gurnee, Illinois 60031
$391,500
|
Sold
|
|
| Status: | Closed |
| Sqft: | 2,942 |
| Cost/Sqft: | $133 |
| Beds: | 4 |
| Baths: | 3 |
| Year Built: | 2018 |
| Property Taxes: | $0 |
| Days On Market: | 2817 |
| Lot Size: | 0,00 |
Description
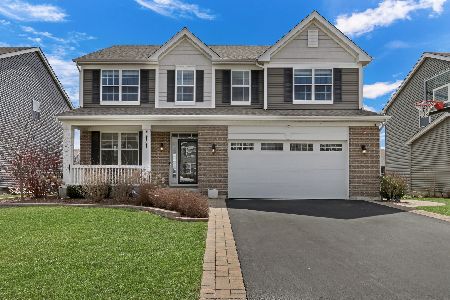
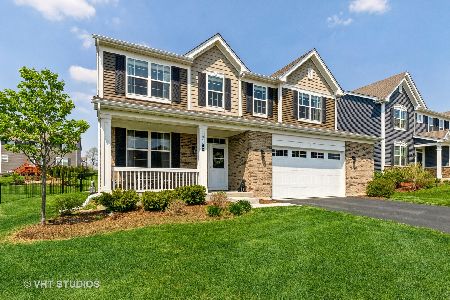
NEW CONSTRUCTION READY NOW! Stately 2942 sq ft Stonecrest home features 4 bedrooms, 2.5 baths, 2-car garage, roomy loft, living/dining room, and full lookout basement. Open concept kitchen with granite countertops, designer cabinets with crown molding, recessed can lighting, new stainless steel appliances, convenient walk-in pantry, and expansive island overlooking spacious breakfast and family room areas. Luxury master bath enhanced with dual bowl vanity, linen closet, and ceramic tile. Other features include electrical rough-in for ceiling fans, oak rails with iron spindles, and hardwood flooring on the main level. Architectural shingles and stone beautify the exterior! Home is in the NEW Vista Ridge community. You'll be close to shopping, restaurants, Gurnee Mills Mall, Six Flags, Great Wolf Lodge, and much more! Gurnee schools! Similar home pictured.
Property Specifics
| Single Family | |
| — | |
| — | |
| 2018 | |
| Full, English | |
| Vinyl Siding, Stone | |
| Asphalt | |
| STONECREST | |
| No | |
| — |
| Lake | |
| Vista Ridge | |
| 94 / Monthly | |
| Insurance | |
| Public | |
| Public Sewer | |
| Central Air | |
| Natural Gas, Forced Air | |
| 10268257 | |
| 07204060050000 |
Nearby Schools
| NAME: | DISTRICT: | DISTANCE: | |
|---|---|---|---|
|
Grade School
Woodland Intermediate School |
50 | — | |
|
Middle School
Woodland Middle School |
50 | Not in DB | |
|
High School
Warren Township High School |
121 | Not in DB | |
Property History
| DATE: | EVENT: | PRICE: | SOURCE: |
|---|---|---|---|
| 17 Jun, 2019 | Sold | $391,500 | MRED MLS |
| 17 May, 2019 | Under contract | $391,500 | MRED MLS |
| — | Last price change | $396,500 | MRED MLS |
| 8 Feb, 2019 | Listed for sale | $399,000 | MRED MLS |
Room Specifics
Total Bedrooms: 4
Bedrooms Above Ground: 4
Bedrooms Below Ground: 0
Dimensions: —
Floor Type: Carpet
Dimensions: —
Floor Type: Carpet
Dimensions: —
Floor Type: Carpet
Full Bathrooms: 3
Bathroom Amenities: Double Sink
Bathroom in Basement: 0
Dimensions: —
Floor Type: Hardwood
Dimensions: —
Floor Type: Hardwood
Features: Eating Area-Breakfast Bar, Eating Area-Table Space, Island, Pantry-Walk-in
Dimensions: —
Floor Type: Vinyl
Dimensions: —
Floor Type: Hardwood
Dimensions: —
Floor Type: Hardwood
Rooms: Breakfast Room, Mud Room, Loft
Other Specifics
| 2 | |
| Concrete Perimeter | |
| Garage | |
| — | |
| — | |
| — | |
| — | |
| — | |
| 50 X 142 | |
| — | |
| Full | |
| Hardwood Floors, Second Floor Laundry | |
| Range, Microwave, Dishwasher, Stainless Steel Appliance(s) | |
| Not in DB | |
| — | |
| — | |
| — |
Tax History
| Year | Property Taxes |
|---|
Contact Agent
Nearby Similar Homes
Nearby Sold Comparables

Contact Agent
Listing Provided By
Chris Naatz
