

3423 Hermitage Avenue, McKinley Park, Chicago, Illinois 60608
Sorry, we are updating photos, please update this page in 15 minutes
$328,000
|
Sold
|
|
| Status: | Closed |
| Sqft: | 0 |
| Cost/Sqft: | — |
| Beds: | 4 |
| Baths: | 2 |
| Year Built: | 1958 |
| Property Taxes: | $4,440 |
| Days On Market: | 2689 |
| Lot Size: | 0,09 |
Description
Meticulously maintained home! Hard-to-find wide floor plan on extra wide lot. 2 generous sized bedrooms on first floor, 2 more extra large bedrooms in finished attic/dormer. 1 full bath per floor. Spacious living room leads to full sized dining area that opens up to kitchen. Very functional layout in kitchen with good counter space! Kitchen appliances are as is. Enclosed porch area is perfect as TV room, reading room, or home office! Basement is partially finished with lots of potential! Great back yard space + garage with party door! Home is definitely in move-in condition. Convenient location in McKinley Park, close to CTA, Orange Line, I55, and Mariano's!
Property Specifics
| Single Family | |
| — | |
| — | |
| 1958 | |
| Full | |
| Vinyl Siding, Brick | |
| — | |
| — | |
| No | |
| 0.09 |
| Cook | |
| — | |
| 0 / Not Applicable | |
| None | |
| Lake Michigan, Public | |
| Public Sewer | |
| Central Air | |
| Natural Gas, Forced Air | |
| 10423825 | |
| 17312280480000 |
Nearby Schools
| NAME: | DISTRICT: | DISTANCE: | |
|---|---|---|---|
|
Grade School
Nathaneal Greene Elementary Scho |
299 | — | |
|
Middle School
Evergreen Academy Elementary Sch |
299 | Not in DB | |
|
High School
Kelly High School |
299 | Not in DB | |
Property History
| DATE: | EVENT: | PRICE: | SOURCE: |
|---|---|---|---|
| 26 Aug, 2019 | Sold | $328,000 | MRED MLS |
| 24 Jun, 2019 | Under contract | $309,900 | MRED MLS |
| 20 Jun, 2019 | Listed for sale | $309,900 | MRED MLS |
Sorry, we are updating photos, please update this page in 15 minutes
Room Specifics
All Bedroom Info:
Total Bedrooms: 4
Bedrooms Above Ground: 4
Bedrooms Below Ground: 0
Total Bedrooms: 4
Bedrooms Above Ground: 4
Bedrooms Below Ground: 0
Second Bedroom Info:
Dimensions: —
Location: —Dimensions: —
Floor Type: Hardwood
Third Bedroom Info:
Dimensions: —
Location: —Dimensions: —
Floor Type: Carpet
Fourth Bedroom Info:
Dimensions: —
Location: —Dimensions: —
Floor Type: Carpet
Bathroom Info:
Full Bathrooms: 2
Partial Bathrooms: 0Full Bathrooms: 2
Bathroom Amenities: —
Bathroom in Basement: 0
Dining Room Info:
Dimensions: —
Location: —Dimensions: —
Floor Type: Hardwood
Kitchen Info:
Dimensions: —
Location: —Dimensions: —
Floor Type: Vinyl
Living Room Info:
Dimensions: —
Location: —Dimensions: —
Floor Type: Hardwood
Additional Rooms Info:
Rooms: Bonus Room, Recreation Room
Basement: FullRooms: Bonus Room, Recreation Room
Other Specifics
| 2.5 | |
| — | |
| Garage | |
| — | |
| — | |
| — | |
| — | |
| — | |
| 30'X125' | |
| Dormer,Finished | |
| — | |
| Hardwood Floors, First Floor Bedroom, First Floor Full Bath | |
| Range, Dishwasher, Refrigerator, Washer, Dryer | |
| Not in DB | |
| — | |
| — | |
| — |
Tax History
| Year | Property Taxes |
|---|---|
| 2019 | $4,440 |
Contact Agent
Nearby Similar Homes
1643 35th Street, Chicago, Illinois 60609
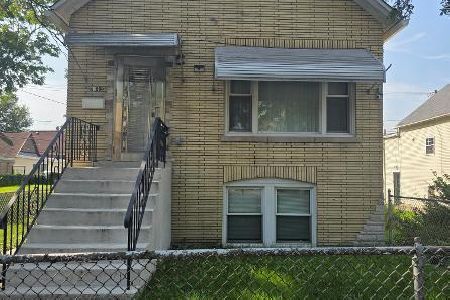
For Sale
$469,000
4 beds / 4.0 baths / 1,509 ft2
Single Family / Built: 1889
38
3538 Honore Street, Chicago, Illinois 60609
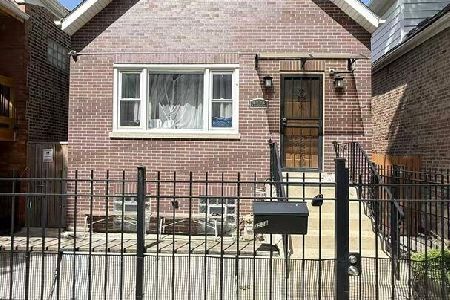
For Sale
$415,000
3 beds / 3.0 baths / 2,000 ft2
Single Family / Built: —
121
3517 Damen Avenue, Chicago, Illinois 60609
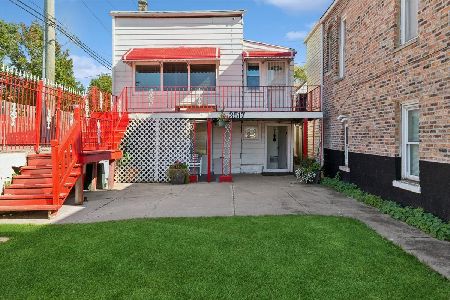
For Sale
$225,000
4 beds / 2.1 baths / 1,825 ft2
Single Family / Built: 1878
20
3324 Damen Avenue, Chicago, Illinois 60608
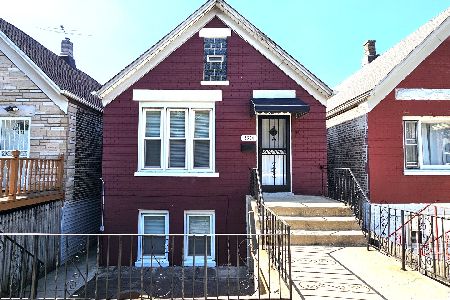
For Sale
$319,900
4 beds / 2.0 baths / 1,280 ft2
Single Family / Built: 1892
4
3806 Wolcott Avenue, Chicago, Illinois 60609
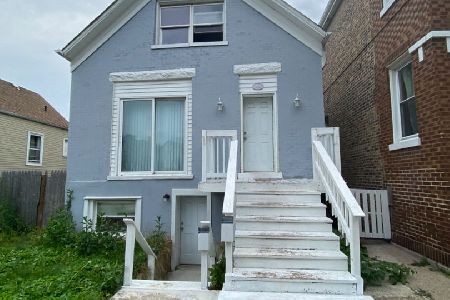
For Sale
$315,000
3 beds / 2.1 baths / 2,000 ft2
Single Family / Built: —
178
Nearby Sold Comparables
3411 Hermitage Avenue, Chicago, Illinois 60608

Sold
$124,900
3 beds / 1.1 baths / 1,008 ft2
Single Family / Built: 1885
3934
3411 Hermitage Avenue, Chicago, Illinois 60608

Sold
$180,000
2 beds / 2.0 baths / 1,008 ft2
Single Family / Built: 1885
2343
3439 Hermitage Avenue, Chicago, Illinois 60608
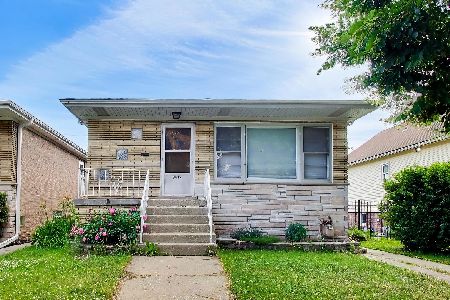
Sold
$425,000
3 beds / 2.0 baths / 2,305 ft2
Single Family / Built: 1957
136
3439 Hermitage Avenue, Chicago, Illinois 60608
Sold
$299,000
3 beds / 2.0 baths / 2,400 ft2
Single Family / Built: 1957
3176
3409 Hermitage Avenue, Chicago, Illinois 60608
Sold
$345,000
5 beds / 3.0 baths / 2,400 ft2
Single Family / Built: 2011
5338
3422 Hermitage Avenue, Chicago, Illinois 60608

Sold
$370,000
5 beds / 3.0 baths / 1,980 ft2
Single Family / Built: 1900
878
Contact Agent
Listing Provided By
Jameson Sotheby's Intl Realty
