

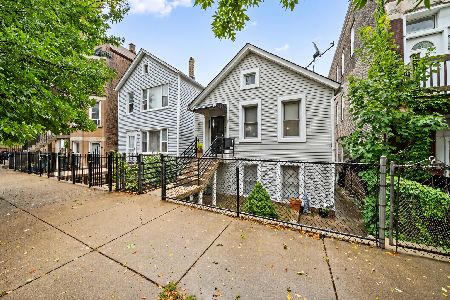
3423 Marshfield Avenue, McKinley Park, Chicago, Illinois 60608
Sorry, we are updating photos, please update this page in 15 minutes
$290,000
|
Sold
|
|
| Status: | Closed |
| Sqft: | 2,400 |
| Cost/Sqft: | $125 |
| Beds: | 3 |
| Baths: | 2 |
| Year Built: | — |
| Property Taxes: | $2,975 |
| Days On Market: | 3736 |
| Lot Size: | 0,00 |
Description
ALMOST LIKE NEW AND MODERN IN MCKINLEY PARK. NEWER ROOF,ELECTRIC, PLUMBING. 2400 SQ FT. LARGE LIVING ROOM AND FORMAL DINNING ROOM. GRANITE COUNTER TOPS WITH ISLAND. HIGH END S.S. APPLIANCES. HARDWOODS AND NEW CARPET IN BEDROOMS. MARBLE BATH W/WHIRLPOOL. ENCLOSED FAMILY ROOM NEXT TO LARGE DECK WITH PAVED AND FENCED IN BACKYARD. FULLY FINISHED VERY LARGE ATTIC AND FINISHED LARGE BASEMENT WITH A FULL BATHROOM, COULD BE IN-LAW APARTMENT. BUILD IN INTERCOM SYSTEM WITH BUILD IN SPEAKERS.VERY MOTIVATED SELLER.
Property Specifics
| Single Family | |
| — | |
| Ranch | |
| — | |
| Full | |
| Brick, Masonite, Concrete | |
| Asphalt | |
| — | |
| No | |
| — |
| Cook | |
| — | |
| 0 / Not Applicable | |
| None | |
| Lake Michigan | |
| Public Sewer | |
| Central Air | |
| Natural Gas | |
| 09309809 | |
| 17312300090000 |
Nearby Schools
| NAME: | DISTRICT: | DISTANCE: | |
|---|---|---|---|
|
Grade School
Holden Elementary School |
299 | — | |
|
High School
Young Magnet High School |
299 | Not in DB | |
|
Alternate Elementary School
Everett Elementary School |
— | Not in DB | |
Property History
| DATE: | EVENT: | PRICE: | SOURCE: |
|---|---|---|---|
| 17 Oct, 2016 | Sold | $290,000 | MRED MLS |
| 15 Aug, 2016 | Under contract | $299,900 | MRED MLS |
| 8 Aug, 2016 | Listed for sale | $299,900 | MRED MLS |
Sorry, we are updating photos, please update this page in 15 minutes
Room Specifics
All Bedroom Info:
Total Bedrooms: 3
Bedrooms Above Ground: 3
Bedrooms Below Ground: 0
Total Bedrooms: 3
Bedrooms Above Ground: 3
Bedrooms Below Ground: 0
Second Bedroom Info:
Dimensions: —
Location: —Dimensions: —
Floor Type: Carpet
Third Bedroom Info:
Dimensions: —
Location: —Dimensions: —
Floor Type: Carpet
Bathroom Info:
Full Bathrooms: 2
Partial Bathrooms: 0Full Bathrooms: 2
Bathroom Amenities: Whirlpool
Bathroom in Basement: 1
Dining Room Info:
Dimensions: —
Location: —Dimensions: —
Floor Type: Hardwood
Kitchen Info:
Dimensions: —
Location: —Dimensions: —
Floor Type: Ceramic Tile
Features: Island
Living Room Info:
Dimensions: —
Location: —Dimensions: —
Floor Type: Hardwood
Family Room Info:
Dimensions: —
Location: —Dimensions: —
Floor Type: Ceramic Tile
Additional Rooms Info:
Rooms: Attic, Foyer, Utility Room-Lower Level, Walk In Closet
Basement: FullRooms: Attic, Foyer, Utility Room-Lower Level, Walk In Closet
Other Specifics
| 2 | |
| Concrete Perimeter | |
| Garage | |
| — | |
| — | |
| — | |
| Deck, Patio, Brick Paver Patio, Storms/Screens, Breezeway | |
| Fenced Yard | |
| 27 X 125 | |
| Finished,Interior Stair | |
| None | |
| Vaulted/Cathedral Ceilings, Skylight(s), Hardwood Floors, First Floor Bedroom, First Floor Full Bath | |
| Microwave, Refrigerator, Washer, Dryer, Stainless Steel Appliance(s) | |
| Not in DB | |
| Sidewalks, Street Lights, Street Paved, Other | |
| — | |
| — |
Tax History
| Year | Property Taxes |
|---|---|
| 2016 | $2,975 |
Contact Agent
Nearby Similar Homes
1643 35th Street, Chicago, Illinois 60609
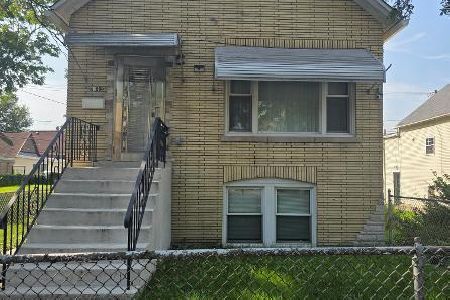
For Sale
$469,000
4 beds / 4.0 baths / 1,509 ft2
Single Family / Built: 1889
39
3538 Honore Street, Chicago, Illinois 60609
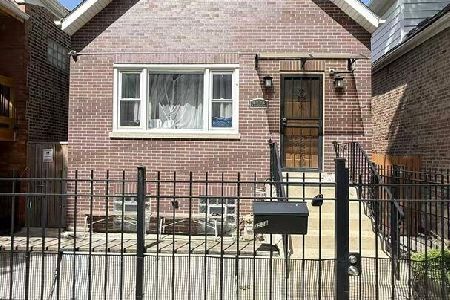
For Sale
$415,000
3 beds / 3.0 baths / 2,000 ft2
Single Family / Built: —
122
3517 Damen Avenue, Chicago, Illinois 60609
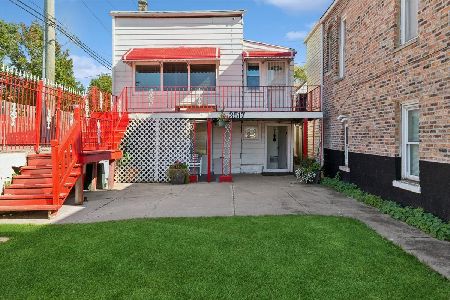
For Sale
$225,000
4 beds / 2.1 baths / 1,825 ft2
Single Family / Built: 1878
21
3806 Wolcott Avenue, Chicago, Illinois 60609
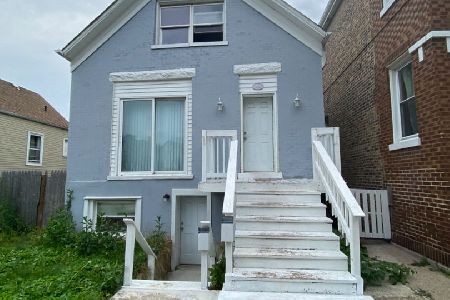
For Sale
$315,000
3 beds / 2.1 baths / 2,000 ft2
Single Family / Built: —
179
3123 Throop Street, Chicago, Illinois 60608
For Sale
$329,000
2 beds / 2.0 baths / 2,200 ft2
Single Family / Built: —
9
Nearby Sold Comparables
3425 Marshfield Avenue, Chicago, Illinois 60608

Sold
$189,900
3 beds / 1.0 baths / 1,100 ft2
Single Family / Built: 1890
700
3419 Marshfield Avenue, Chicago, Illinois 60608

Sold
$124,900
3 beds / 2.0 baths / 1,012 ft2
Single Family / Built: 1886
5162
3419 Marshfield Avenue, Chicago, Illinois 60608
Sold
$269,000
3 beds / 2.0 baths / 1,012 ft2
Single Family / Built: 1886
3805
3417 Marshfield Avenue, Chicago, Illinois 60608
Sold
$189,900
3 beds / 2.0 baths / 960 ft2
Single Family / Built: 1885
2935
3433 Marshfield Avenue, Chicago, Illinois 60608
Sold
$184,900
4 beds / 2.0 baths / 1,512 ft2
Single Family / Built: 1885
4228
3441 Marshfield Avenue, Chicago, Illinois 60608
Sold
$249,000
3 beds / 3.0 baths / 0 ft2
Single Family / Built: 1885
2609
Contact Agent
Listing Provided By
RE/MAX Premier
