

3423 Ravinia Circle, Aurora, Illinois 60504
Subdivision > Ogden Pointe


$182,000
|
Sold
|
|
| Status: | Closed |
| Sqft: | 1,806 |
| Cost/Sqft: | $98 |
| Beds: | 2 |
| Baths: | 3 |
| Year Built: | 1998 |
| Property Taxes: | $4,877 |
| Days On Market: | 2261 |
| Lot Size: | 0,00 |
Description
Gorgeous End Unit, 2 Bed, 2/1 Bath Townhome in Ogden Pointe with Naperville 204 Schools! Features Bright and Spacious Eat In Kitchen with Stainless Steel Appliances and Balcony. Beautiful Hardwood Floors in Living Room and Dining Room. Large Master Bedroom and Master Bath with Double Sink and Shower. Roomy Second Bedroom with Full En Suite Bath. Finished English Basement with Family Room. Custom Wood Blinds in Main Floor and Lower Level. Bose Surround Sound System, Ring Doorbell and Bluetooth Wireless Garage Door Opener All Staying! A Must See!
Property Specifics
| Condos/Townhomes | |
| 2 | |
| — | |
| 1998 | |
| Partial, English | |
| Vinyl Siding | |
| Asphalt | |
| — | |
| No | |
| — |
| Du Page | |
| Ogden Pointe | |
| 245 / Not Applicable | |
| Insurance, Exterior Maintenance, Lawn Care, Scavenger, Snow Removal | |
| Lake Michigan, Public | |
| Public Sewer | |
| Central Air | |
| Natural Gas, Forced Air | |
| 10816988 | |
| 0729419066 |
Nearby Schools
| NAME: | DISTRICT: | DISTANCE: | |
|---|---|---|---|
|
Grade School
Mccarty Elementary School |
204 | — | |
|
Middle School
Fischer Middle School |
204 | Not in DB | |
|
High School
Waubonsie Valley High School |
204 | Not in DB | |
Property History
| DATE: | EVENT: | PRICE: | SOURCE: |
|---|---|---|---|
| 16 Jun, 2015 | Sold | $163,700 | MRED MLS |
| 26 Apr, 2015 | Under contract | $167,900 | MRED MLS |
| — | Last price change | $172,900 | MRED MLS |
| 14 Mar, 2015 | Listed for sale | $172,900 | MRED MLS |
| 18 Sep, 2020 | Sold | $182,000 | MRED MLS |
| 15 Aug, 2020 | Under contract | $177,000 | MRED MLS |
| 13 Aug, 2020 | Listed for sale | $177,000 | MRED MLS |


Room Specifics
All Bedroom Info:
Total Bedrooms: 2
Bedrooms Above Ground: 2
Bedrooms Below Ground: 0
Total Bedrooms: 2
Bedrooms Above Ground: 2
Bedrooms Below Ground: 0
Second Bedroom Info:
Dimensions: —
Location: —Dimensions: —
Floor Type: Carpet
Bathroom Info:
Full Bathrooms: 3
Partial Bathrooms: 1Full Bathrooms: 3
Bathroom Amenities: Double Sink
Bathroom in Basement: 0
Dining Room Info:
Dimensions: —
Location: —Dimensions: —
Floor Type: Hardwood
Kitchen Info:
Dimensions: —
Location: —Dimensions: —
Floor Type: Ceramic Tile
Features: Eating Area-Table Space
Laundry Room Info:
Dimensions: —
Location: —Dimensions: —
Floor Type: Ceramic Tile
Living Room Info:
Dimensions: —
Location: —Dimensions: —
Floor Type: Hardwood
Family Room Info:
Dimensions: —
Location: —Dimensions: —
Floor Type: Carpet
Additional Rooms Info:
Rooms: Balcony/Porch/Lanai, Walk In Closet
Basement: Partial, EnglishRooms: Balcony/Porch/Lanai, Walk In Closet
Other Specifics
| 2 | |
| Concrete Perimeter | |
| Garage | |
| — | |
| — | |
| — | |
| Balcony, End Unit | |
| — | |
| COMMON | |
| — | |
| Full | |
| Hardwood Floors, First Floor Laundry, Laundry Hook-Up in Unit, Storage | |
| Range, Microwave, Dishwasher, Refrigerator, Washer, Dryer, Disposal, Stainless Steel Appliance(s) | |
| Not in DB | |
| — | |
| — | |
| — |
Tax History
| Year | Property Taxes |
|---|---|
| 2015 | $4,086 |
| 2020 | $4,877 |
Contact Agent
Nearby Similar Homes
3457 Ravinia Circle, Aurora, Illinois 60504
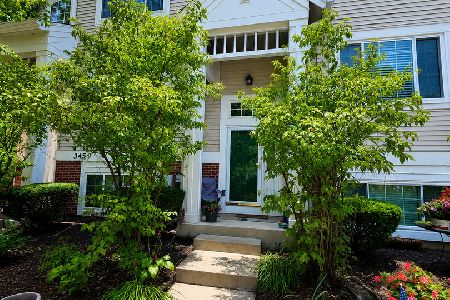
For Sale
$330,000
3 beds / 2.1 baths / 1,806 ft2
Condos/Townhomes / Built: 1998
48
3519 Frontenac Court, Aurora, Illinois 60504
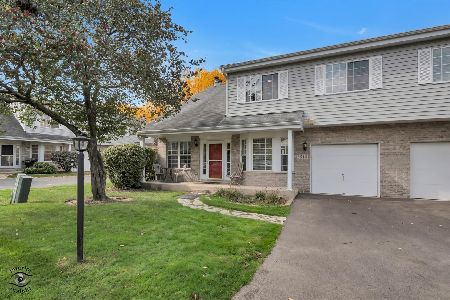
For Sale
$299,900
2 beds / 1.1 baths / 1,292 ft2
Condos/Townhomes / Built: 1990
9
Nearby Sold Comparables
3423 Ravinia Circle, Aurora, Illinois 60504

Sold
$167,900
2 beds / 2.1 baths / 1,806 ft2
Condos/Townhomes / Built: 1998
4240
3425 Ravinia Circle, Aurora, Illinois 60504
Sold
$155,000
2 beds / 1.1 baths / 1,500 ft2
Condos/Townhomes / Built: 1998
4066
3421 Ravinia Circle, Aurora, Illinois 60504
Sold
$168,500
3 beds / 2.1 baths / 1,806 ft2
Condos/Townhomes / Built: 1998
3940
3421 Ravinia Circle, Aurora, Illinois 60504

Sold
$315,000
3 beds / 2.1 baths / 1,806 ft2
Condos/Townhomes / Built: 1998
874
3431 Ravinia Circle, Aurora, Illinois 60504
Sold
$213,000
2 beds / 3.0 baths / 1,826 ft2
Condos/Townhomes / Built: 1998
6751
Contact Agent
Listing Provided By
Coldwell Banker Realty
