

3427 Kings Lair Drive, Spring Grove, Illinois 60081
Subdivision > Nottingham Woods
Sorry, we are updating photos, please update this page in 15 minutes
$345,000
|
Sold
|
|
| Status: | Closed |
| Sqft: | 2,207 |
| Cost/Sqft: | $161 |
| Beds: | 4 |
| Baths: | 3 |
| Year Built: | 1989 |
| Property Taxes: | $6,156 |
| Days On Market: | 2445 |
| Lot Size: | 0,66 |
Description
Large bright ranch with walkout basement in Nottingham Woods. Wooded over half acre, 3 car garage, 3 bedrooms on main level. Welcome to your new house: total rehab with amazing finishes. New roof, new paint in and out, new flooring throughout, new light fixtures, new appliances, new electrical outlets, new bathrooms with showers and new fixtures. Family room with 2nd fireplace and extra bedroom in basement along home theater with seating and screen. Great location and great opportunity to decorate according to your style.
Property Specifics
| Single Family | |
| — | |
| Walk-Out Ranch | |
| 1989 | |
| Walkout | |
| Cedar | |
| — | |
| — | |
| No | |
| 0.66 |
| Mc Henry | |
| Nottingham Woods | |
| 0 / Not Applicable | |
| None | |
| Private Well | |
| Septic-Private | |
| Central Air | |
| Natural Gas, Forced Air | |
| 10654376 | |
| 0426401029 |
Property History
| DATE: | EVENT: | PRICE: | SOURCE: |
|---|---|---|---|
| 12 Sep, 2019 | Sold | $201,500 | MRED MLS |
| 26 Aug, 2019 | Under contract | $199,000 | MRED MLS |
| 7 Aug, 2019 | Listed for sale | $199,000 | MRED MLS |
| 29 Jul, 2020 | Sold | $345,000 | MRED MLS |
| 27 Jun, 2020 | Under contract | $354,900 | MRED MLS |
| — | Last price change | $359,000 | MRED MLS |
| 3 Mar, 2020 | Listed for sale | $399,000 | MRED MLS |
Sorry, we are updating photos, please update this page in 15 minutes
Room Specifics
All Bedroom Info:
Total Bedrooms: 4
Bedrooms Above Ground: 4
Bedrooms Below Ground: 0
Total Bedrooms: 4
Bedrooms Above Ground: 4
Bedrooms Below Ground: 0
Second Bedroom Info:
Dimensions: —
Location: —Dimensions: —
Floor Type: Carpet
Third Bedroom Info:
Dimensions: —
Location: —Dimensions: —
Floor Type: Carpet
Fourth Bedroom Info:
Dimensions: —
Location: —Dimensions: —
Floor Type: Carpet
Bathroom Info:
Full Bathrooms: 3
Partial Bathrooms: 0Full Bathrooms: 3
Bathroom Amenities: —
Bathroom in Basement: 1
Dining Room Info:
Dimensions: —
Location: —Dimensions: —
Floor Type: Wood Laminate
Kitchen Info:
Dimensions: —
Location: —Dimensions: —
Floor Type: Wood Laminate
Laundry Room Info:
Dimensions: —
Location: —Dimensions: —
Floor Type: Wood Laminate
Living Room Info:
Dimensions: —
Location: —Dimensions: —
Floor Type: Wood Laminate
Family Room Info:
Dimensions: —
Location: —Dimensions: —
Floor Type: Carpet
Additional Rooms Info:
Rooms: Recreation Room, Theatre Room
Basement: WalkoutRooms: Recreation Room, Theatre Room
Other Specifics
| 3 | |
| — | |
| Garage | |
| — | |
| — | |
| — | |
| — | |
| — | |
| 154X200 | |
| — | |
| Full | |
| — | |
| — | |
| Not in DB | |
| — | |
| — | |
| — |
Tax History
| Year | Property Taxes |
|---|---|
| 2019 | $6,156 |
Contact Agent
Nearby Similar Homes
3313 Ridge Road, Spring Grove, Illinois 60081
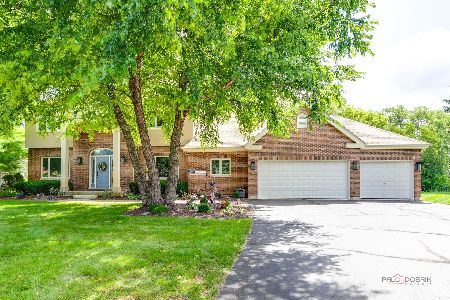
For Sale
$589,900
5 beds / 4.0 baths / 3,900 ft2
Single Family / Built: 2001
175
3848 Solon Road, Richmond, Illinois 60071
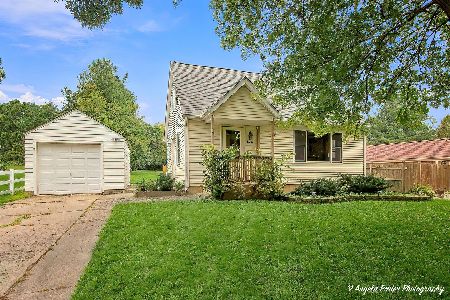
For Sale
$273,000
2 beds / 2.0 baths / 900 ft2
Single Family / Built: 1956
5
Nearby Sold Comparables
3427 Kings Lair Drive, Spring Grove, Illinois 60081

Sold
$199,000
4 beds / 3.0 baths / 2,207 ft2
Single Family / Built: 1989
2654
3404 Sherwood Forest Drive, Spring Grove, Illinois 60081
Sold
$329,900
3 beds / 3.1 baths / 2,640 ft2
Single Family / Built: 2004
3809
3404 Sherwood Forest Drive, Spring Grove, Illinois 60081
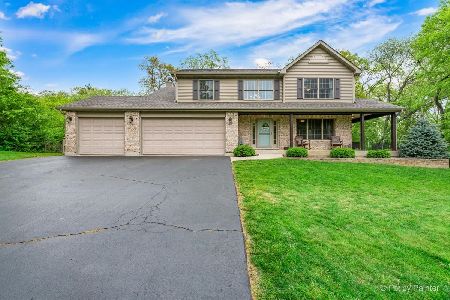
Sold
$415,000
4 beds / 2.2 baths / 3,940 ft2
Single Family / Built: 2005
1636
3404 Sherwood Forest Drive, Spring Grove, Illinois 60081

Sold
$535,000
4 beds / 2.2 baths / 3,940 ft2
Single Family / Built: 2005
878
3404 Sherwood Forest Drive, Spring Grove, Illinois 60081
Sold
$399,900
3 beds / 2.1 baths / 0 ft2
Single Family / Built: 2004
7124
3404 Sherwood Forest Drive, Spring Grove, Illinois 60081
Sold
$364,900
4 beds / 2.2 baths / 3,940 ft2
Single Family / Built: 2005
3043
Contact Agent
Listing Provided By
Berkshire Hathaway HomeServices Chicago
