

3427 Seeley Avenue, North Center, Chicago, Illinois 60618

$1,505,000
|
Sold
|
|
| Status: | Closed |
| Sqft: | 3,900 |
| Cost/Sqft: | $384 |
| Beds: | 3 |
| Baths: | 4 |
| Year Built: | 2008 |
| Property Taxes: | $25,805 |
| Days On Market: | 2024 |
| Lot Size: | 0,00 |
Description
New Construction at its finest! If you like the charm and character of an old home but need the amenities that new construction allows you need to see this home! Built by Paul Petersen, Inc. its craftmanship and attention to detail are not rivaled. The spacious rear courtyard, garage with extra storage, and unique floor plan are hard to find in the city
Property Specifics
| Single Family | |
| — | |
| Traditional | |
| 2008 | |
| Full | |
| Brick, Stone | |
| Asphalt, Rubber, Other | |
| — | |
| No | |
| 0 |
| Cook | |
| — | |
| 0 / Not Applicable | |
| None | |
| Public | |
| Public Sewer, Overhead Sewers | |
| Central Air, Zoned | |
| Natural Gas, Radiant, Indv Controls | |
| 11063977 | |
| 14193150130000 |
Nearby Schools
| NAME: | DISTRICT: | DISTANCE: | |
|---|---|---|---|
|
Grade School
Abbott Elementary School |
299 | — | |
|
Middle School
Audubon Elementary School |
299 | Not in DB | |
|
High School
Lake View High School |
299 | Not in DB | |
Property History
| DATE: | EVENT: | PRICE: | SOURCE: |
|---|---|---|---|
| 6 Apr, 2007 | Sold | $1,570,000 | MRED MLS |
| 25 Jan, 2007 | Under contract | $1,599,000 | MRED MLS |
| 20 Oct, 2006 | Listed for sale | $1,599,000 | MRED MLS |
| 15 Jun, 2021 | Sold | $1,505,000 | MRED MLS |
| 28 Apr, 2021 | Under contract | $1,499,000 | MRED MLS |
| 23 Apr, 2021 | Listed for sale | $1,499,000 | MRED MLS |

Room Specifics
All Bedroom Info:
Total Bedrooms: 5
Bedrooms Above Ground: 3
Bedrooms Below Ground: 2
Total Bedrooms: 5
Bedrooms Above Ground: 3
Bedrooms Below Ground: 2
Second Bedroom Info:
Dimensions: —
Location: —Dimensions: —
Floor Type: Hardwood
Third Bedroom Info:
Dimensions: —
Location: —Dimensions: —
Floor Type: Hardwood
Fourth Bedroom Info:
Dimensions: —
Location: —Dimensions: —
Floor Type: Carpet
Bathroom Info:
Full Bathrooms: 4
Partial Bathrooms: 1Full Bathrooms: 4
Bathroom Amenities: Whirlpool, Separate Shower, Steam Shower, Double Sink
Bathroom in Basement: 1
Dining Room Info:
Dimensions: —
Location: —Dimensions: —
Floor Type: Hardwood
Kitchen Info:
Dimensions: —
Location: —Dimensions: —
Floor Type: Hardwood
Features: Eating Area-Table Space, Island, Pantry-Closet
Living Room Info:
Dimensions: —
Location: —Dimensions: —
Floor Type: Hardwood
Family Room Info:
Dimensions: —
Location: —Dimensions: —
Floor Type: Hardwood
Additional Rooms Info:
Rooms: Bedroom 5, Recreation Room, Utility Room-2nd Floor, Foyer, Other Room
Basement: FullRooms: Bedroom 5, Recreation Room, Utility Room-2nd Floor, Foyer, Other Room
Other Specifics
| 2 | |
| Concrete Perimeter | |
| Garage | |
| — | |
| — | |
| — | |
| Patio | |
| — | |
| 25X125 | |
| — | |
| Full | |
| Vaulted/Cathedral Ceilings, Bar-Wet | |
| Double Oven, Microwave, Dishwasher, Refrigerator, Washer, Dryer, Disposal | |
| Not in DB | |
| Park | |
| — | |
| Wood Burning, Gas Starter |
Tax History
| Year | Property Taxes |
|---|---|
| 2007 | $1,715 |
| 2021 | $25,805 |
Contact Agent
Nearby Similar Homes
1901 Cornelia Avenue, Chicago, Illinois 60657

For Sale
$6,500,000
5 beds / 4.2 baths / 10,000 ft2
Single Family / Built: 1910
93
2215 Roscoe Street, Chicago, Illinois 60618
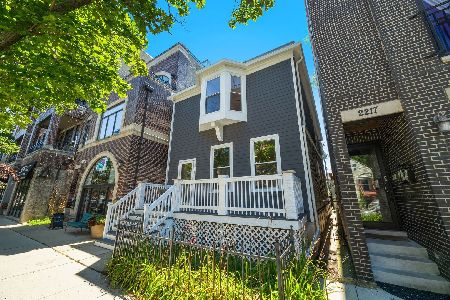
For Sale
$1,670,000
4 beds / 3.1 baths / 2,800 ft2
Single Family / Built: 1898
87
1920 Fletcher Street, Chicago, Illinois 60657
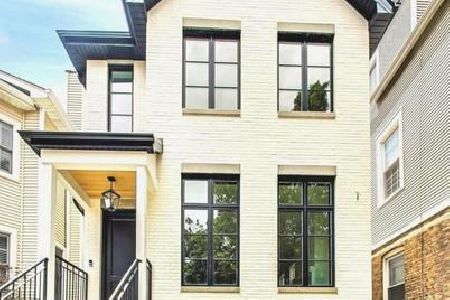
For Sale
$2,229,000
4 beds / 4.2 baths / 4,200 ft2
Single Family / Built: 2026
228
3443 Oakley Avenue, Chicago, Illinois 60618

For Sale
$2,495,000
4 beds / 4.2 baths / 0 ft2
Single Family / Built: 2026
38
3738 Leavitt Street, Chicago, Illinois 60618
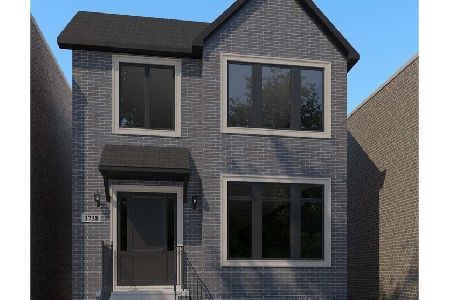
For Sale
$2,600,000
4 beds / 4.1 baths / 4,600 ft2
Single Family / Built: 2026
186
3635 Ravenswood Avenue, Chicago, Illinois 60613
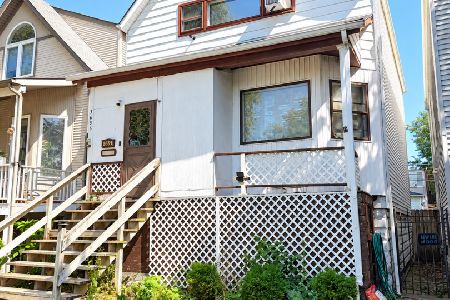
For Sale
$649,900
3 beds / 2.0 baths / 1,500 ft2
Single Family / Built: 1898
46
Nearby Sold Comparables
3427 Seeley, Chicago, Illinois 60618

Sold
$1,599,000
5 beds / 3.1 baths / 3,900 ft2
Single Family / Built: 2006
7323
3429 Seeley Avenue, Chicago, Illinois 60618
Sold
$995,000
4 beds / 3.1 baths / 3,597 ft2
Single Family / Built: 2000
4960
3425 Seeley Avenue, Chicago, Illinois 60618
Sold
$1,375,000
5 beds / 3.1 baths / 0 ft2
Single Family / Built: 2002
4434
3425 Seeley Avenue, Chicago, Illinois 60618

Sold
$1,319,000
5 beds / 3.1 baths / 4,000 ft2
Single Family / Built: 2002
2048
3423 Seeley Avenue, Chicago, Illinois 60618
Sold
$1,329,000
3 beds / 3.1 baths / 4,200 ft2
Single Family / Built: 2002
5773
3437 Seeley Avenue, Chicago, Illinois 60618
Sold
$550,000
3 beds / 2.0 baths / 1,200 ft2
Single Family / Built: 1886
4757
Contact Agent
Listing Provided By
@properties
