

3429 76th Street, Ashburn, Chicago, Illinois 60652
Sorry, we are updating photos, please update this page in 15 minutes
$164,000
|
Sold
|
|
| Status: | Closed |
| Sqft: | 1,251 |
| Cost/Sqft: | $134 |
| Beds: | 3 |
| Baths: | 3 |
| Year Built: | 1965 |
| Property Taxes: | $2,086 |
| Days On Market: | 5330 |
| Lot Size: | 0,00 |
Description
NO SIGN ON PROPERTY(ADDRESS)*AMAZING HOME*NEWER FEATURES:DELUXE KITCHEN,MAPLE CABINETS,GRANITE COUNTERS & BACKSPLASH,STAINLESS APPLIANCES,CENTER ISLAND,WOOD LAMINATE FLOORING,2 1/2 UPDATED BATHS,WHIRLPOOL TUB,ROOF,NEW WINDOWS,CENTRAL AI*SIDE DRIVE*2.5 CAR GARGE*LARGE FINISHED BASEMENT 2ND KITCHEN/DINETTE*BASEMENT FULL BATH*EXTRA STORAGE*POSSIBLE IN-LAW ARRANGEMENT*NEW HIGH SCHOOL & GRAMMAR SCHOOL 1 BLOCK*PRIVATE ST
Property Specifics
| Single Family | |
| — | |
| Contemporary | |
| 1965 | |
| Full | |
| Brick | |
| — | |
| RAISED RANCH | |
| No | |
| — |
| Cook | |
| — | |
| 0 / Not Applicable | |
| None | |
| Lake Michigan | |
| Public Sewer | |
| Central Air | |
| Natural Gas, Forced Air | |
| 08034171 | |
| 19264250230000 |
Property History
| DATE: | EVENT: | PRICE: | SOURCE: |
|---|---|---|---|
| 30 May, 2012 | Sold | $164,000 | MRED MLS |
| 22 Apr, 2012 | Under contract | $167,900 | MRED MLS |
| 4 Apr, 2012 | Listed for sale | $167,900 | MRED MLS |
| 24 Jul, 2015 | Sold | $206,000 | MRED MLS |
| 9 Jun, 2015 | Under contract | $209,900 | MRED MLS |
| — | Last price change | $219,900 | MRED MLS |
| 20 May, 2015 | Listed for sale | $219,900 | MRED MLS |
Sorry, we are updating photos, please update this page in 15 minutes
Room Specifics
All Bedroom Info:
Total Bedrooms: 3
Bedrooms Above Ground: 3
Bedrooms Below Ground: 0
Total Bedrooms: 3
Bedrooms Above Ground: 3
Bedrooms Below Ground: 0
Second Bedroom Info:
Dimensions: —
Location: —Dimensions: —
Floor Type: Hardwood
Third Bedroom Info:
Dimensions: —
Location: —Dimensions: —
Floor Type: Carpet
Bathroom Info:
Full Bathrooms: 3
Partial Bathrooms: 1Full Bathrooms: 3
Bathroom Amenities: Whirlpool
Bathroom in Basement: 1
Kitchen Info:
Dimensions: —
Location: —Dimensions: —
Floor Type: Wood Laminate
Features: Eating Area-Breakfast Bar, Eating Area-Table Space, Pantry-Butler, Pantry-Closet
Laundry Room Info:
Dimensions: —
Location: —Dimensions: —
Floor Type: Vinyl
Living Room Info:
Dimensions: —
Location: —Dimensions: —
Floor Type: Hardwood
Family Room Info:
Dimensions: —
Location: —Dimensions: —
Floor Type: Carpet
Additional Rooms Info:
Rooms: Kitchen, Den, Utility Room-Lower Level
Basement: FullRooms: Kitchen, Den, Utility Room-Lower Level
Other Specifics
| 2 | |
| — | |
| Garage | |
| — | |
| — | |
| — | |
| Patio | |
| — | |
| 40X123 | |
| — | |
| None | |
| Hardwood Floors, Wood Laminate Floors, First Floor Bedroom, In-Law Arrangement, First Floor Full Bath | |
| Range, Microwave, Dishwasher, Refrigerator | |
| Not in DB | |
| — | |
| — | |
| — |
Tax History
| Year | Property Taxes |
|---|---|
| 2012 | $2,086 |
| 2015 | $2,881 |
Contact Agent
Nearby Similar Homes
3524 76th Street, Chicago, Illinois 60652
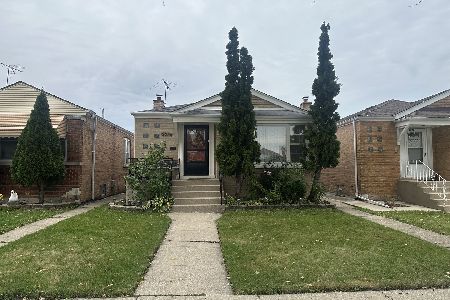
For Sale
$349,900
3 beds / 1.0 baths / 3,125 ft2
Single Family / Built: 1961
4
3553 77th Street, Chicago, Illinois 60652

Foreclosure
$0
3 beds / 1.0 baths / 1,121 ft2
Single Family / Built: 1956
324
7809 Homan Avenue, Chicago, Illinois 60652
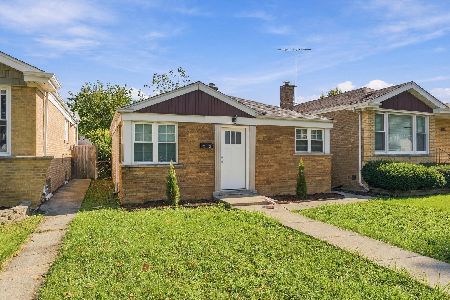
For Sale
$249,000
2 beds / 1.0 baths / 864 ft2
Single Family / Built: 1954
11
7832 Christiana Avenue, Chicago, Illinois 60652

Short Sale
$249,000
4 beds / 2.0 baths / 1,125 ft2
Single Family / Built: 1956
103
3458 72nd Place, Chicago, Illinois 60629

For Sale
$382,000
3 beds / 2.0 baths / 2,400 ft2
Single Family / Built: 1954
95
7234 Millard Avenue, Chicago, Illinois 60629
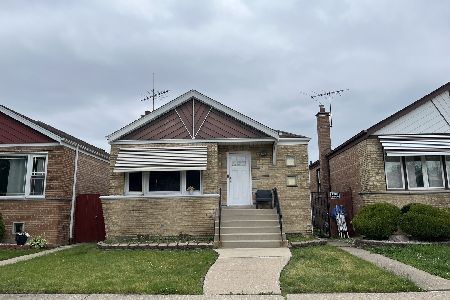
For Sale
$250,000
3 beds / 1.0 baths / 3,780 ft2
Single Family / Built: 1958
153
Nearby Sold Comparables
3425 76th Street, Chicago, Illinois 60652

Sold
$109,900
3 beds / 1.1 baths / 1,273 ft2
Single Family / Built: 1965
5137
3433 76th Street, Chicago, Illinois 60652
Sold
$237,800
3 beds / 1.1 baths / 1,650 ft2
Single Family / Built: 1965
3098
3441 76th Street, Chicago, Illinois 60652
Sold
$148,500
3 beds / 1.1 baths / 1,296 ft2
Single Family / Built: 1964
2511
3441 76th Street, Chicago, Illinois 60652
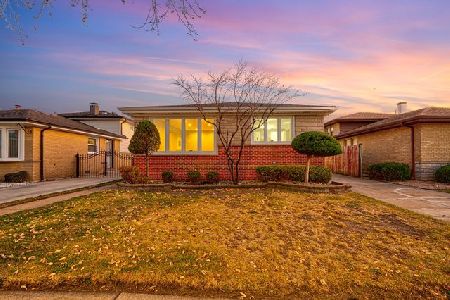
Sold
$279,500
3 beds / 2.1 baths / 1,251 ft2
Single Family / Built: 1970
2187
3441 76th Place, Chicago, Illinois 60652
Sold
$149,900
3 beds / 1.1 baths / 1,251 ft2
Single Family / Built: 1964
2584
3445 76th Street, Chicago, Illinois 60652
Sold
$117,500
3 beds / 1.1 baths / 1,222 ft2
Single Family / Built: 1964
5079
Contact Agent
Listing Provided By
RE/MAX 10
