

3429 Wolf Road, Oswego, Illinois 60543


$549,900
|
Sold
|
|
| Status: | Closed |
| Sqft: | 2,666 |
| Cost/Sqft: | $206 |
| Beds: | 4 |
| Baths: | 4 |
| Year Built: | 1992 |
| Property Taxes: | $12,935 |
| Lot Size: | 1,00 |
Description
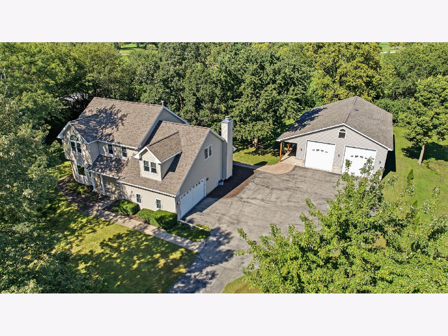
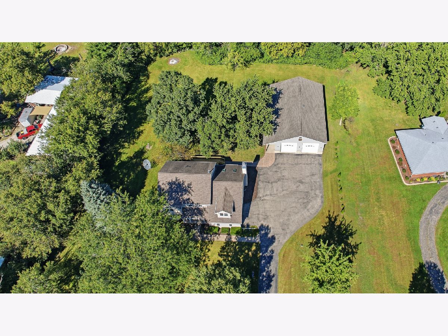
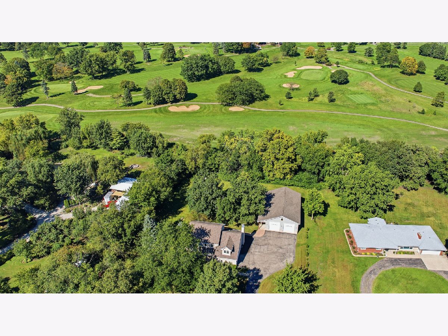
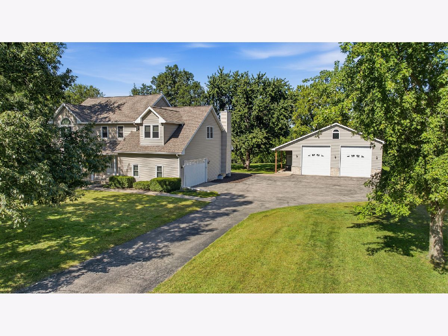
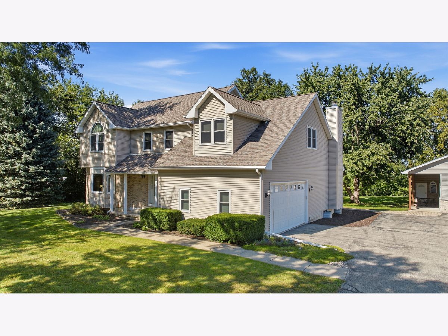
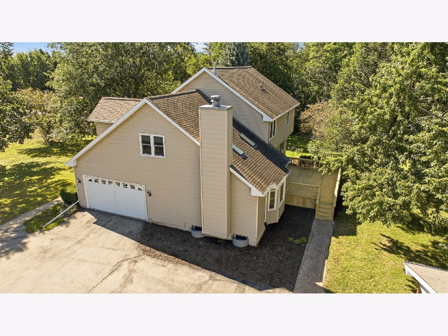
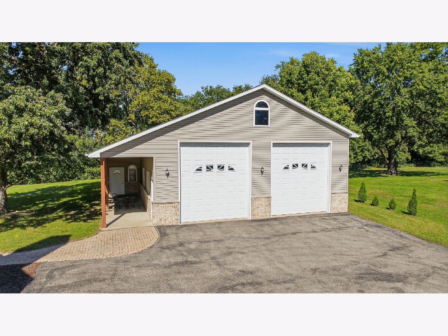
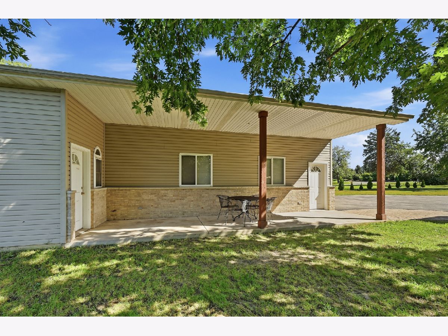
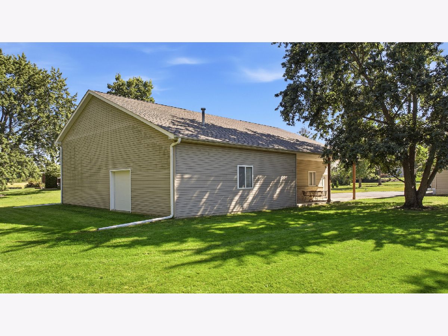
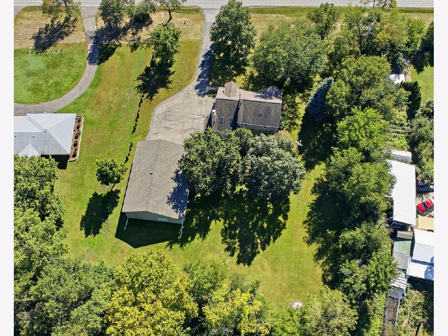
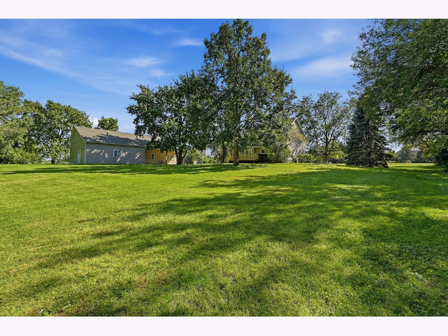
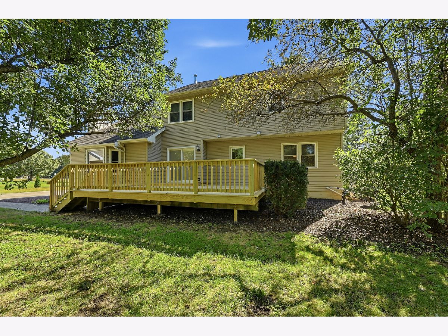
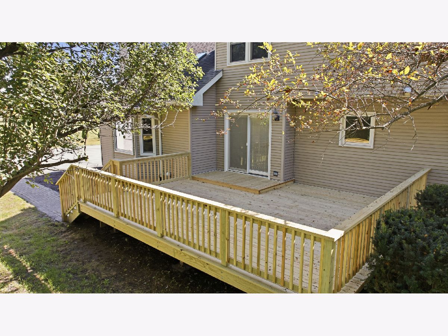
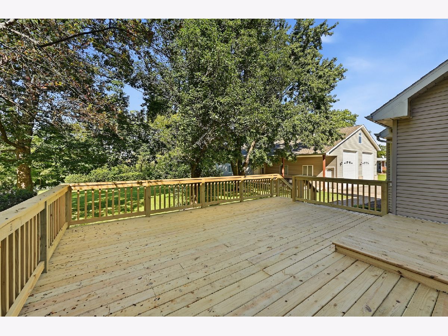
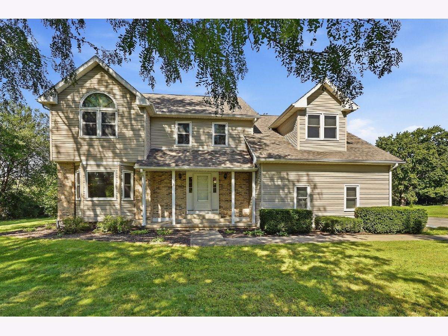
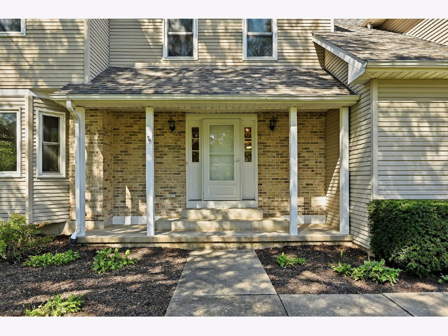
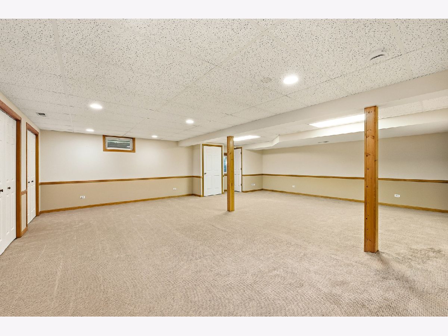
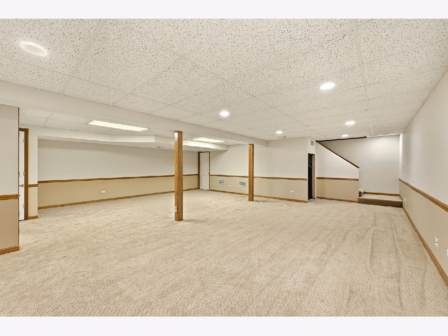
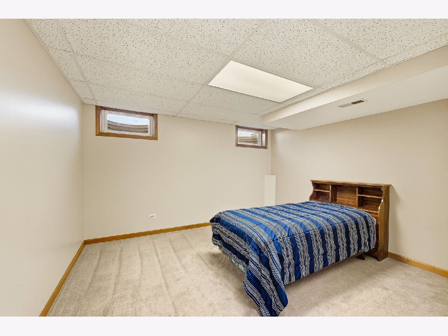
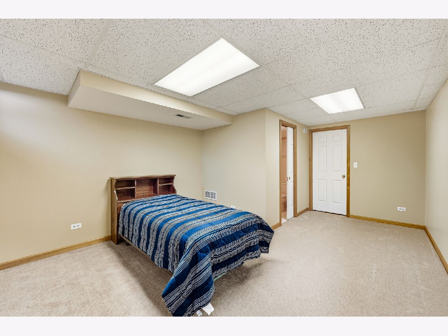
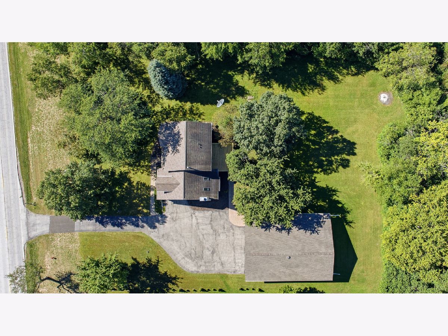
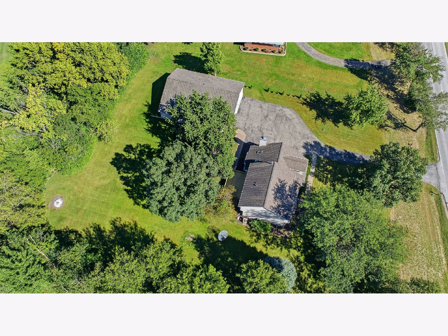
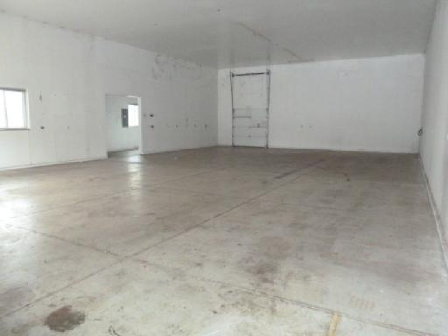
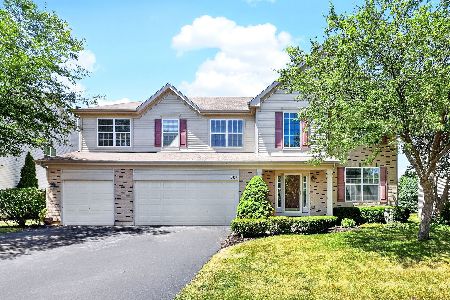
Classic charm greets you from the driveway at this unincorporated 2 story with a Finished Basement including a 3rd full Bathroom, coupled with a massive 48 x 60 insulated & drywalled Outbuilding featuring 16 foot ceilings, two 14' overhead doors, an office space, storage room, and a third overhead door on the back. 2026 brought a new roof on the outbuilding, the 21 x 18 deck got rebuilt, 2 new hot water heaters were installed, and the Master Suite received a fresh coat of paint. There are a lot of additional details in the photo comments and Agent Remarks section so please check those out. The lot is approximately one acre, final acreage will be determined by survey. Schedule your private showing today!
Property Specifics
| Single Family | |
| — | |
| — | |
| 1992 | |
| Finished, Full | |
| 885 (885 finished) | |
| Other | |
| Asphalt | |
| — | |
| No | |
| 1 |
| Kendall | |
| — | |
| 0 / Not Applicable | |
| None | |
| Well | |
| Septic Tank | |
| Central Air | |
| Gas, Forced Air | |
| No | |
| 12773641 | |
| 0316200022 |
Room Specifics
All Bedroom Info:
Total Bedrooms: 4
Bedrooms Above Ground: 4
Bedrooms Below Ground: 0
Total Bedrooms: 4
Bedrooms Above Ground: 4
Bedrooms Below Ground: 0
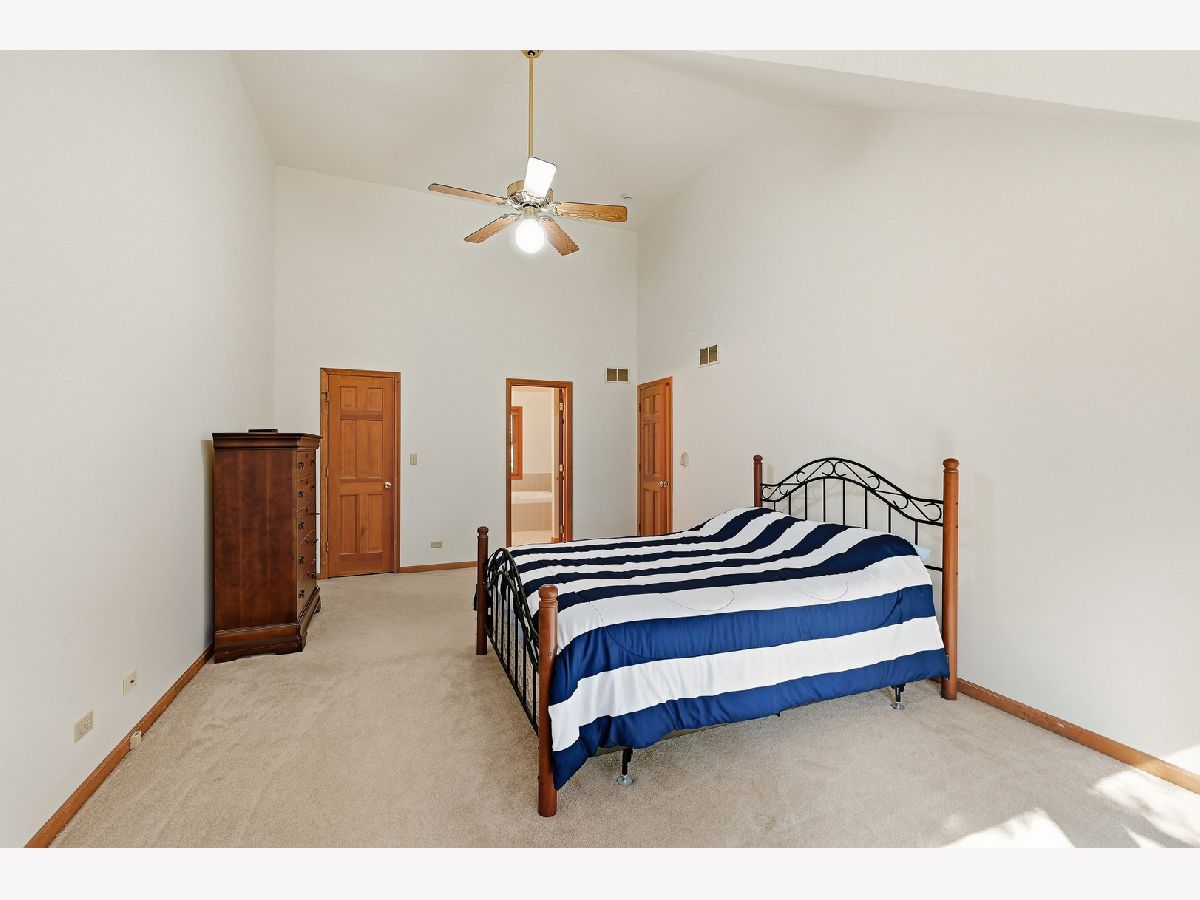
Master Bedroom Info:
Dimensions: 20X13
Location: 2nd LevelDimensions: 20X13
Floor Type: Carpet
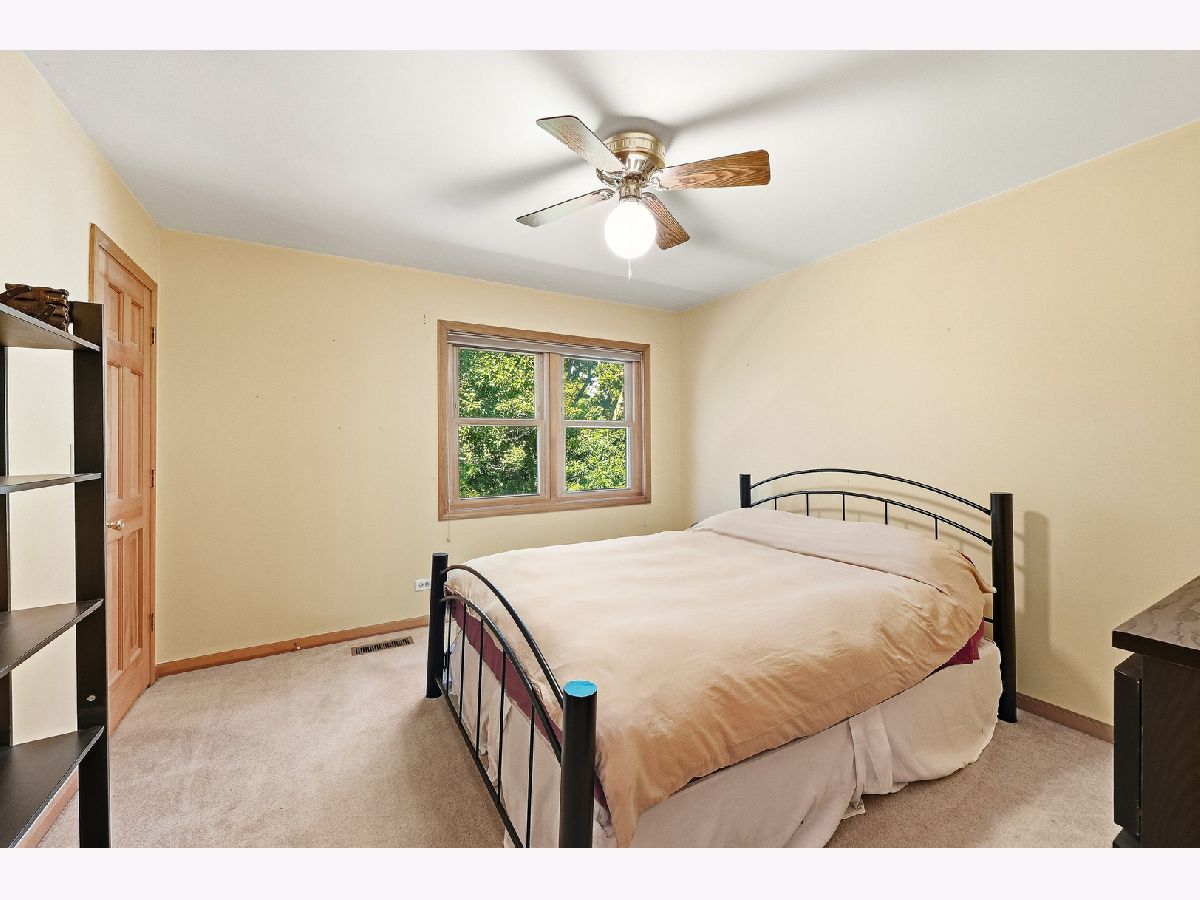
Second Bedroom Info:
Dimensions: 13X14
Location: 2nd LevelDimensions: 13X14
Floor Type: Carpet
Third Bedroom Info:
Dimensions: 12X12
Location: 2nd LevelDimensions: 12X12
Floor Type: Carpet
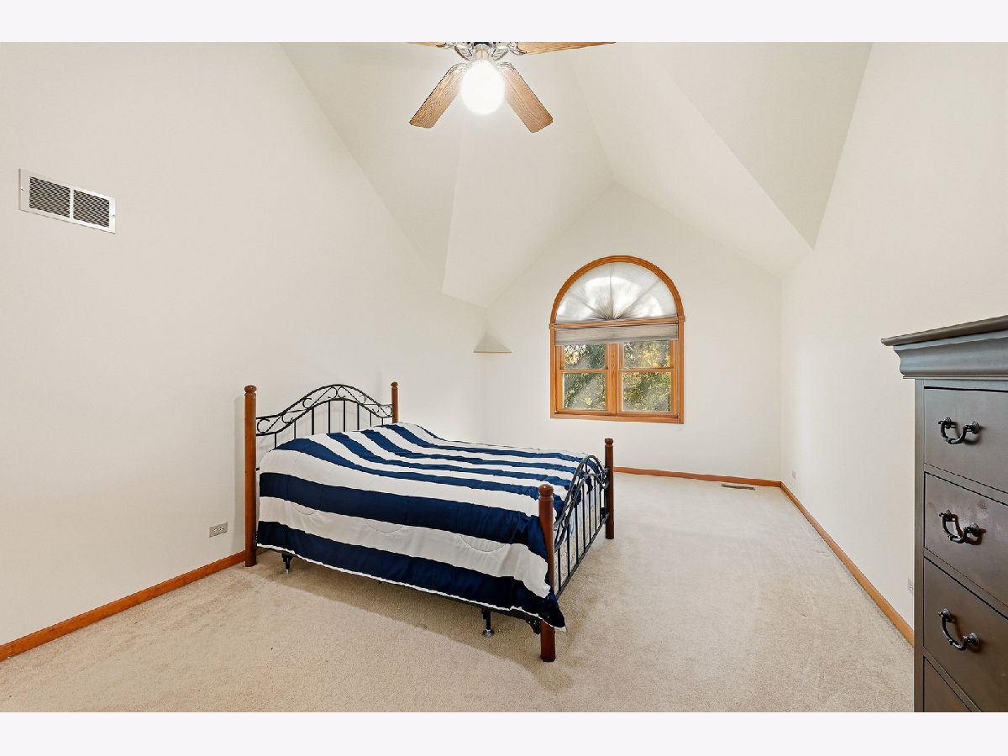
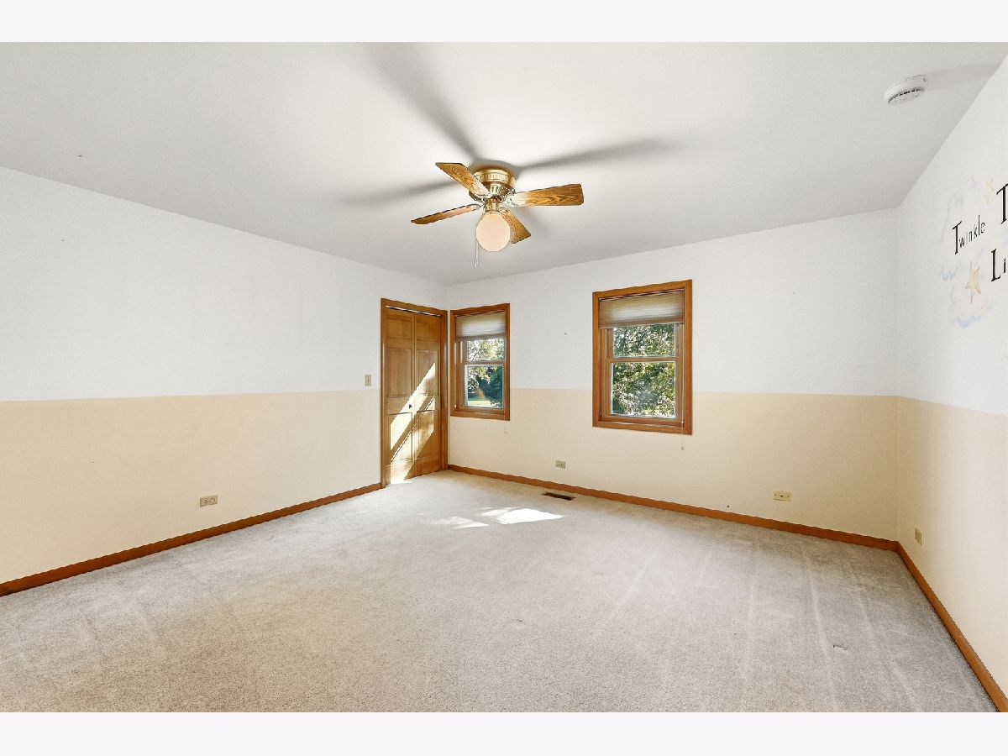
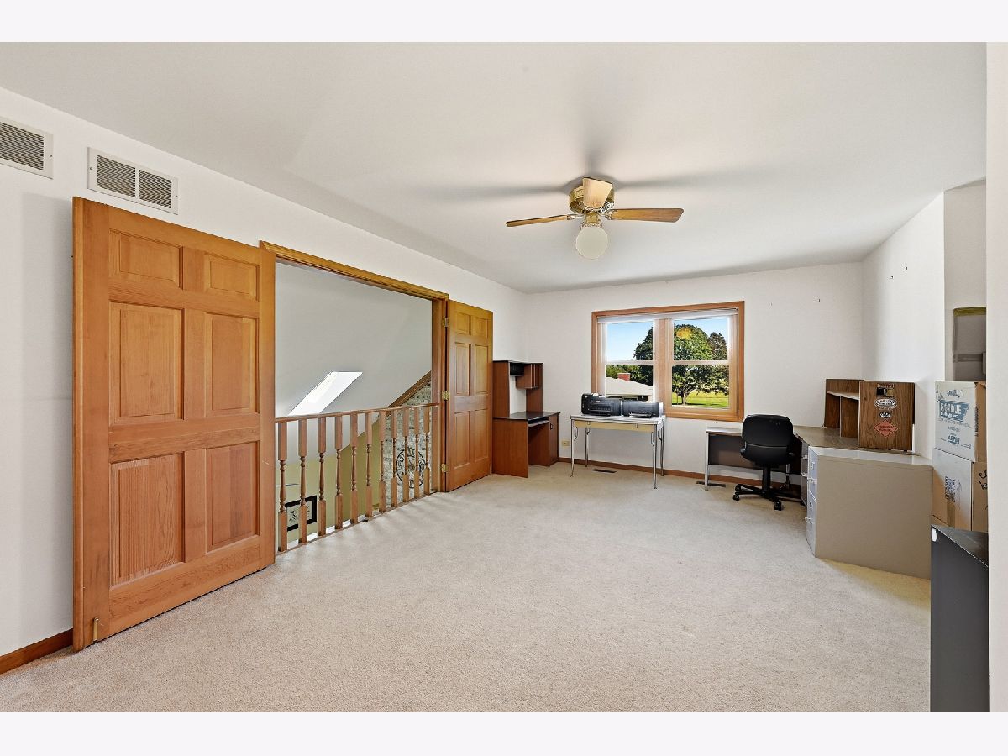
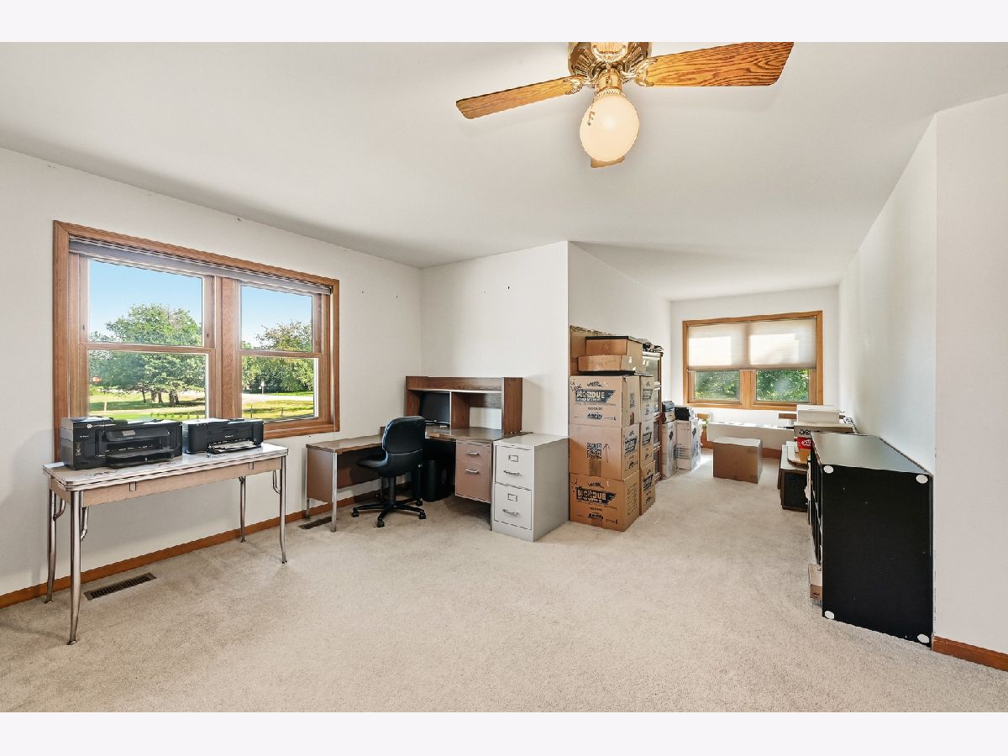
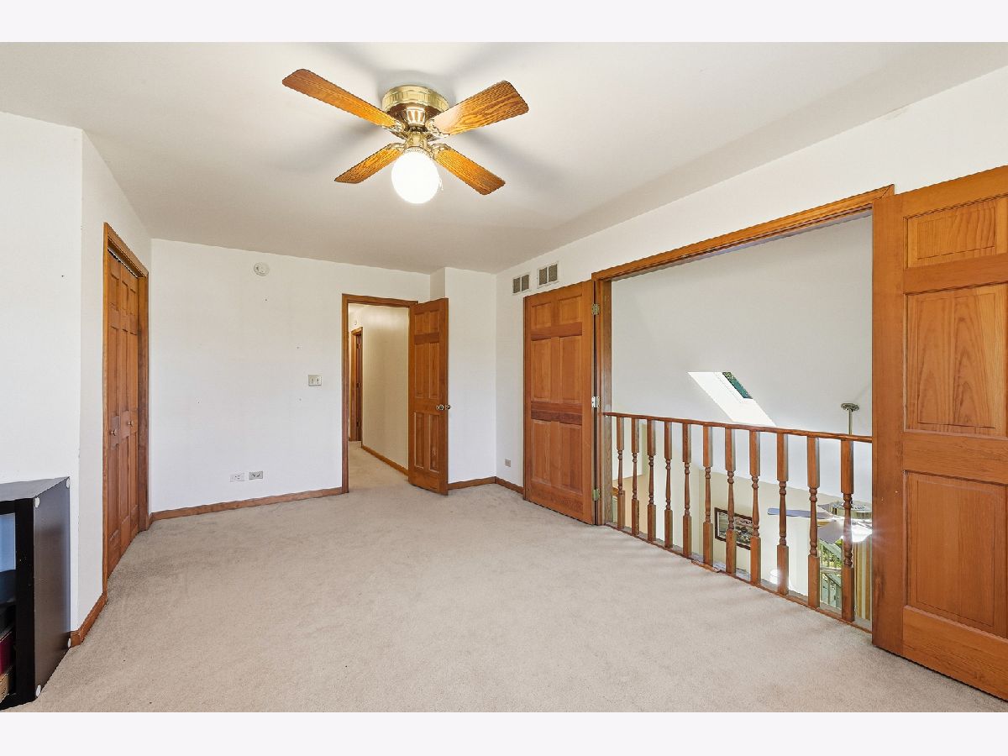
Fourth Bedroom Info:
Dimensions: 19X21
Location: 2nd LevelDimensions: 19X21
Floor Type: Carpet
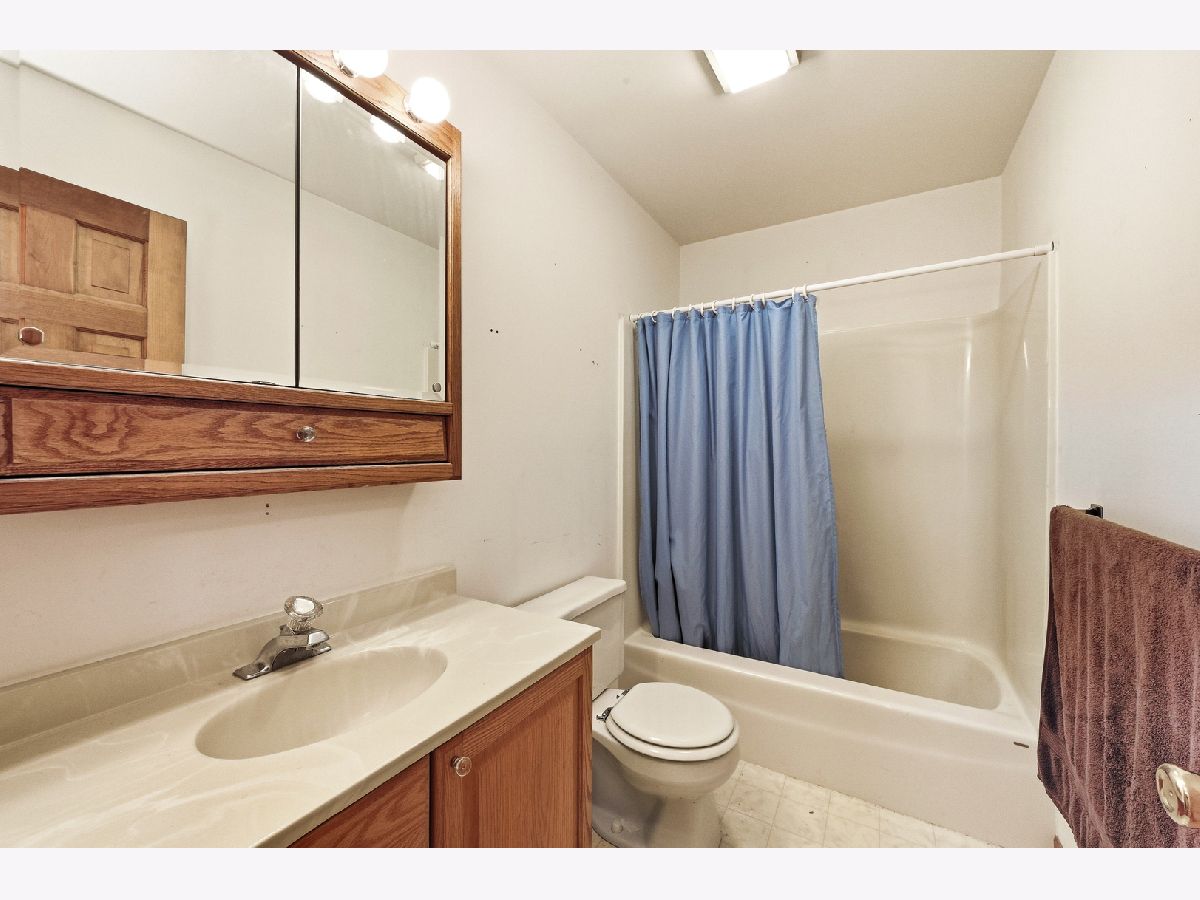
Bathroom Info:
Full Bathrooms: 4
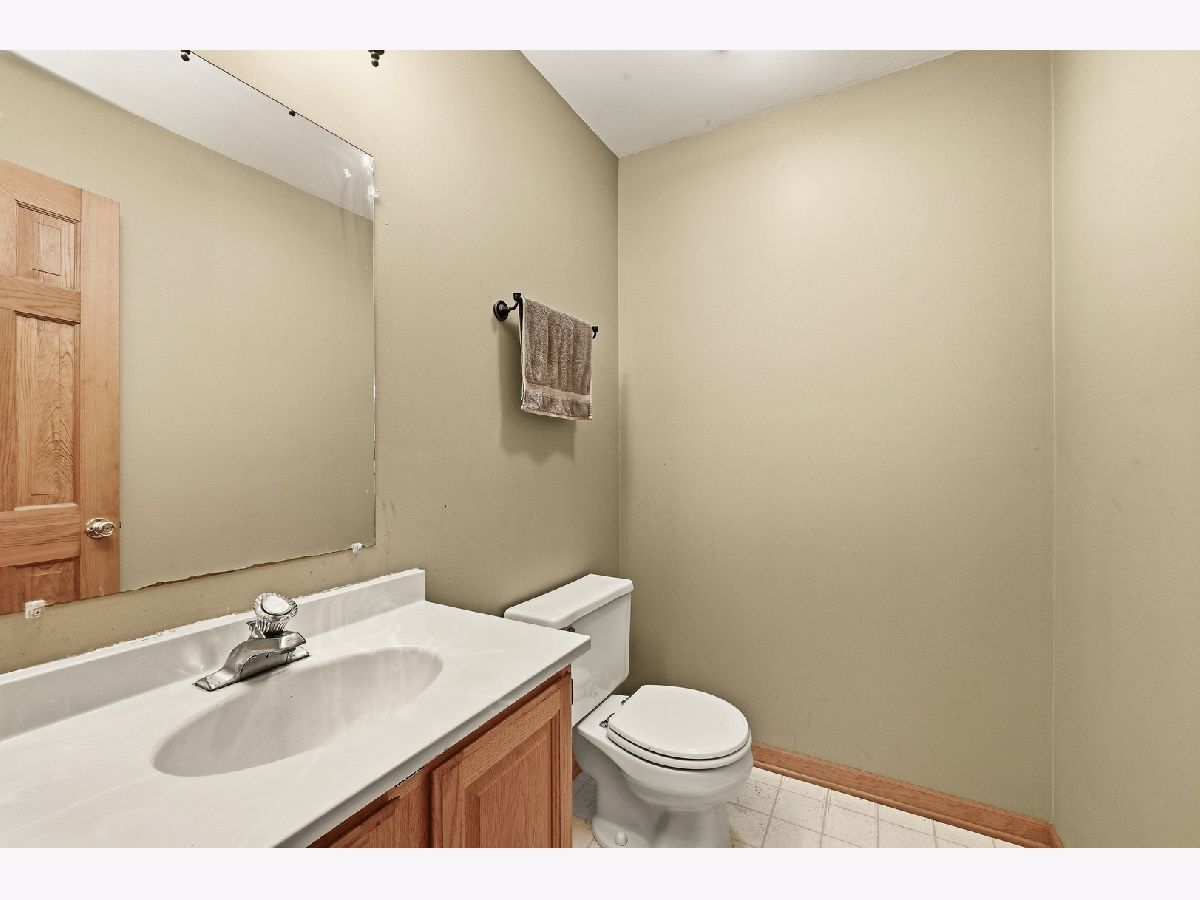
Partial Bathrooms: 1Full Bathrooms: 4
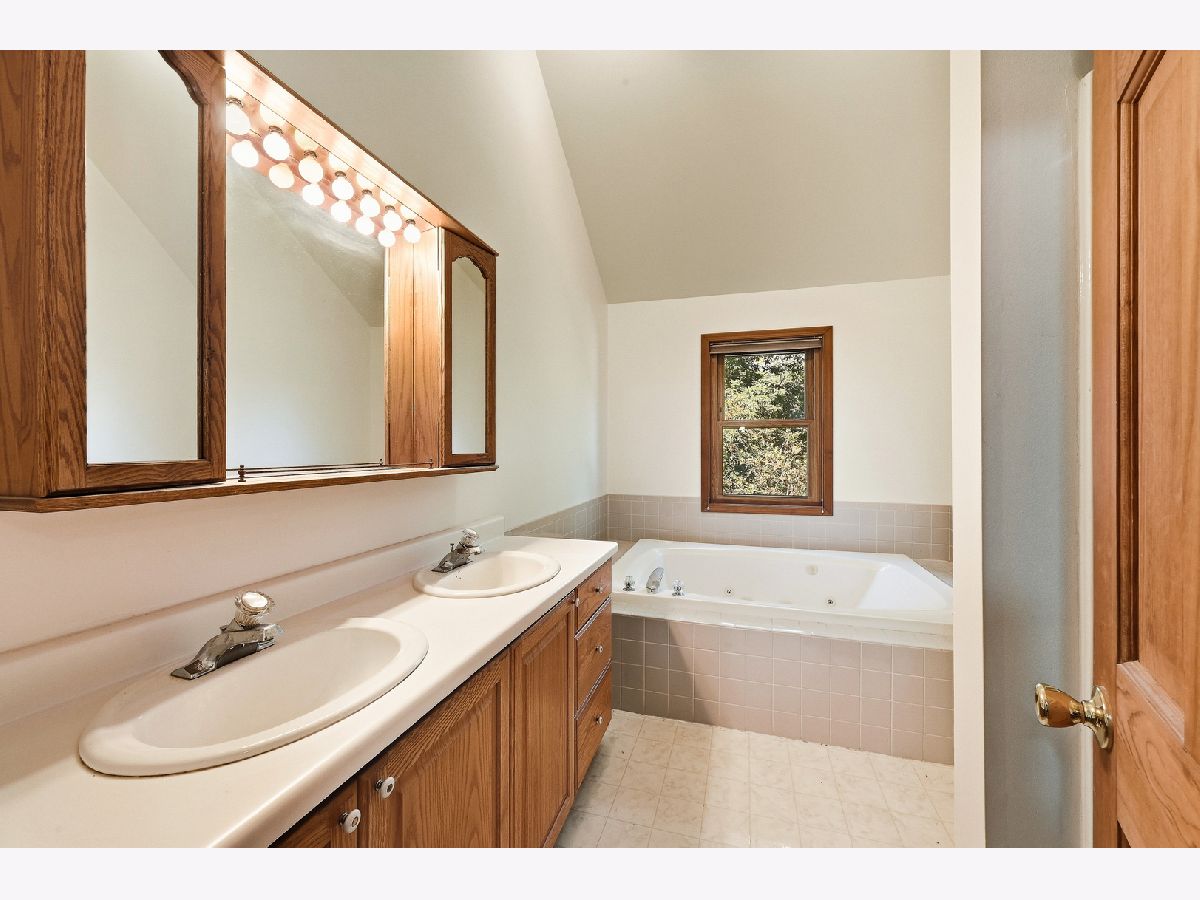
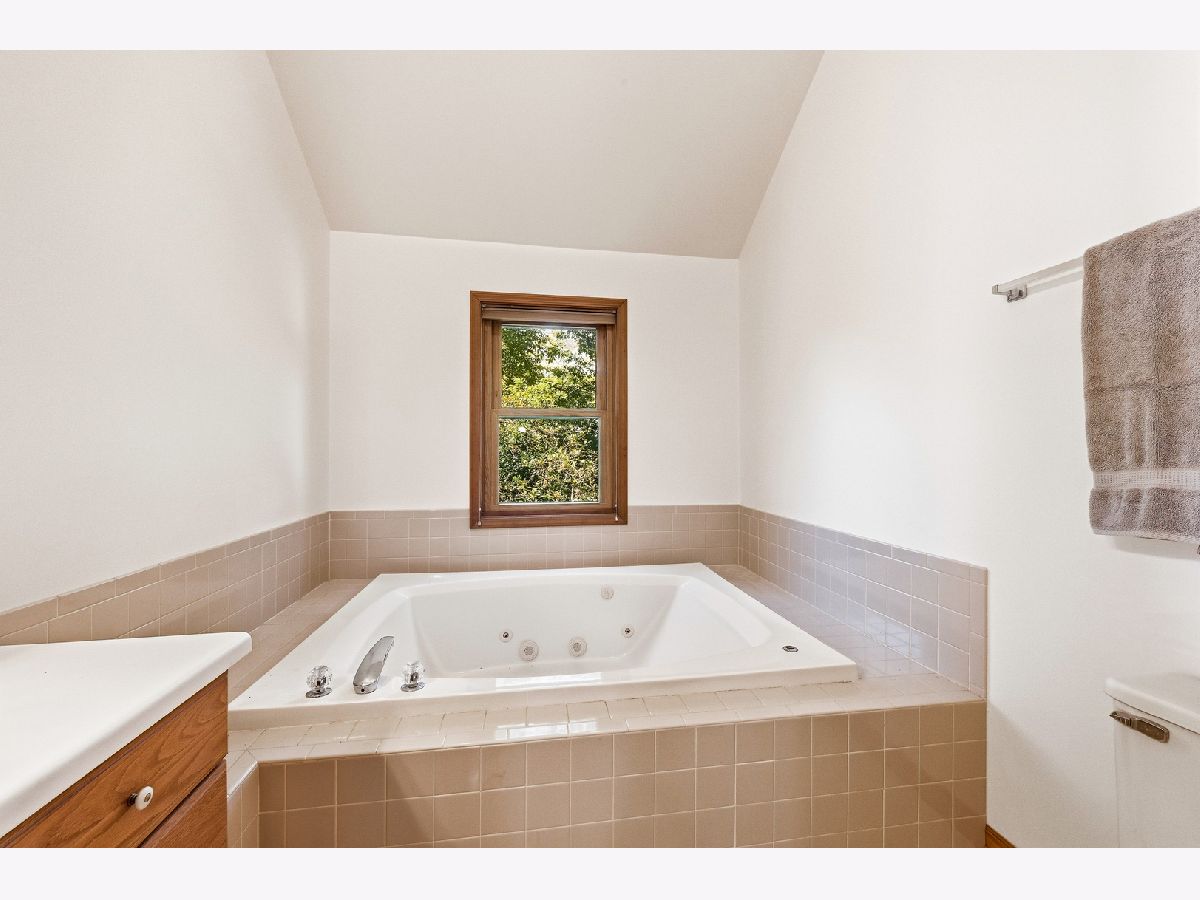
Bathroom Amenities: Whirlpool, Separate Shower, Double Sink
Bathroom in Basement: 1
Dining Room Info:
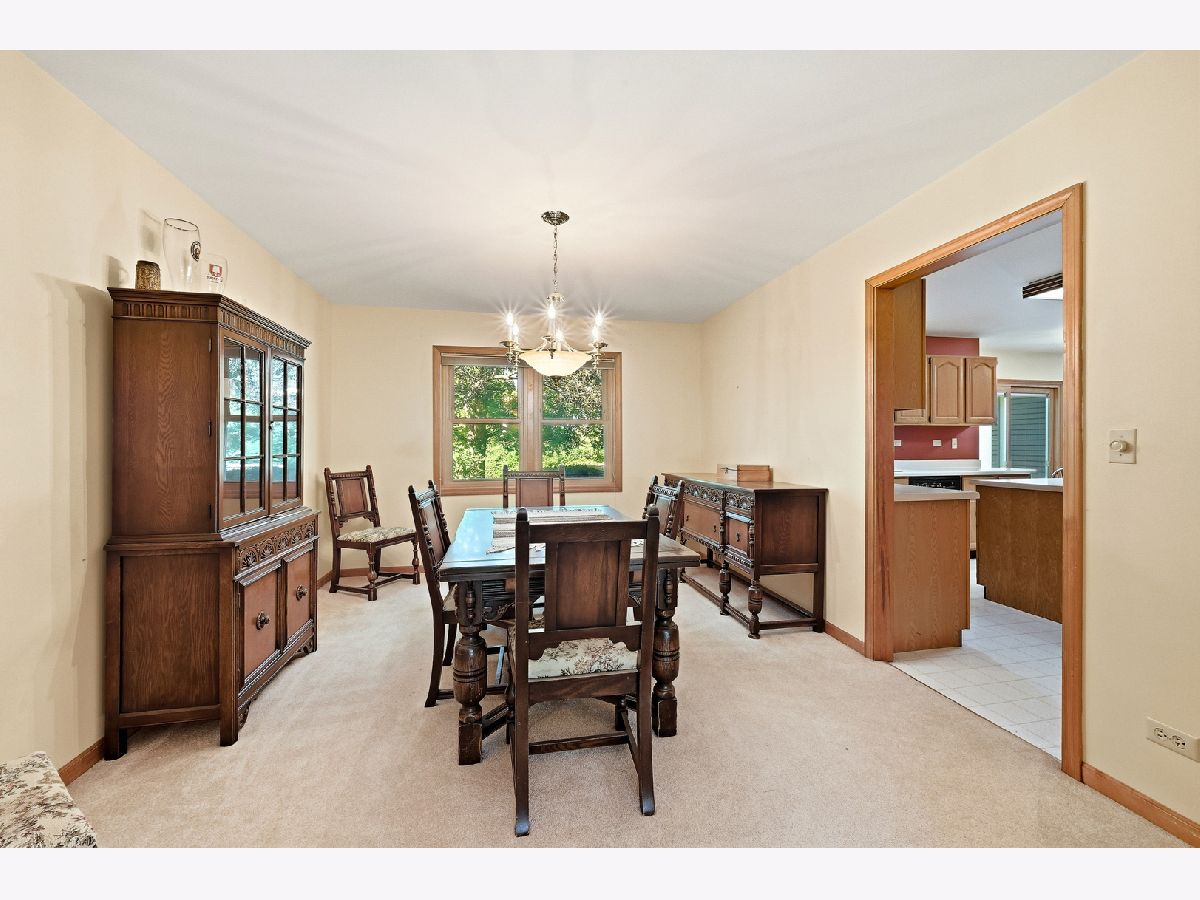
Dimensions: 13X12
Location: Main LevelDimensions: 13X12
Floor Type: Carpet
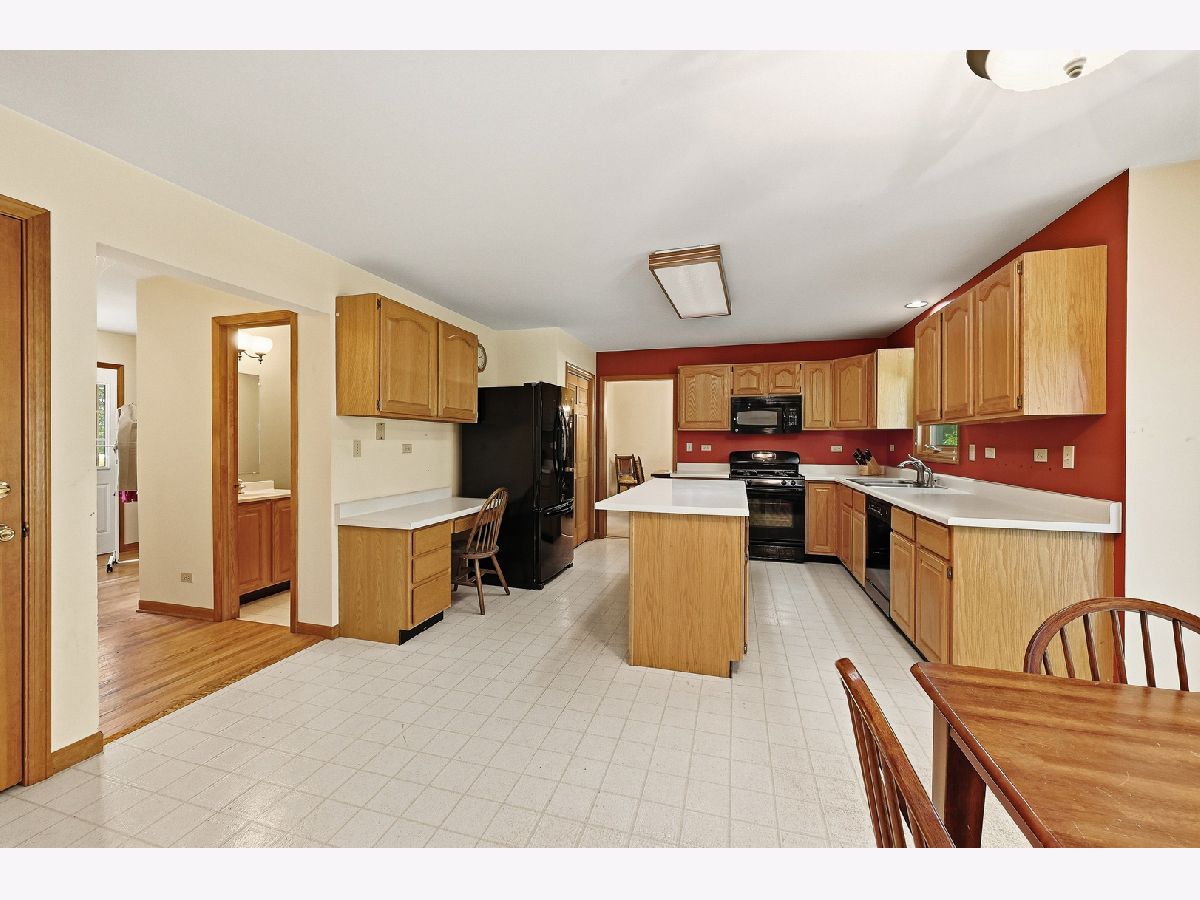
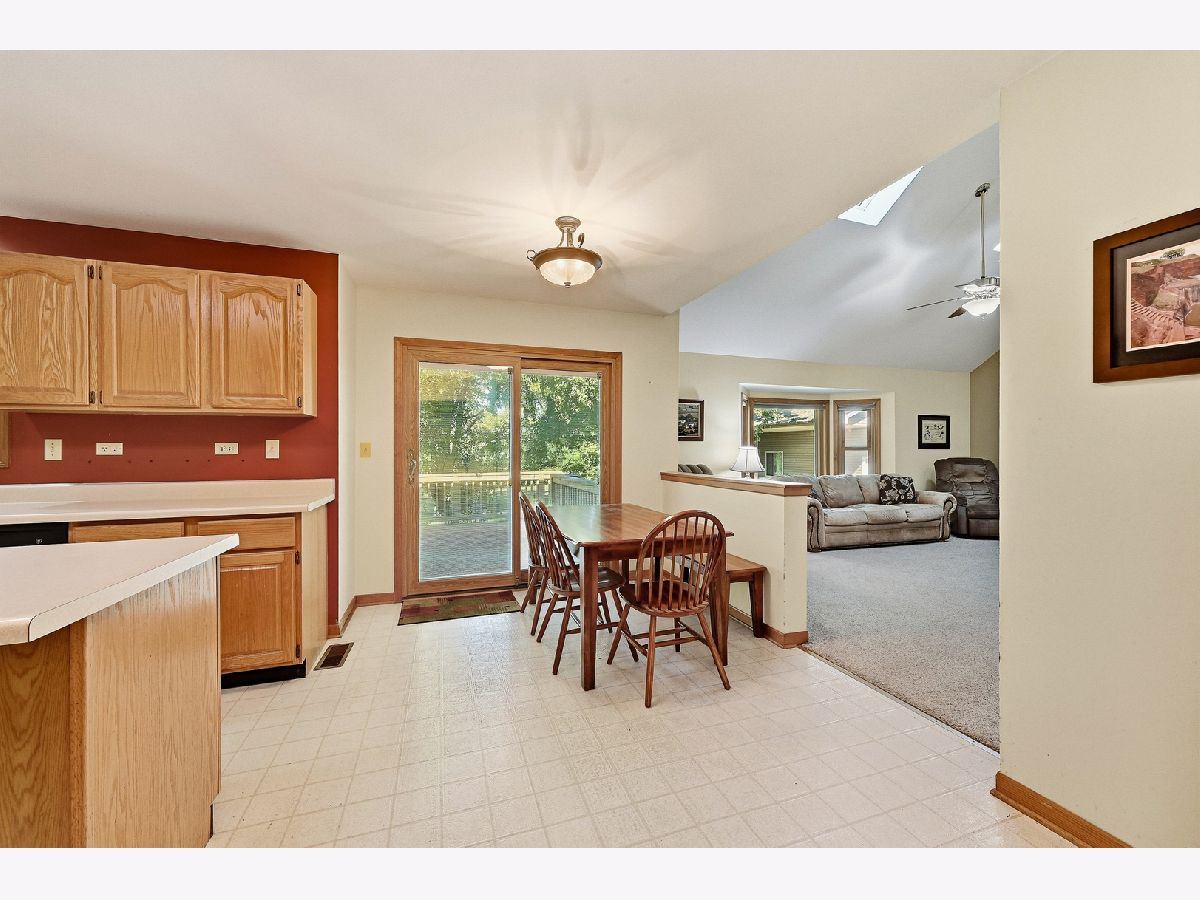
Kitchen Info:
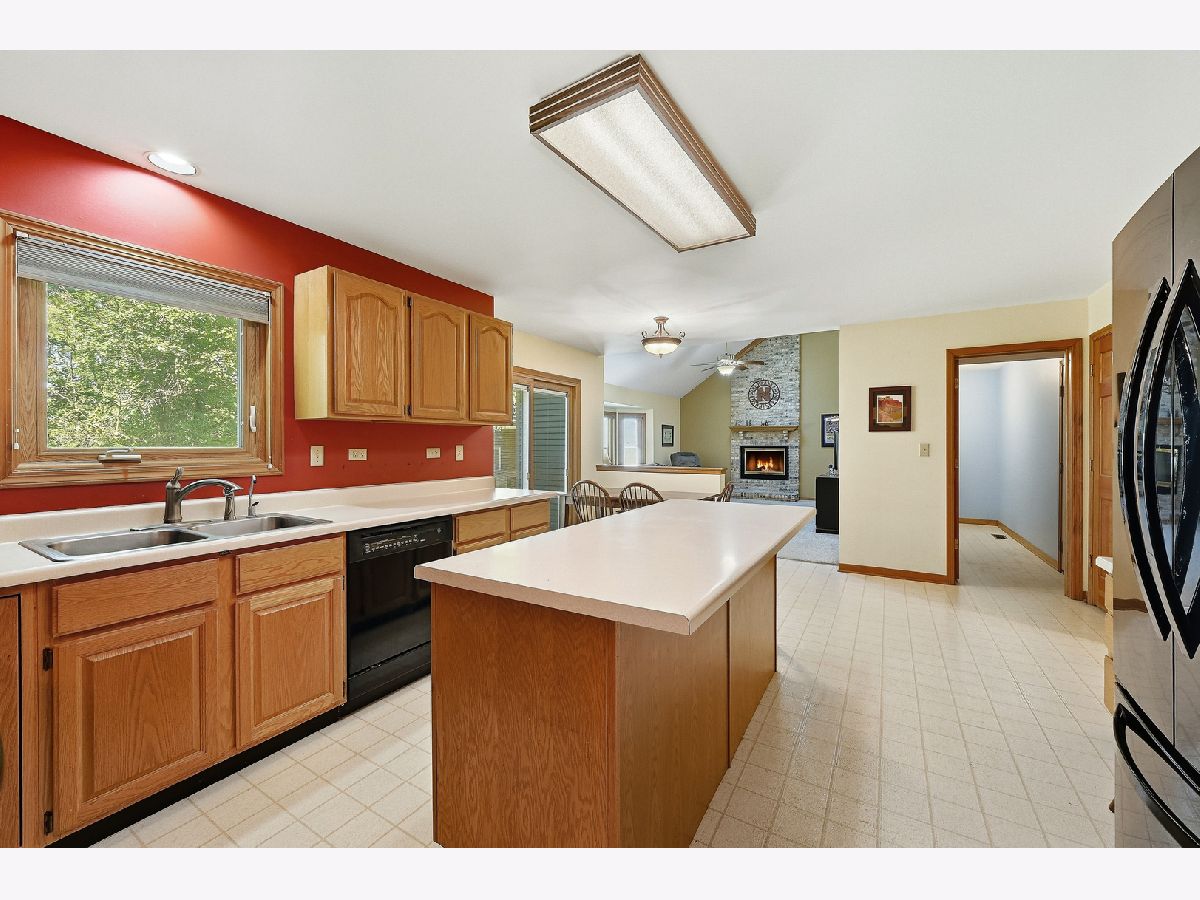
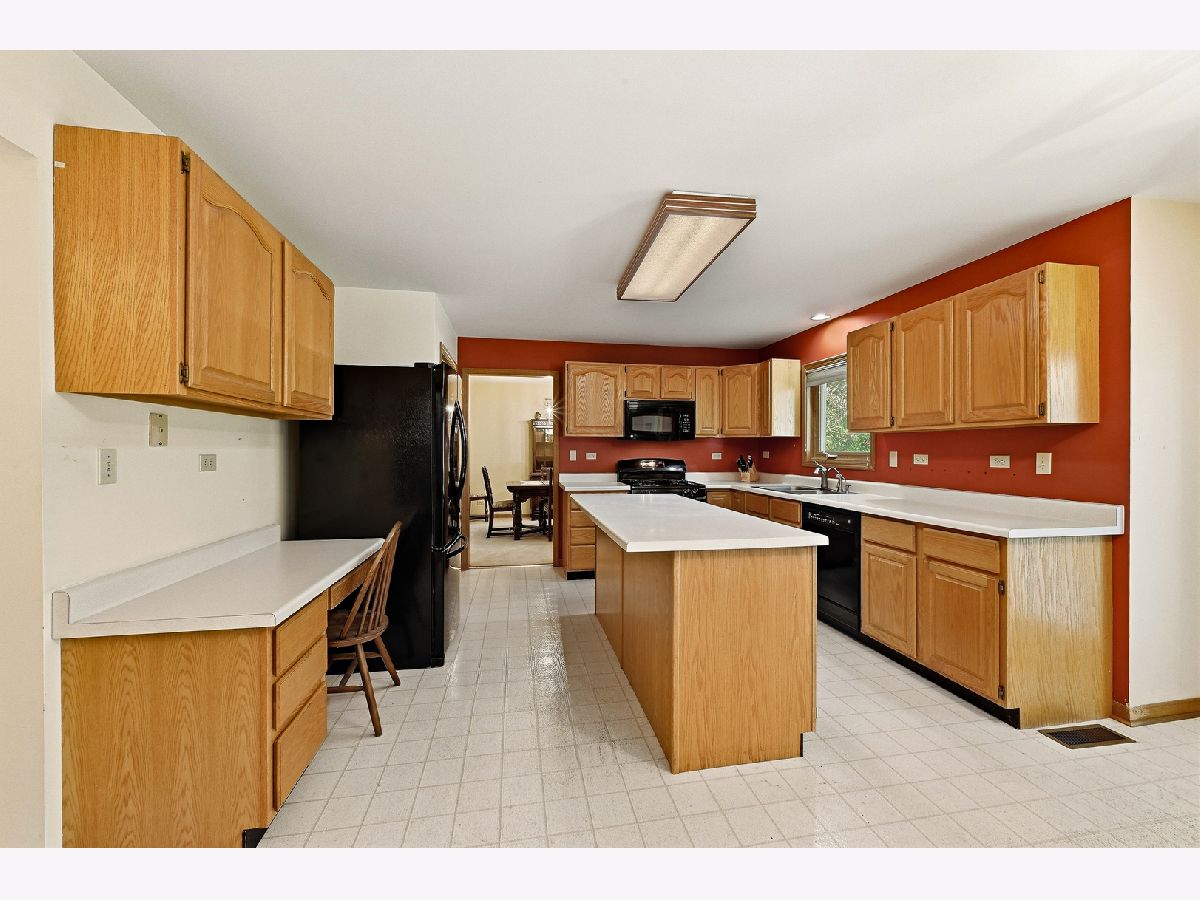
Dimensions: 19X15
Location: Main LevelDimensions: 19X15
Floor Type: Vinyl
Features: Eating Area-Table Space, Island, Pantry-Closet
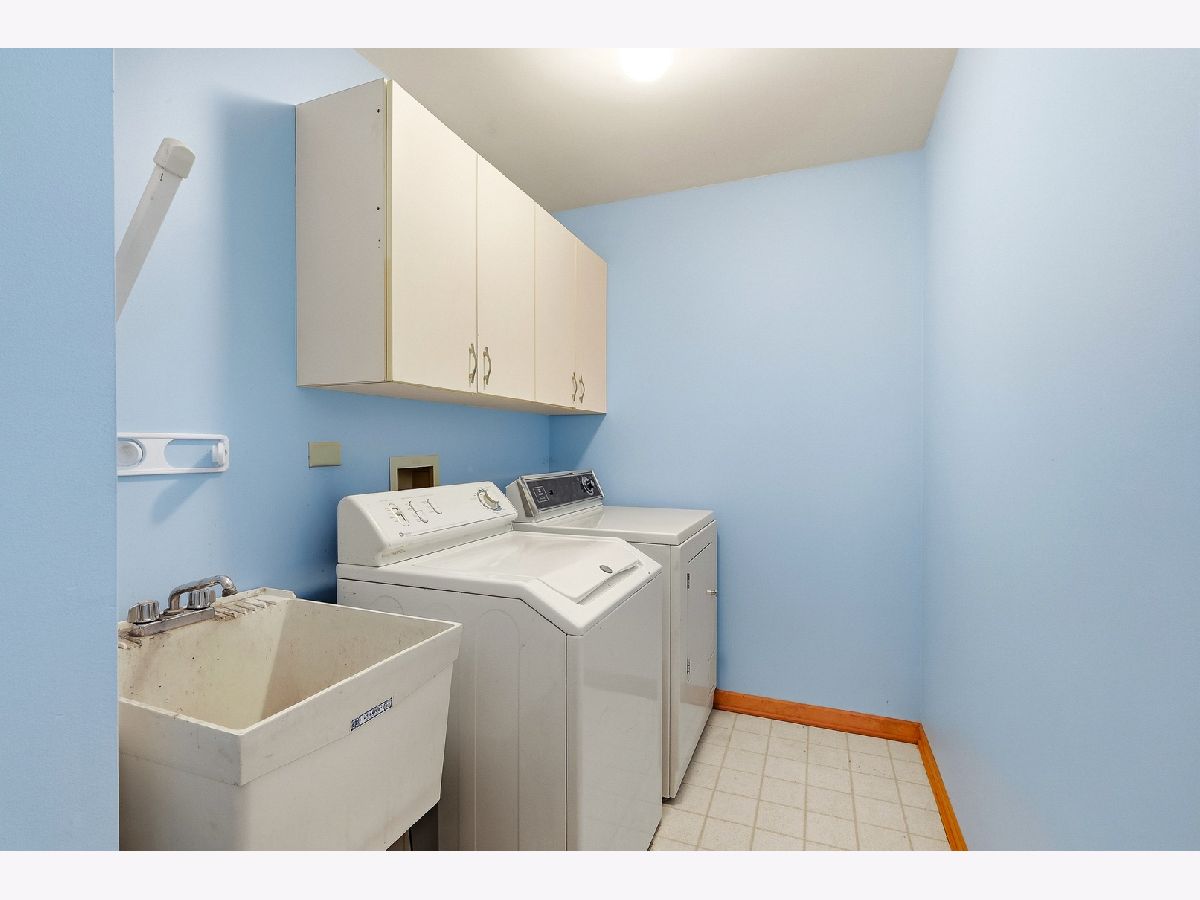
Laundry Room Info:
Dimensions: 14X6
Location: Main LevelDimensions: 14X6
Floor Type: —
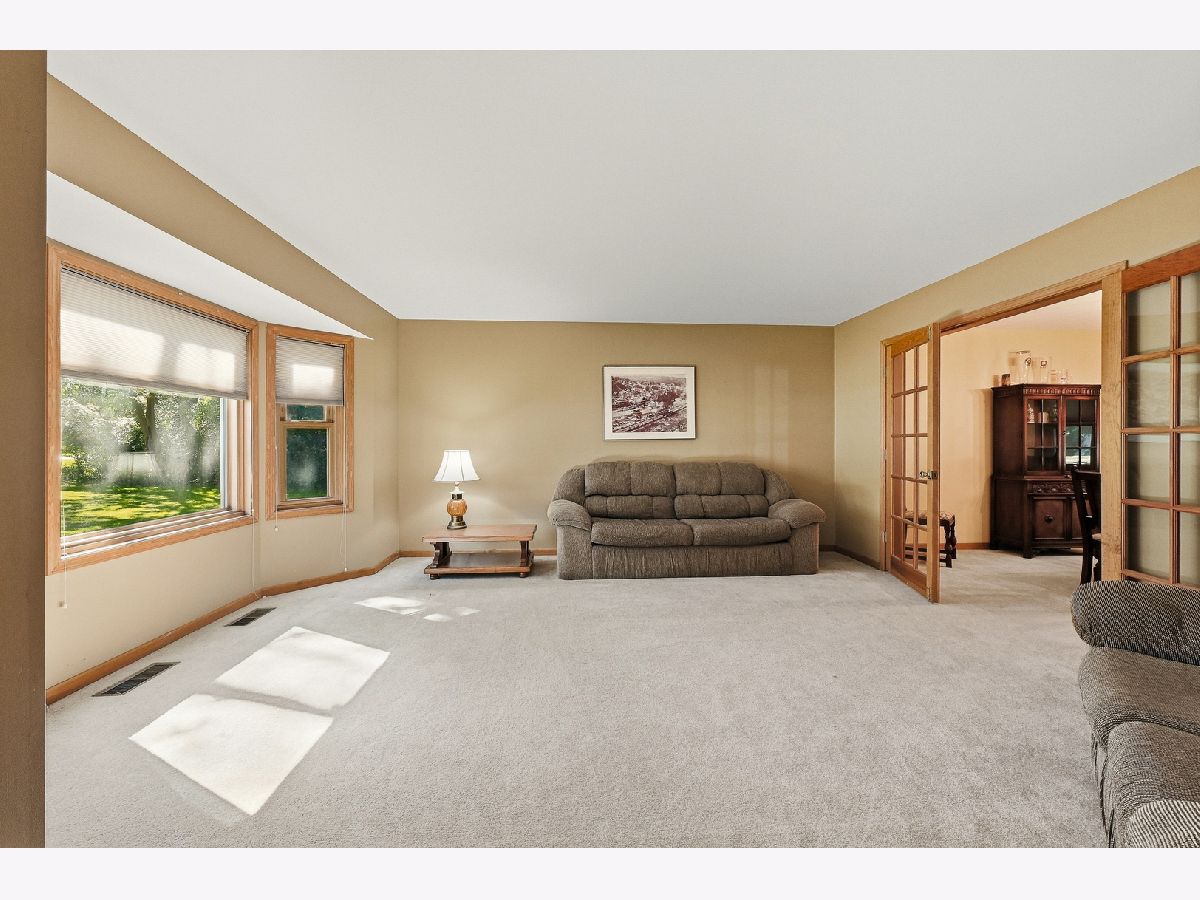
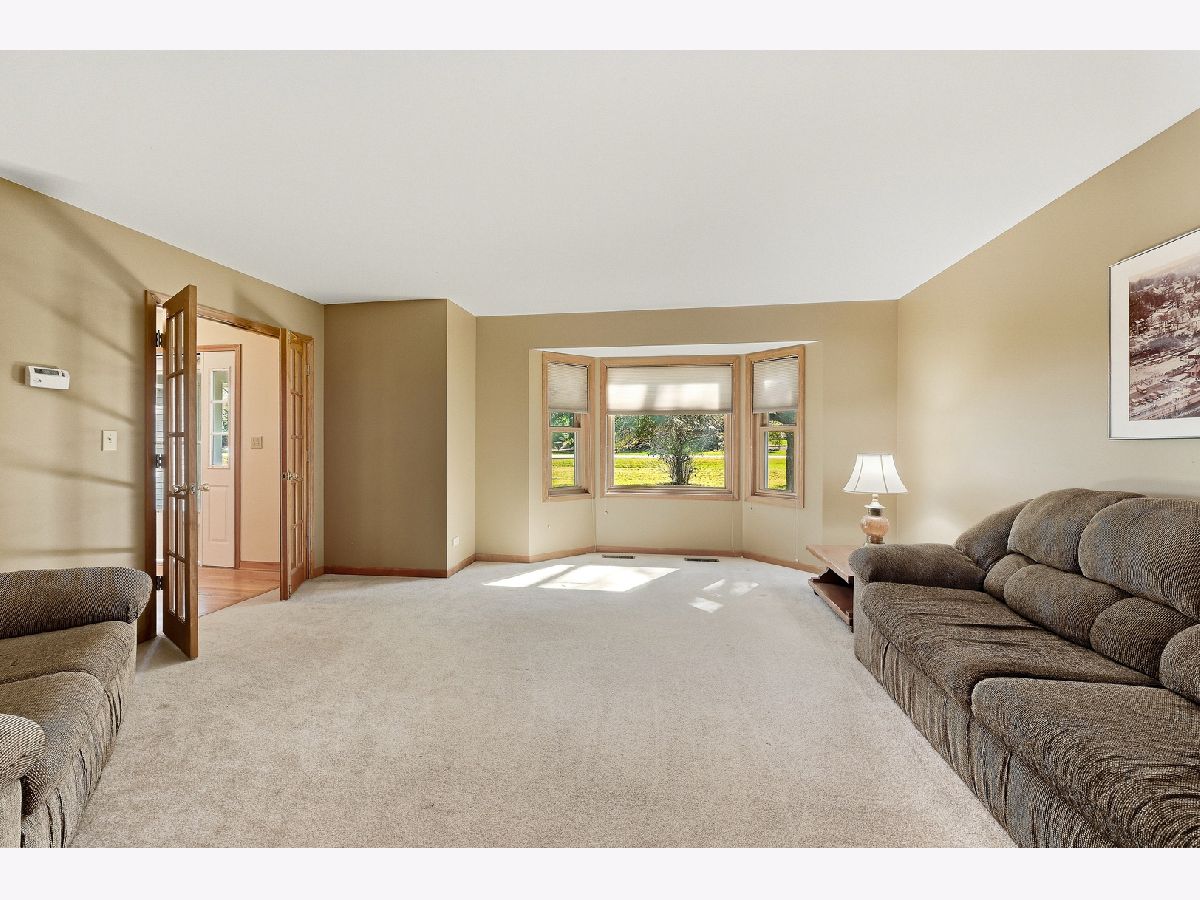
Living Room Info:
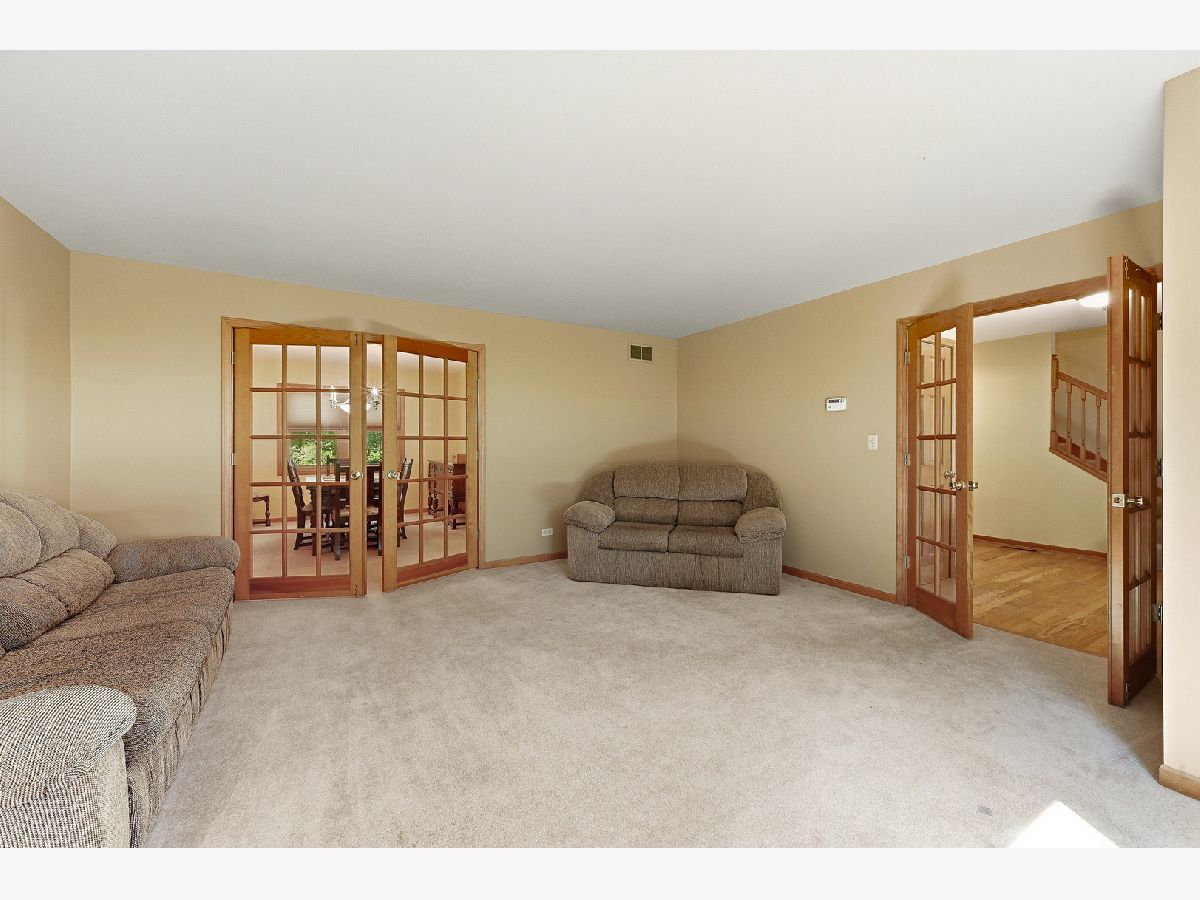
Dimensions: 17X15
Location: Main LevelDimensions: 17X15
Floor Type: Carpet
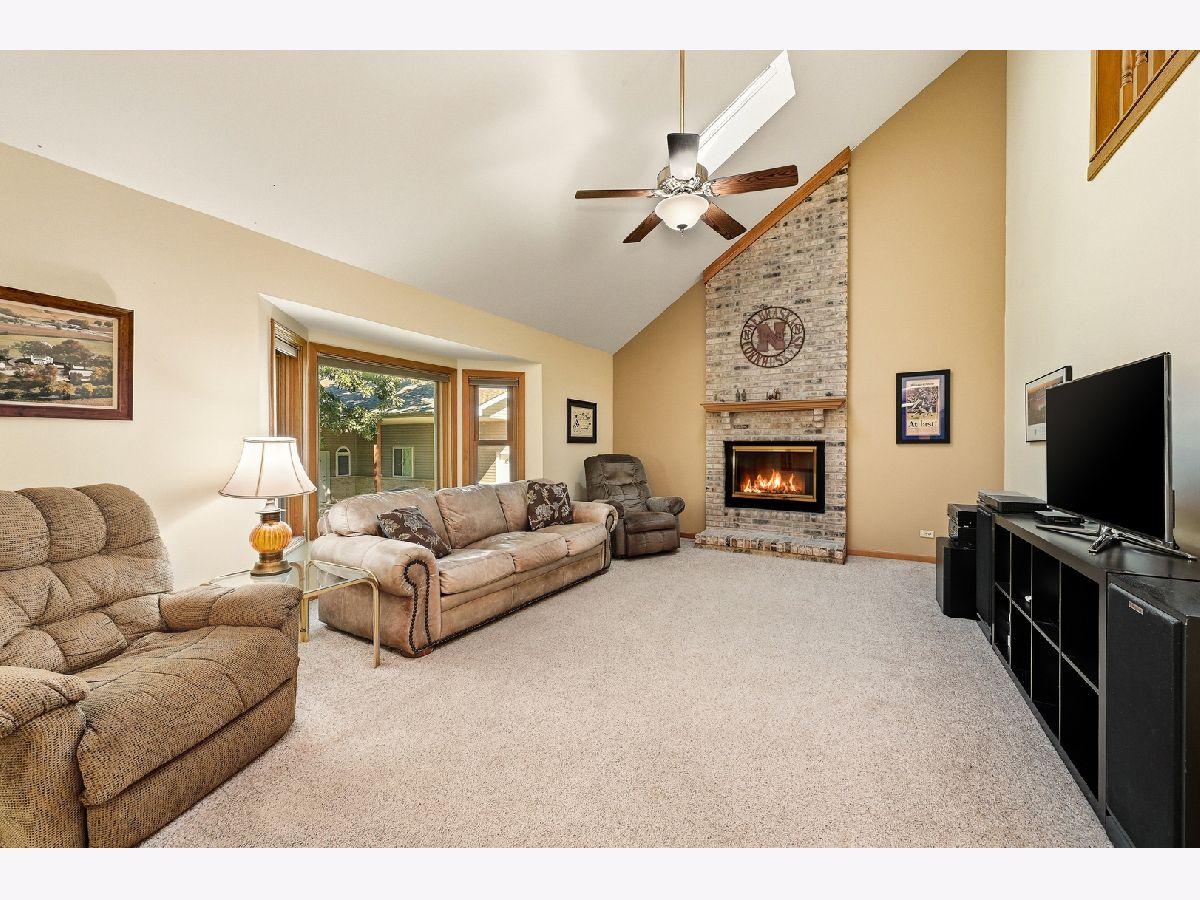
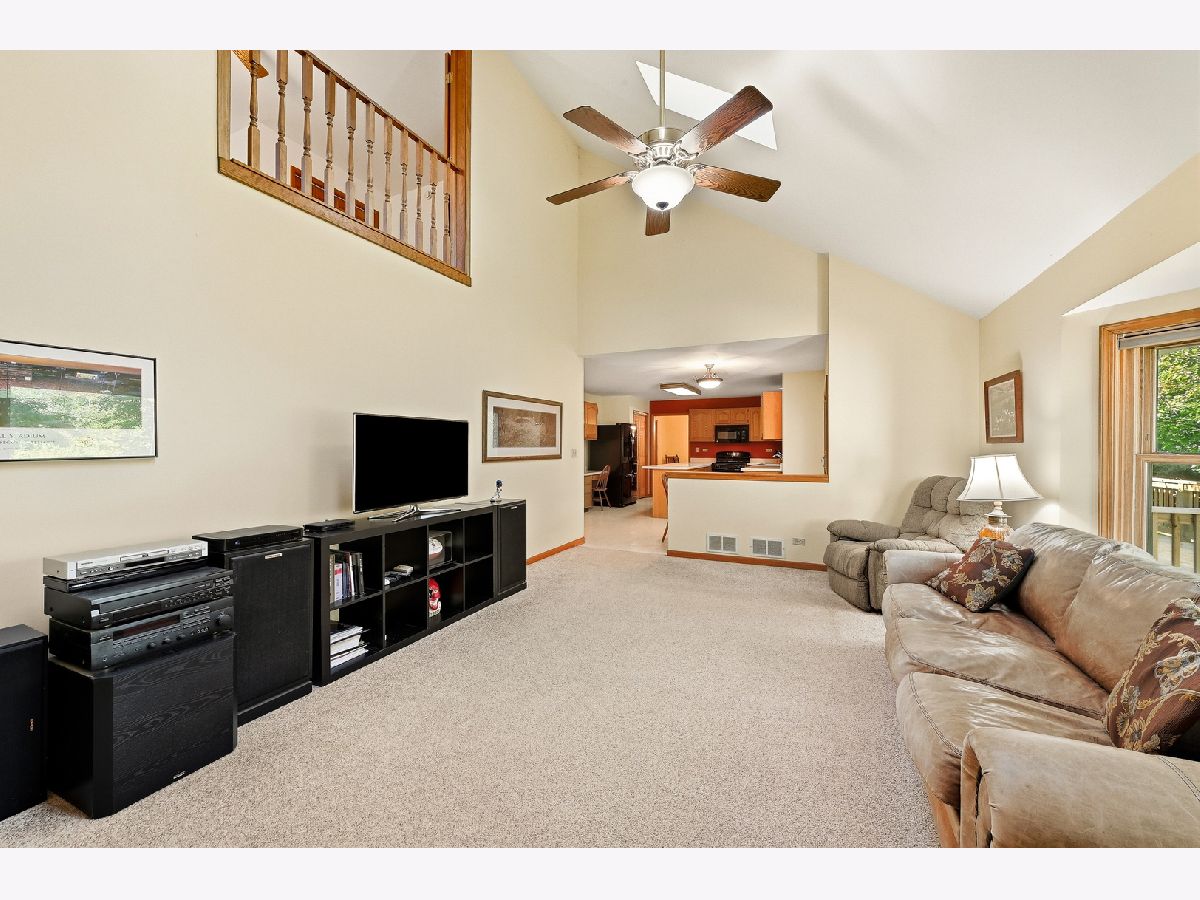
Family Room Info:
Dimensions: 19X14
Location: Main LevelDimensions: 19X14
Floor Type: Carpet
Additional Rooms Info:
Rooms: Foyer, Office, Recreation Room
Basement: Finished, FullRooms: Foyer, Office, Recreation Room
First Additional Room Info:
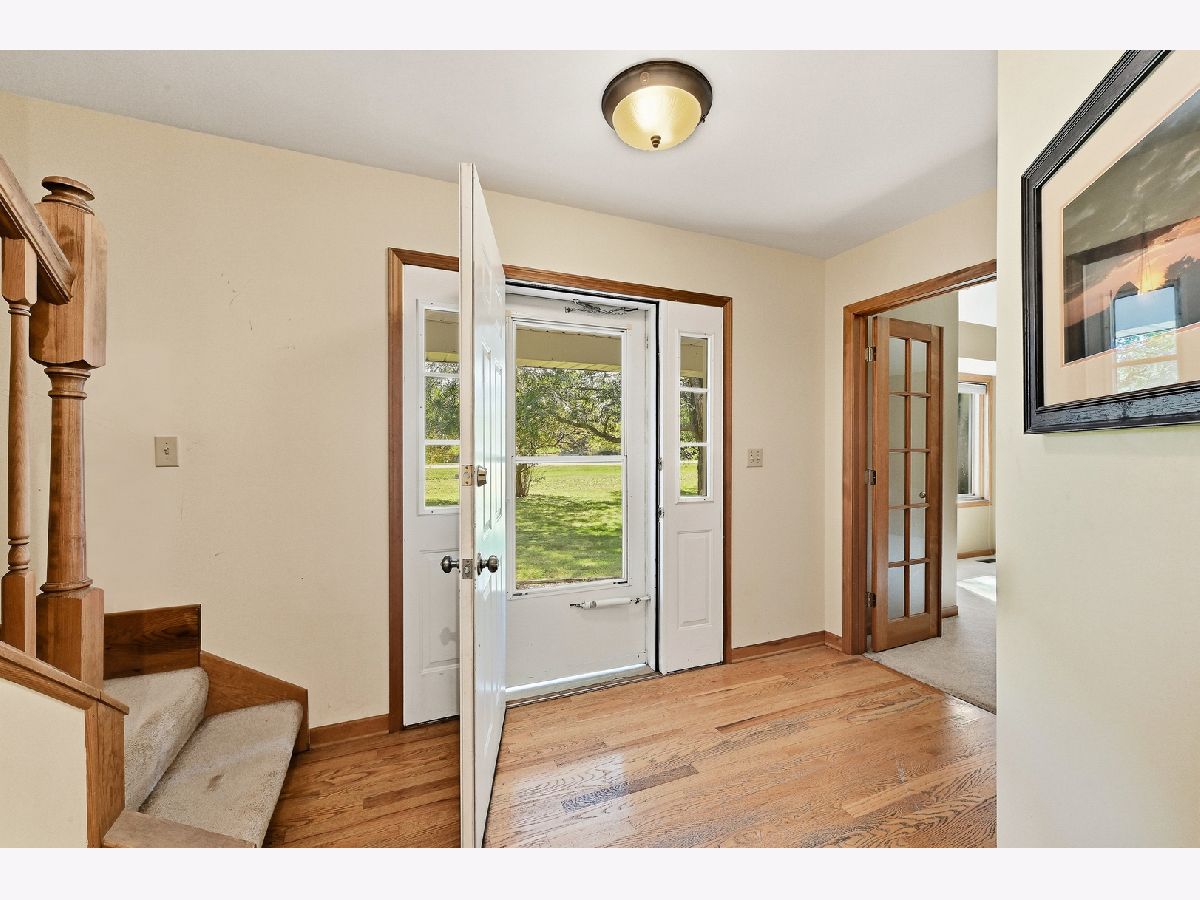
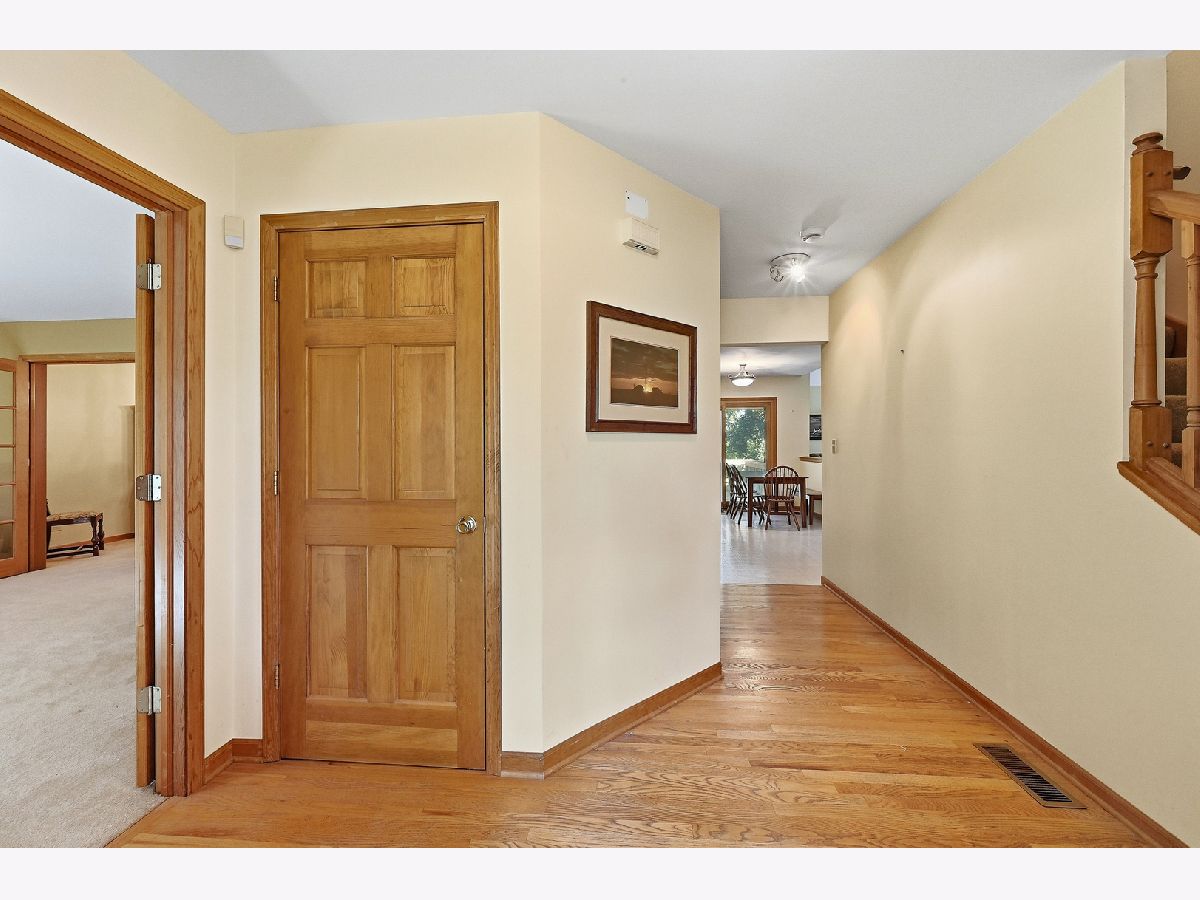
Name: Foyer
Dimensions: 14X10
Location: Main LevelName: Foyer
Dimensions: 14X10
Floor Type: Hardwood
Second Additional Room Info:
Name: Office
Dimensions: 18X13
Location: BasementName: Office
Dimensions: 18X13
Floor Type: Carpet
Third Additional Room Info:
Name: Recreation Room
Dimensions: 27X26
Location: BasementName: Recreation Room
Dimensions: 27X26
Floor Type: Carpet
Other Specifics
| 8 | |
| Concrete Perimeter | |
| Asphalt, Garage Door Opener, Garage, Garage Owned, Attached, Detached | |
| Main Level, Sink | |
| Hardwood | |
| Deck | |
| Outbuilding | |
| — | |
| Mature Trees | |
| 203x202x200x227 | |
| Unfinished | |
| Full, Double Sink, Whirlpool & Sep Shwr | |
| Vaulted Ceiling(s), Cathedral Ceiling(s), Walk-In Closet(s) | |
| Range, Microwave, Dishwasher, Refrigerator, Washer, Dryer, Water Softener Owned | |
| Not in DB | |
| — | |
| — | |
| Wood Burning, Gas Starter |
Contact Agent
Nearby Similar Homes
233 Willington Way, Oswego, Illinois 60543
For Sale
$625,000
5 beds / 3.1 baths / 3,939 ft2
Single Family / Built: 2007
40
3614 Wolf Road, Oswego, Illinois 60543
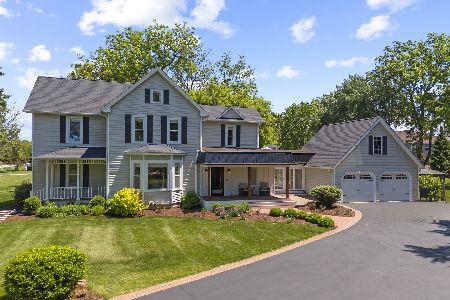
For Sale
$925,000
4 beds / 2.1 baths / 3,147 ft2
Single Family / Built: 1897
124
3663 Wolf Road, Oswego, Illinois 60543
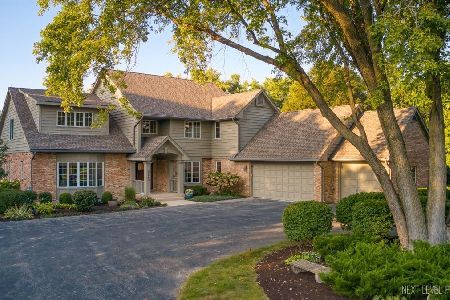
For Sale
$1,200,000
7 beds / 6.0 baths / 3,884 ft2
Single Family / Built: 1987
67
Nearby Sold Comparables
3429 Wolf Road, Oswego, Illinois 60543

Sold
$296,500
4 beds / 3.1 baths / 2,680 ft2
Single Family / Built: 1992
5083
203 Bolton Court, Oswego, Illinois 60543
Sold
$229,900
4 beds / 2.1 baths / 0 ft2
Single Family / Built: 2010
5848
247 Willington Way, Oswego, Illinois 60543
Sold
$331,450
4 beds / 2.1 baths / 3,397 ft2
Single Family / Built: 2006
6938
201 Bolton Court, Oswego, Illinois 60543
Sold
$264,900
4 beds / 2.1 baths / 2,976 ft2
Single Family / Built: 2010
5848
201 Bolton Court, Oswego, Illinois 60543
Sold
$269,900
4 beds / 2.1 baths / 2,976 ft2
Single Family / Built: 2010
5076
Contact Agent
Listing Provided By
Coldwell Banker Real Estate Group
