

34293 Haverton Drive, Gurnee, Illinois 60031


$355,000
|
Sold
|
|
| Status: | Closed |
| Sqft: | 3,493 |
| Cost/Sqft: | $109 |
| Beds: | 4 |
| Baths: | 3 |
| Year Built: | 2002 |
| Property Taxes: | $12,014 |
| Days On Market: | 2211 |
| Lot Size: | 0,28 |
Description
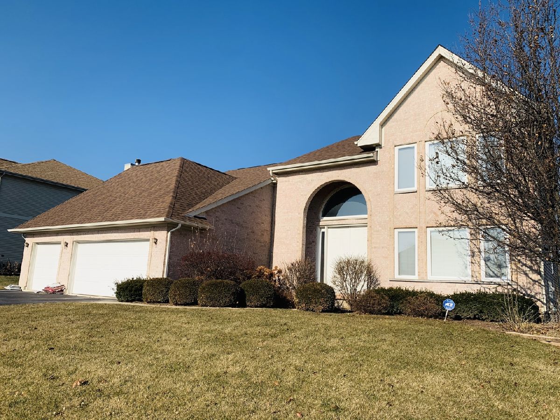
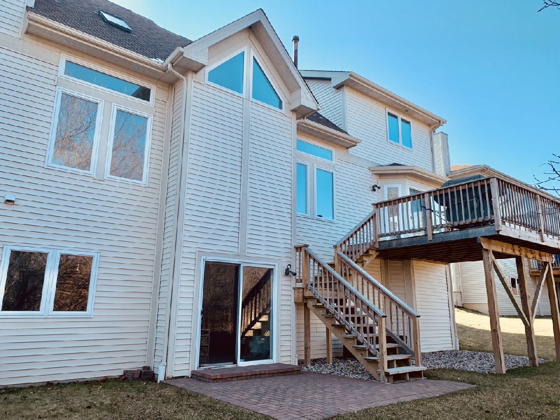
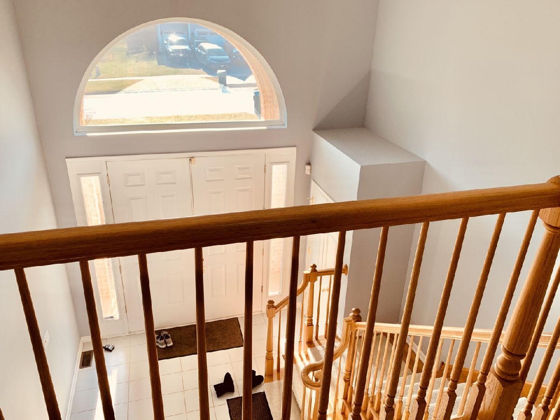
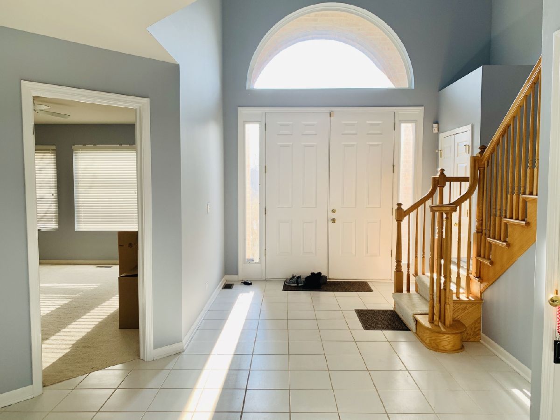
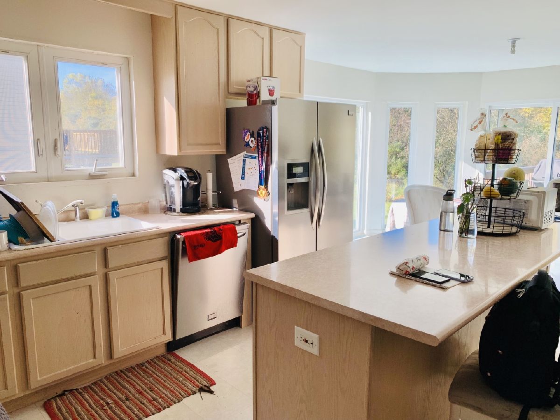
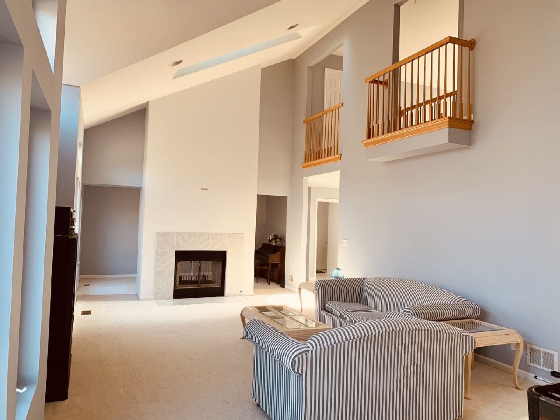
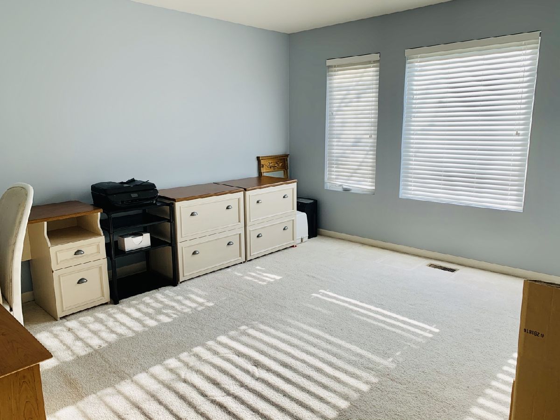
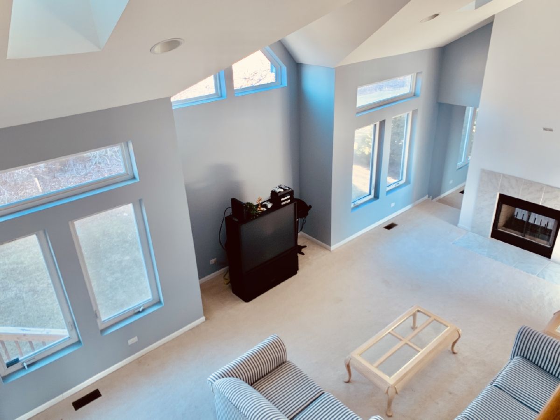
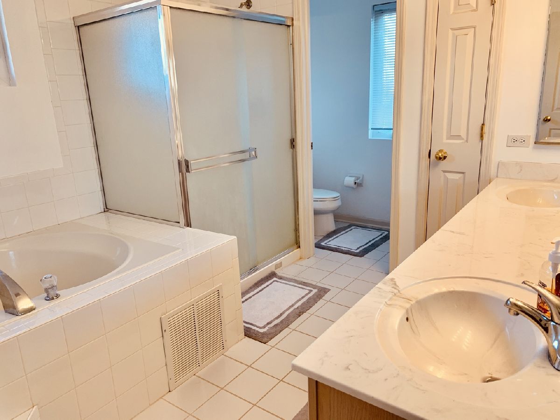
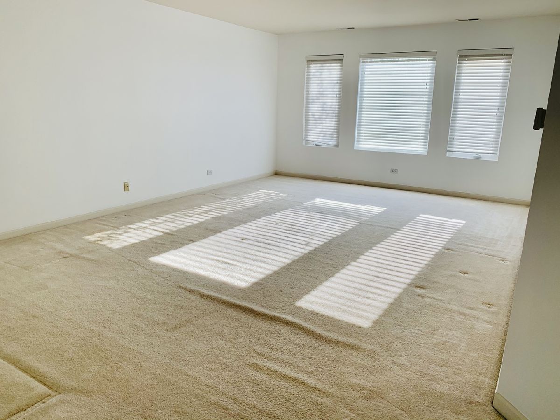
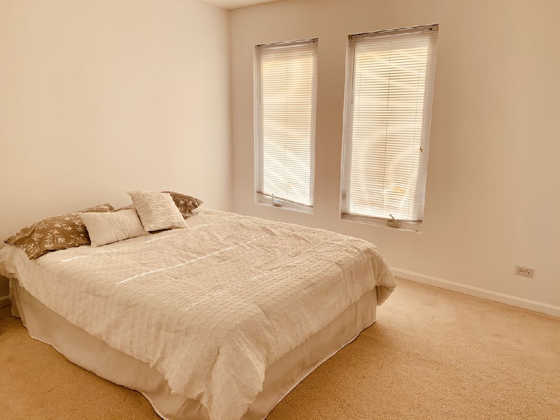
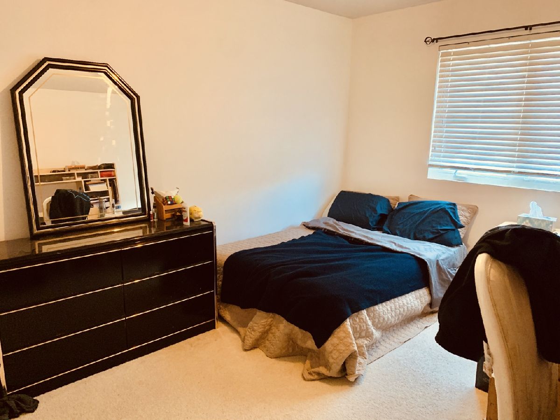
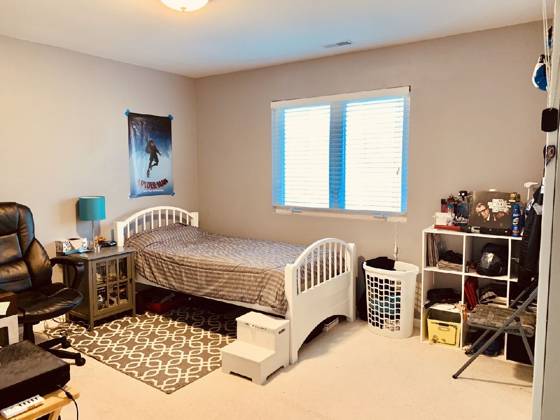
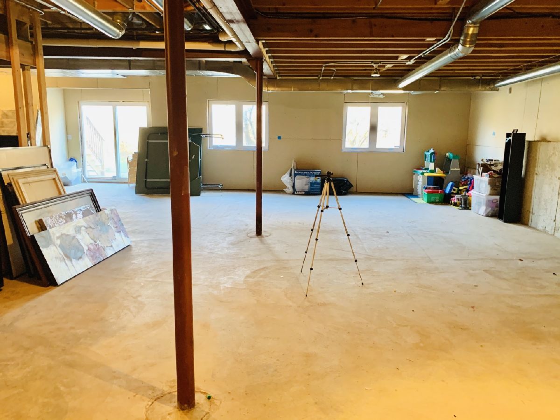
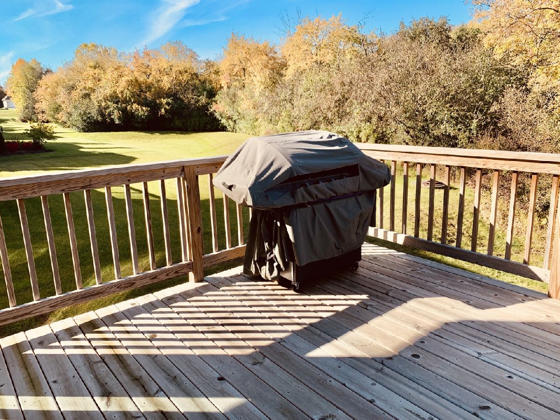
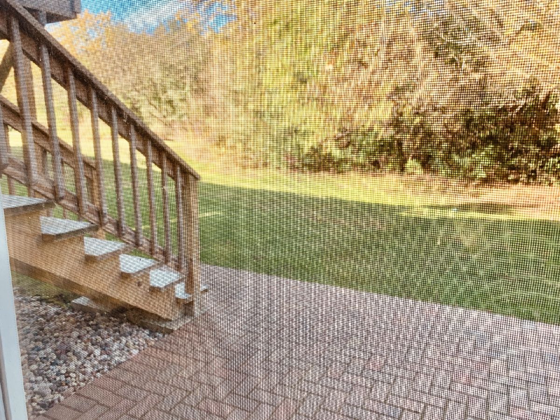
BACK ON THE MARKET : A chance to own this beautiful, competitively priced home SOLD "AS IS" in a great neighborhood. Elegant brick exterior, 3 car garage, 4 bedrooms and a big first floor den, 2 1/2 baths, family room w FP, vaulted ceilings & skylights, large eat-in kitchen, unfinished FULL WALK-OUT basement w brick pavers and a huge deck off the kitchen make this the perfect family home waiting for your personal touches. The master BR has an en suite bath and walk in closet, plus a second floor catwalk overlooking the Family room area. Home has 2 furnaces and is over 3100 sq ft w a nice yard. Freshly painted interior, this home is a steal for this size, amenities and area. Come see it today-motivated sellers are downsizing. APPOINTMENTS MADE BASED ON SELLER'S SCHEDULE
Property Specifics
| Single Family | |
| — | |
| — | |
| 2002 | |
| Full, Walkout | |
| Vinyl Siding, Brick | |
| Asphalt | |
| — | |
| No | |
| 0.28 |
| Lake | |
| Gurnee Glen | |
| 400 / Annual | |
| Insurance, Other | |
| Public | |
| Public Sewer | |
| Central Air | |
| Natural Gas, Forced Air | |
| 10893706 | |
| 07204030150000 |
Nearby Schools
| NAME: | DISTRICT: | DISTANCE: | |
|---|---|---|---|
|
High School
Warren Township High School |
121 | Not in DB | |
Property History
| DATE: | EVENT: | PRICE: | SOURCE: |
|---|---|---|---|
| 1 Feb, 2021 | Sold | $355,000 | MRED MLS |
| 26 Dec, 2020 | Under contract | $379,900 | MRED MLS |
| 6 Oct, 2020 | Listed for sale | $379,900 | MRED MLS |
Room Specifics
Total Bedrooms: 4
Bedrooms Above Ground: 4
Bedrooms Below Ground: 0
Dimensions: —
Floor Type: Carpet
Dimensions: —
Floor Type: Carpet
Dimensions: —
Floor Type: Carpet
Full Bathrooms: 3
Bathroom Amenities: Separate Shower, Double Sink, Soaking Tub
Bathroom in Basement: 0
Dimensions: —
Floor Type: Carpet
Dimensions: —
Floor Type: Vinyl
Features: Eating Area-Table Space, Island, Pantry-Closet
Dimensions: —
Floor Type: Vinyl
Dimensions: —
Floor Type: Carpet
Dimensions: —
Floor Type: Carpet
Rooms: Den
Other Specifics
| 3 | |
| Concrete Perimeter | |
| Garage | |
| — | |
| — | |
| — | |
| Balcony, Deck, Patio, Brick Paver Patio, Storms/Screens | |
| Landscaped | |
| 131X115 | |
| — | |
| Full | |
| Vaulted/Cathedral Ceilings, Skylight(s), First Floor Laundry, Walk-In Closet(s) | |
| Range, Refrigerator, Washer, Dryer | |
| Not in DB | |
| — | |
| — | |
| Double Sided, Gas Starter |
Tax History
| Year | Property Taxes |
|---|---|
| 2021 | $12,014 |
Contact Agent
Nearby Sold Comparables

Contact Agent
Listing Provided By
Realty Executives Advance
