

3431 Golfview Drive, Hazel Crest, Illinois 60429
Sorry, we are updating photos, please update this page in 15 minutes
$110,500
|
Sold
|
|
| Status: | Closed |
| Sqft: | 1,662 |
| Cost/Sqft: | $72 |
| Beds: | 4 |
| Baths: | 4 |
| Year Built: | 1975 |
| Property Taxes: | $4,717 |
| Days On Market: | 5726 |
| Lot Size: | 0,00 |
Description
Impeccable townhome. Gorgeous & gleaming. A must see & quick close. Many updates:new hardwood floors on 1st level, new windows, new fixtures through out and custom colors. Living rm overlooks golf course with open patio. Patio drs also off family rm. Fabulous master bdrm w walk-in closet and balcony for lounging. Media rm wired for sound. Home ADT wired.Two car garage w built in storage. Awesome Clubhouse & Pool!
Property Specifics
| Condos/Townhomes | |
| — | |
| — | |
| 1975 | |
| Full | |
| Aluminum Siding, Vinyl Siding | |
| Asphalt | |
| — | |
| No | |
| — |
| Cook | |
| — | |
| 245 / Monthly | |
| Insurance, Clubhouse, Pool, Lawn Care, Scavenger, Snow Removal | |
| Lake Michigan | |
| Public Sewer | |
| Central Air | |
| Natural Gas, Forced Air | |
| 07747482 | |
| 31022040710000 |
Nearby Schools
| NAME: | DISTRICT: | DISTANCE: | |
|---|---|---|---|
|
Grade School
Flossmoor Hills Elementary Schoo |
161 | — | |
|
High School
Homewood-flossmoor High School |
233 | Not in DB | |
Property History
| DATE: | EVENT: | PRICE: | SOURCE: |
|---|---|---|---|
| 8 Dec, 2011 | Sold | $110,500 | MRED MLS |
| 6 Jun, 2011 | Under contract | $120,000 | MRED MLS |
| — | Last price change | $124,900 | MRED MLS |
| 7 Mar, 2011 | Listed for sale | $124,900 | MRED MLS |
Sorry, we are updating photos, please update this page in 15 minutes
Room Specifics
All Bedroom Info:
Total Bedrooms: 4
Bedrooms Above Ground: 4
Bedrooms Below Ground: 0
Total Bedrooms: 4
Bedrooms Above Ground: 4
Bedrooms Below Ground: 0
Second Bedroom Info:
Dimensions: —
Location: —Dimensions: —
Floor Type: Carpet
Third Bedroom Info:
Dimensions: —
Location: —Dimensions: —
Floor Type: Carpet
Fourth Bedroom Info:
Dimensions: —
Location: —Dimensions: —
Floor Type: Carpet
Bathroom Info:
Full Bathrooms: 4
Partial Bathrooms: 1Full Bathrooms: 4
Bathroom Amenities: Whirlpool
Bathroom in Basement: 1
Dining Room Info:
Dimensions: —
Location: —Dimensions: —
Floor Type: Hardwood
Kitchen Info:
Dimensions: —
Location: —Dimensions: —
Floor Type: Ceramic Tile
Features: Eating Area-Table Space
Laundry Room Info:
Dimensions: —
Location: —Dimensions: —
Floor Type: Other
Living Room Info:
Dimensions: —
Location: —Dimensions: —
Floor Type: Hardwood
Family Room Info:
Dimensions: —
Location: —Dimensions: —
Floor Type: Hardwood
Additional Rooms Info:
Rooms: Media Room
Basement: FullRooms: Media Room
Other Specifics
| 2 | |
| — | |
| Garage | |
| — | |
| — | |
| — | |
| Balcony, Deck, In Ground Pool, Storms/Screens | |
| — | |
| COMMON | |
| — | |
| Full | |
| Hardwood Floors, Theatre Room, Laundry Hook-Up in Unit, Storage | |
| Range, Microwave, Dishwasher, Refrigerator, Washer, Dryer | |
| Not in DB | |
| — | |
| Pool, Sauna | |
| — |
Tax History
| Year | Property Taxes |
|---|---|
| 2011 | $4,717 |
Contact Agent
Nearby Similar Homes
3539 Golfview Drive, Hazel Crest, Illinois 60429
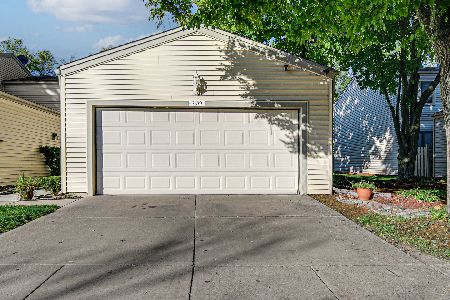
For Sale
$185,000
3 beds / 2.1 baths / 0 ft2
Condos/Townhomes / Built: 1972
11
18584 Meadow Lane, Hazel Crest, Illinois 60429
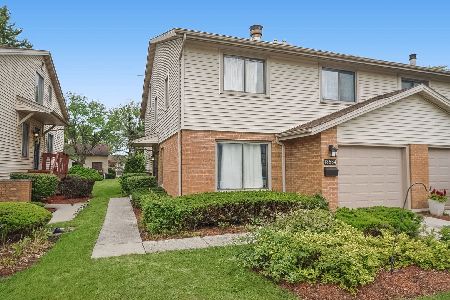
For Sale
$229,900
4 beds / 2.1 baths / 2,054 ft2
Condos/Townhomes / Built: 1975
26
3505 Lakeview Drive, Hazel Crest, Illinois 60429

For Sale
$167,500
2 beds / 2.0 baths / 1,100 ft2
Condos/Townhomes / Built: 1977
98
Nearby Sold Comparables
3431 Golfview Drive, Hazel Crest, Illinois 60429

Sold
$169,900
3 beds / 2.1 baths / 0 ft2
Condos/Townhomes / Built: 1975
7045
3441 Golfview Drive, Hazel Crest, Illinois 60429
Sold
$127,900
3 beds / 2.1 baths / 1,650 ft2
Condos/Townhomes / Built: 1975
4172
3430 Golfview Drive, Hazel Crest, Illinois 60429
Sold
$186,900
3 beds / 2.1 baths / 1,600 ft2
Condos/Townhomes / Built: 1977
6743
3434 Golfview Drive, Hazel Crest, Illinois 60429
Sold
$59,900
3 beds / 3.0 baths / 1,916 ft2
Condos/Townhomes / Built: 1978
5181
3434 Golfview Drive, Hazel Crest, Illinois 60429

Sold
$225,000
3 beds / 2.1 baths / 1,916 ft2
Condos/Townhomes / Built: 1978
998
Contact Agent
Listing Provided By
McColly Real Estate
