

3431 Plymouth Lane, Island Lake, Illinois 60042
Subdivision > Fox River Shores
Sorry, we are updating photos, please update this page in 15 minutes
$175,000
|
Sold
|
|
| Status: | Closed |
| Sqft: | 1,687 |
| Cost/Sqft: | $104 |
| Beds: | 3 |
| Baths: | 2 |
| Year Built: | 1986 |
| Property Taxes: | $3,896 |
| Days On Market: | 3898 |
| Lot Size: | 0,21 |
Description
PREMIUM LOCATION BACKING TO THE HUGE PARK. SCREENED PORCH, COVERED DECK AND FULLY FENCED BACKYARD ARE PERFECT FOR PLAYING OR RELAXING. NEW KITCHEN WITH MAPLE CABINETS AND 2 REMODELED FULL BATHS. OWNERS ADDED A GORGEOUS SHOWER TO THE FIRST FLOOR POWDER ROOM. EXTENDED FAMILY ROOM WITH FRENCH DOORS OPENS TO THE SCREENED PORCH. 2 NEWER SLIDING GLASS DOORS. HOME DEPOT'S ALLURE FLOORING IN MOST ROOMS PERFECT FOR PEOPLE WITH ALLERGIES. WHITE TRIM AND 6 PANEL DOORS THROUGHOUT. MASTER BEDROOM FEATURES A LARGE WALK-IN CLOSET, A BAYED WINDOW, AND PRIVATE ACCESS TO THE FULL BATH.
Property Specifics
| Single Family | |
| — | |
| Traditional | |
| 1986 | |
| None | |
| Vinyl Siding | |
| Asphalt | |
| TRENTON WITH EXTENDED FR | |
| No | |
| 0.21 |
| Mc Henry | |
| Fox River Shores | |
| 0 / Not Applicable | |
| None | |
| Public | |
| Public Sewer | |
| Central Air | |
| Natural Gas, Forced Air | |
| 09150772 | |
| 1520157017 |
Nearby Schools
| NAME: | DISTRICT: | DISTANCE: | |
|---|---|---|---|
|
Grade School
Cotton Creek School |
118 | — | |
|
Middle School
Matthews Middle School |
118 | Not in DB | |
|
High School
Wauconda Community High School |
118 | Not in DB | |
Property History
| DATE: | EVENT: | PRICE: | SOURCE: |
|---|---|---|---|
| 11 Jan, 2008 | Sold | $220,000 | MRED MLS |
| 26 Oct, 2007 | Under contract | $235,000 | MRED MLS |
| — | Last price change | $243,000 | MRED MLS |
| 9 Oct, 2006 | Listed for sale | $243,000 | MRED MLS |
| 9 Apr, 2016 | Sold | $175,000 | MRED MLS |
| 8 Mar, 2016 | Under contract | $175,000 | MRED MLS |
| 29 Feb, 2016 | Listed for sale | $175,000 | MRED MLS |
Sorry, we are updating photos, please update this page in 15 minutes
Room Specifics
All Bedroom Info:
Total Bedrooms: 3
Bedrooms Above Ground: 3
Bedrooms Below Ground: 0
Total Bedrooms: 3
Bedrooms Above Ground: 3
Bedrooms Below Ground: 0
Second Bedroom Info:
Dimensions: —
Location: —Dimensions: —
Floor Type: Other
Third Bedroom Info:
Dimensions: —
Location: —Dimensions: —
Floor Type: Other
Bathroom Info:
Full Bathrooms: 2
Partial Bathrooms: 0Full Bathrooms: 2
Bathroom Amenities: —
Bathroom in Basement: —
Dining Room Info:
Dimensions: —
Location: —Dimensions: —
Floor Type: Other
Kitchen Info:
Dimensions: —
Location: —Dimensions: —
Floor Type: Vinyl
Features: Eating Area-Table Space
Living Room Info:
Dimensions: —
Location: —Dimensions: —
Floor Type: Other
Family Room Info:
Dimensions: —
Location: —Dimensions: —
Floor Type: Other
Additional Rooms Info:
Rooms: Deck, Screened Porch
Basement: NoneRooms: Deck, Screened Porch
Other Specifics
| 2 | |
| Concrete Perimeter | |
| Garage | |
| — | |
| — | |
| — | |
| Deck, Porch Screened | |
| Fenced Yard, Park Adjacent | |
| 73X98X105X107 | |
| — | |
| — | |
| First Floor Laundry, First Floor Full Bath | |
| Range, Microwave, Dishwasher, Refrigerator, Washer, Dryer, Disposal | |
| Not in DB | |
| Sidewalks, Street Lights, Street Paved | |
| — | |
| — |
Tax History
| Year | Property Taxes |
|---|---|
| 2008 | $4,243 |
| 2016 | $3,896 |
Contact Agent
Nearby Similar Homes
886 Quincy Court, Island Lake, Illinois 60042
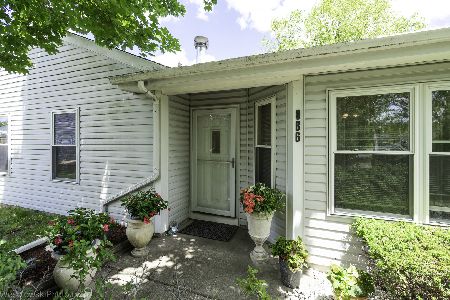
For Sale
$289,900
3 beds / 1.0 baths / 1,090 ft2
Single Family / Built: —
9
714 Dartmouth Drive, Island Lake, Illinois 60042
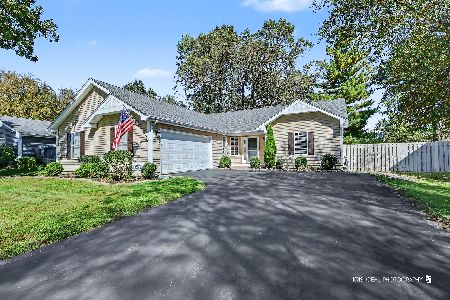
For Sale
$439,000
3 beds / 2.0 baths / 1,424 ft2
Single Family / Built: 1990
27
738 Dartmouth Drive, Island Lake, Illinois 60042
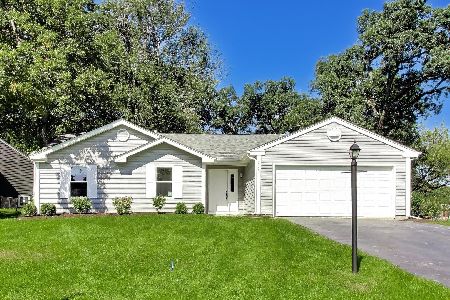
For Sale
$389,900
3 beds / 2.0 baths / 1,304 ft2
Single Family / Built: 1990
31
728 Nottingham Court, Island Lake, Illinois 60042
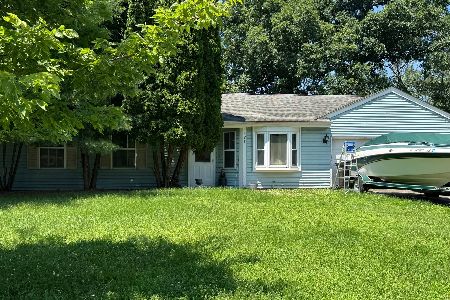
For Sale
$250,000
3 beds / 1.0 baths / 1,200 ft2
Single Family / Built: 1991
6
Nearby Sold Comparables
3431 Plymouth Lane, Island Lake, Illinois 60042

Sold
$235,000
3 beds / 1.1 baths / 0 ft2
Single Family / Built: 1989
7328
3451 Plymouth Lane, Island Lake, Illinois 60042
Sold
$145,000
3 beds / 1.0 baths / 1,091 ft2
Single Family / Built: 1986
2490
3451 Plymouth Lane, Island Lake, Illinois 60042

Sold
$249,900
3 beds / 1.0 baths / 1,377 ft2
Single Family / Built: 1986
1665
923 Concord Drive, Island Lake, Illinois 60042

Sold
$295,000
3 beds / 1.1 baths / 1,687 ft2
Single Family / Built: 1985
660
3483 Plymouth Lane, Island Lake, Illinois 60042
Sold
$147,000
3 beds / 2.0 baths / 1,684 ft2
Single Family / Built: 1986
4679
3452 Plymouth Lane, Island Lake, Illinois 60042
Sold
$129,900
3 beds / 1.0 baths / 1,090 ft2
Single Family / Built: 1986
4192
Contact Agent
Listing Provided By
RE/MAX Center
