

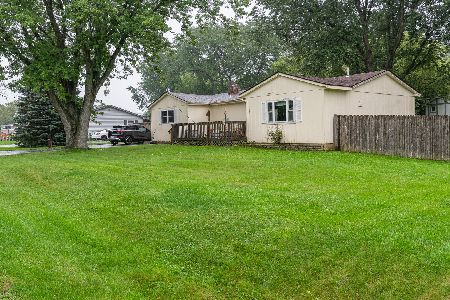
3436 Florida Avenue, Gurnee, Illinois 60031
Sorry, we are updating photos, please update this page in 15 minutes
$162,700
|
Sold
|
|
| Status: | Closed |
| Sqft: | 1,820 |
| Cost/Sqft: | $88 |
| Beds: | 3 |
| Baths: | 2 |
| Year Built: | 1954 |
| Property Taxes: | $6,906 |
| Days On Market: | 5282 |
| Lot Size: | 0,69 |
Description
Recently completely remodeled and updated, Attached-4 car heated garage and a bonus heated out building and shed. Amazing property with on over 2/3 of an acre and fenced yard. Open floor plan, 1st floor bedroom, shows great. Short Sale, allow time for bank approval.
Property Specifics
| Single Family | |
| — | |
| Colonial | |
| 1954 | |
| None | |
| Vinyl Siding | |
| Asphalt | |
| — | |
| No | |
| 0.69 |
| Lake | |
| — | |
| 0 / Not Applicable | |
| None | |
| Private Well | |
| Public Sewer, Sewer-Storm | |
| Central Air | |
| Steam, Baseboard | |
| 08064700 | |
| 07124040220000 |
Nearby Schools
| NAME: | DISTRICT: | DISTANCE: | |
|---|---|---|---|
|
Grade School
Spaulding Elementary School |
56 | — | |
|
Middle School
Viking School |
56 | Not in DB | |
|
High School
Warren Township High School |
121 | Not in DB | |
Property History
| DATE: | EVENT: | PRICE: | SOURCE: |
|---|---|---|---|
| 21 May, 2013 | Sold | $162,700 | MRED MLS |
| 1 Apr, 2013 | Under contract | $160,000 | MRED MLS |
| — | Last price change | $165,000 | MRED MLS |
| 10 May, 2012 | Listed for sale | $219,000 | MRED MLS |
| 10 Dec, 2025 | Sold | $383,000 | MRED MLS |
| 8 Dec, 2025 | Under contract | $383,000 | MRED MLS |
| 25 Sep, 2025 | Listed for sale | $383,000 | MRED MLS |
Sorry, we are updating photos, please update this page in 15 minutes
Room Specifics
All Bedroom Info:
Total Bedrooms: 3
Bedrooms Above Ground: 3
Bedrooms Below Ground: 0
Total Bedrooms: 3
Bedrooms Above Ground: 3
Bedrooms Below Ground: 0
Second Bedroom Info:
Dimensions: —
Location: —Dimensions: —
Floor Type: Carpet
Third Bedroom Info:
Dimensions: —
Location: —Dimensions: —
Floor Type: Hardwood
Bathroom Info:
Full Bathrooms: 2
Partial Bathrooms: 0Full Bathrooms: 2
Bathroom Amenities: —
Bathroom in Basement: 0
Dining Room Info:
Dimensions: —
Location: —Dimensions: —
Floor Type: Carpet
Kitchen Info:
Dimensions: —
Location: —Dimensions: —
Floor Type: Vinyl
Features: Eating Area-Table Space, Pantry-Closet
Laundry Room Info:
Dimensions: —
Location: —Dimensions: —
Floor Type: Vinyl
Living Room Info:
Dimensions: —
Location: —Dimensions: —
Floor Type: Carpet
Family Room Info:
Dimensions: —
Location: —Dimensions: —
Floor Type: Carpet
Additional Rooms Info:
Rooms: Den, Eating Area, Foyer
Basement: NoneRooms: Den, Eating Area, Foyer
Other Specifics
| 6 | |
| Concrete Perimeter | |
| Garage | |
| — | |
| — | |
| — | |
| Deck | |
| Fenced Yard, Landscaped | |
| 100X300 | |
| Unfinished | |
| None | |
| Vaulted/Cathedral Ceilings, Skylight(s), Hardwood Floors, First Floor Bedroom, First Floor Full Bath | |
| Range, Dishwasher, Refrigerator, Washer, Dryer, Disposal | |
| Not in DB | |
| Street Lights, Street Paved | |
| — | |
| Wood Burning, Gas Starter |
Tax History
| Year | Property Taxes |
|---|---|
| 2013 | $6,906 |
| 2025 | $9,459 |
Contact Agent
Nearby Similar Homes
2110 Green Bay Road, Waukegan, Illinois 60087

For Sale
$265,000
3 beds / 2.0 baths / 950 ft2
Single Family / Built: 1929
45
Nearby Sold Comparables
3436 Florida Avenue, Gurnee, Illinois 60031

Sold
$383,000
3 beds / 2.0 baths / 1,820 ft2
Single Family / Built: 1954
396
3450 Florida Avenue, Gurnee, Illinois 60031

Sold
$125,500
3 beds / 1.0 baths / 1,052 ft2
Single Family / Built: 1954
3758
3405 Florida Avenue, Gurnee, Illinois 60031

Sold
$189,000
3 beds / 1.0 baths / 1,000 ft2
Single Family / Built: 1962
2058
3435 Country Club Avenue, Gurnee, Illinois 60031

Sold
$248,000
5 beds / 2.0 baths / 1,901 ft2
Single Family / Built: 1966
1985
3450 Florida Avenue, Gurnee, Illinois 60031
Sold
$67,000
3 beds / 1.0 baths / 1,052 ft2
Single Family / Built: 1954
4898
3435 Country Club Avenue, Gurnee, Illinois 60031
Sold
$164,900
4 beds / 2.0 baths / 1,901 ft2
Single Family / Built: 1966
4090
Contact Agent
Listing Provided By
RE/MAX Showcase
