

3439 Keenan Lane, Glenview, Illinois 60026
Subdivision > Willows
Sorry, we are updating photos, please update this page in 15 minutes
$505,000
|
Sold
|
|
| Status: | Closed |
| Sqft: | 2,691 |
| Cost/Sqft: | $195 |
| Beds: | 4 |
| Baths: | 3 |
| Year Built: | 1976 |
| Property Taxes: | $10,629 |
| Days On Market: | 3987 |
| Lot Size: | 0,25 |
Description
Your new home is waiting for you to make it your own on Keenan Lane in Glenview. All Brick Center Entry 4 Bedroom, 2.1 Bath Colonial, Brick Paver Driveway, with Full Basement, Fenced Yard located in the Willows on a dead end street. Super large rooms, NEW ROOF, HVAC (2010). Family Room has wet bar, perfect for entertaining, sliding glass door out to the yard and patio. Gas fireplace in Living Room and Family Room. Storage Galore with walk in closets in bedrooms, huge closets throughout the home, plus walk in pantry in kitchen. Master bedroom suite has dressing area, custom walk in closet and 2 vanities, and separate shower. Floor Plans available.
Property Specifics
| Single Family | |
| — | |
| Colonial | |
| 1976 | |
| Full | |
| Brick | |
| Asphalt | |
| — | |
| No | |
| 0.25 |
| Cook | |
| Willows | |
| 0 / Not Applicable | |
| None | |
| Lake Michigan, Public | |
| Public Sewer | |
| Central Air | |
| Natural Gas, Forced Air | |
| 09096061 | |
| 04213040390000 |
Nearby Schools
| NAME: | DISTRICT: | DISTANCE: | |
|---|---|---|---|
|
Grade School
Willowbrook Elementary School |
30 | — | |
|
Middle School
Maple School |
30 | Not in DB | |
|
High School
Glenbrook South High School |
225 | Not in DB | |
Property History
| DATE: | EVENT: | PRICE: | SOURCE: |
|---|---|---|---|
| 19 Feb, 2016 | Sold | $505,000 | MRED MLS |
| 18 Dec, 2015 | Under contract | $525,000 | MRED MLS |
| 2 Dec, 2015 | Listed for sale | $525,000 | MRED MLS |
Sorry, we are updating photos, please update this page in 15 minutes
Room Specifics
All Bedroom Info:
Total Bedrooms: 4
Bedrooms Above Ground: 4
Bedrooms Below Ground: 0
Total Bedrooms: 4
Bedrooms Above Ground: 4
Bedrooms Below Ground: 0
Second Bedroom Info:
Dimensions: —
Location: —Dimensions: —
Floor Type: Carpet
Third Bedroom Info:
Dimensions: —
Location: —Dimensions: —
Floor Type: Hardwood
Fourth Bedroom Info:
Dimensions: —
Location: —Dimensions: —
Floor Type: Carpet
Bathroom Info:
Full Bathrooms: 3
Partial Bathrooms: 1Full Bathrooms: 3
Bathroom Amenities: Separate Shower, Double Sink
Bathroom in Basement: 0
Dining Room Info:
Dimensions: —
Location: —Dimensions: —
Floor Type: Carpet
Kitchen Info:
Dimensions: —
Location: —Dimensions: —
Floor Type: Hardwood
Features: Eating Area-Table Space, Pantry-Closet
Laundry Room Info:
Dimensions: —
Location: —Dimensions: —
Floor Type: Vinyl
Living Room Info:
Dimensions: —
Location: —Dimensions: —
Floor Type: Carpet
Family Room Info:
Dimensions: —
Location: —Dimensions: —
Floor Type: Carpet
Additional Rooms Info:
Rooms: Breakfast Room, Foyer, Walk In Closet
Basement: FullRooms: Breakfast Room, Foyer, Walk In Closet
Other Specifics
| 2 | |
| Concrete Perimeter | |
| Garage | |
| — | |
| — | |
| — | |
| Patio | |
| Fenced Yard, Landscaped | |
| 66 X 157 X 67 X 157 | |
| Unfinished | |
| Full | |
| Bar-Wet, Hardwood Floors, First Floor Laundry | |
| Range, Microwave, Dishwasher, Refrigerator, Washer, Dryer, Disposal | |
| Not in DB | |
| Sidewalks, Street Lights, Street Paved | |
| — | |
| Double Sided, Gas Log, Gas Starter |
Tax History
| Year | Property Taxes |
|---|---|
| 2016 | $10,629 |
Contact Agent
Nearby Similar Homes
3331 Maple Leaf Drive, Glenview, Illinois 60026
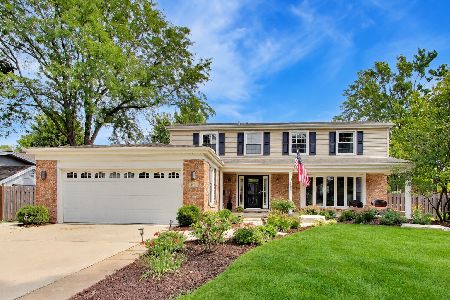
For Sale
$950,000
4 beds / 2.2 baths / 2,490 ft2
Single Family / Built: 1966
52
Nearby Sold Comparables

3425 Keenan Lane, Glenview, Illinois 60026

Sold
$575,000
4 beds / 2.1 baths / 2,737 ft2
Single Family / Built: 1976
4924
3509 Keenan Lane, Glenview, Illinois 60026
Sold
$499,900
4 beds / 2.1 baths / 0 ft2
Single Family / Built: 1978
4455
3425 Keenan Lane, Glenview, Illinois 60026
Sold
$529,900
4 beds / 2.1 baths / 0 ft2
Single Family / Built: 1979
6706
2412 Happy Hollow Road, Glenview, Illinois 60026
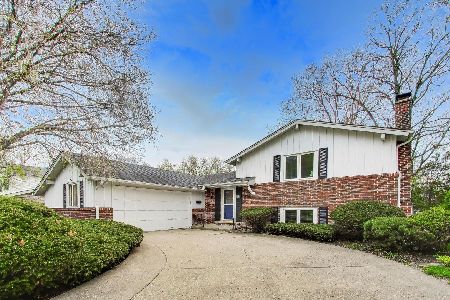
Sold
$699,000
3 beds / 2.1 baths / 2,189 ft2
Single Family / Built: 1970
166
Contact Agent
Listing Provided By
Berkshire Hathaway HomeServices KoenigRubloff
