

344 Tamarack Avenue, Naperville, Illinois 60540
Subdivision > West Highlands
Sorry, we are updating photos, please update this page in 15 minutes
$321,500
|
Sold
|
|
| Status: | Closed |
| Sqft: | 0 |
| Cost/Sqft: | — |
| Beds: | 3 |
| Baths: | 3 |
| Year Built: | 1962 |
| Property Taxes: | $4,663 |
| Days On Market: | 6427 |
| Lot Size: | 0,00 |
Description
Don't miss this fantastic updated split in the West Highlands! Living & dining room open to beautiful remodeled kitchen w/42" cherry cabinets,recessed lighting,new appls, tile floor & breakfast bar! All baths updated too! Master BR w/private bath! New carpet & white 6-panel doors in all BR's! Convenient mud/computer rm! New roof (2008)! All this on a fenced yard close to schools, shopping & downtown Naperville!
Property Specifics
| Single Family | |
| — | |
| Tri-Level | |
| 1962 | |
| None | |
| Aluminum/Vinyl/Steel Siding, Brick | |
| Asphalt | |
| — | |
| No | |
| — |
| Du Page | |
| West Highlands | |
| 0 / Not Applicable | |
| None | |
| Lake Michigan | |
| Public Sewer, Sewer-Storm | |
| Central Air | |
| Natural Gas, Forced Air | |
| 07170071 | |
| 0830114011 |
Nearby Schools
| NAME: | DISTRICT: | DISTANCE: | |
|---|---|---|---|
|
Grade School
Elmwood Elementary School |
203 | — | |
|
Middle School
Lincoln Junior High School |
203 | Not in DB | |
|
High School
Naperville Central High School |
203 | Not in DB | |
Property History
| DATE: | EVENT: | PRICE: | SOURCE: |
|---|---|---|---|
| 21 May, 2009 | Sold | $321,500 | MRED MLS |
| 5 Apr, 2009 | Under contract | $324,900 | MRED MLS |
| 25 Mar, 2009 | Listed for sale | $324,900 | MRED MLS |
| 17 Jun, 2014 | Sold | $354,900 | MRED MLS |
| 21 Apr, 2014 | Under contract | $354,900 | MRED MLS |
| 15 Apr, 2014 | Listed for sale | $354,900 | MRED MLS |
Sorry, we are updating photos, please update this page in 15 minutes
Room Specifics
All Bedroom Info:
Total Bedrooms: 3
Bedrooms Above Ground: 3
Bedrooms Below Ground: 0
Total Bedrooms: 3
Bedrooms Above Ground: 3
Bedrooms Below Ground: 0
Second Bedroom Info:
Dimensions: —
Location: —Dimensions: —
Floor Type: Carpet
Third Bedroom Info:
Dimensions: —
Location: —Dimensions: —
Floor Type: Carpet
Bathroom Info:
Full Bathrooms: 3
Partial Bathrooms: 1Full Bathrooms: 3
Bathroom Amenities: —
Bathroom in Basement: 0
Dining Room Info:
Dimensions: —
Location: —Dimensions: —
Floor Type: Hardwood
Kitchen Info:
Dimensions: —
Location: —Dimensions: —
Floor Type: Ceramic Tile
Features: Eating Area-Breakfast Bar
Laundry Room Info:
Dimensions: —
Location: —Dimensions: —
Floor Type: Vinyl
Living Room Info:
Dimensions: —
Location: —Dimensions: —
Floor Type: Hardwood
Family Room Info:
Dimensions: —
Location: —Dimensions: —
Floor Type: Carpet
Additional Rooms Info:
Rooms: Mud Room
Basement: NoneRooms: Mud Room
Other Specifics
| 2 | |
| Concrete Perimeter | |
| Garage | |
| — | |
| — | |
| — | |
| Deck | |
| Corner Lot | |
| 90X120 | |
| Unfinished | |
| Half | |
| — | |
| Range, Microwave, Dishwasher, Disposal | |
| Not in DB | |
| Sidewalks, Street Lights, Street Paved | |
| — | |
| — |
Tax History
| Year | Property Taxes |
|---|---|
| 2009 | $4,663 |
| 2014 | $4,812 |
Contact Agent
Nearby Similar Homes
437 Tupelo Avenue, Naperville, Illinois 60540
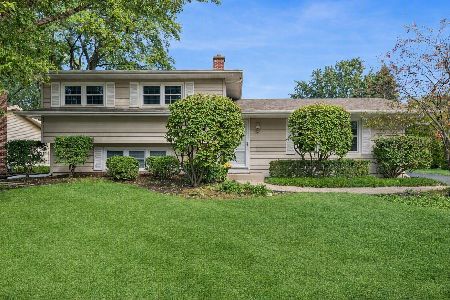
For Sale
$525,000
3 beds / 2.0 baths / 1,824 ft2
Single Family / Built: 1963
1
328 Spruce Drive, Naperville, Illinois 60540
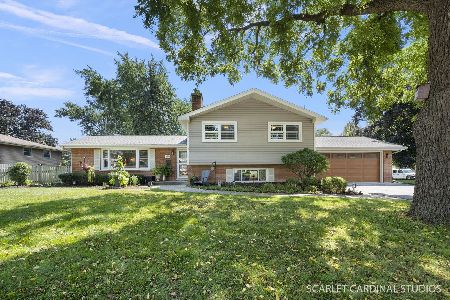
For Sale
$599,900
3 beds / 2.0 baths / 2,050 ft2
Single Family / Built: 1960
22
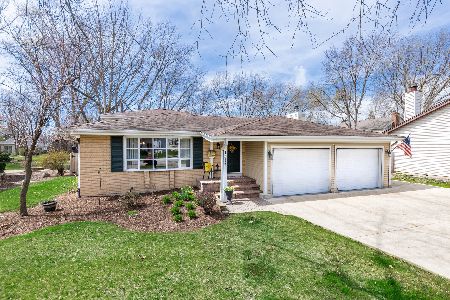
63 Elmwood Drive, Naperville, Illinois 60540
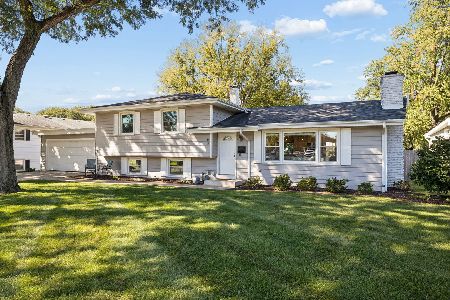
For Sale
$567,500
3 beds / 2.0 baths / 1,876 ft2
Single Family / Built: 1958
1
8 Gartner Road, Naperville, Illinois 60540
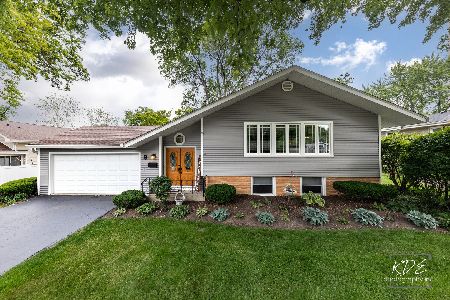
For Sale
$600,000
3 beds / 2.0 baths / 2,095 ft2
Single Family / Built: 1961
140
529 Spruce Drive, Naperville, Illinois 60540
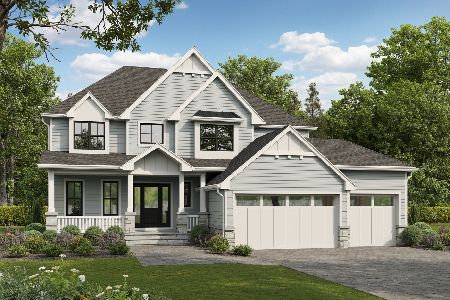
For Sale
$1,744,000
4 beds / 3.1 baths / 3,500 ft2
Single Family / Built: 2026
70
Nearby Sold Comparables

Contact Agent
Listing Provided By
Baird & Warner
