

529 Spruce Drive, Naperville, Illinois 60540


$1,744,000
|
For Sale
|
|
| Status: | Active |
| Sqft: | 3,500 |
| Cost/Sqft: | $498 |
| Beds: | 4 |
| Baths: | 4 |
| Year Built: | 2026 |
| Property Taxes: | $0 |
| Days On Market: | 59 |
| Lot Size: | 0,20 |
Description
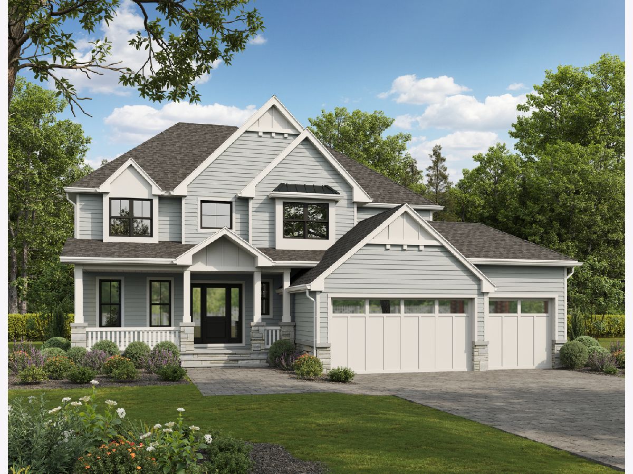
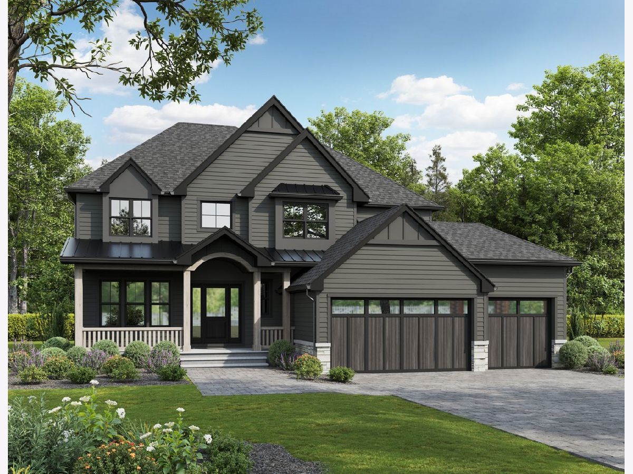
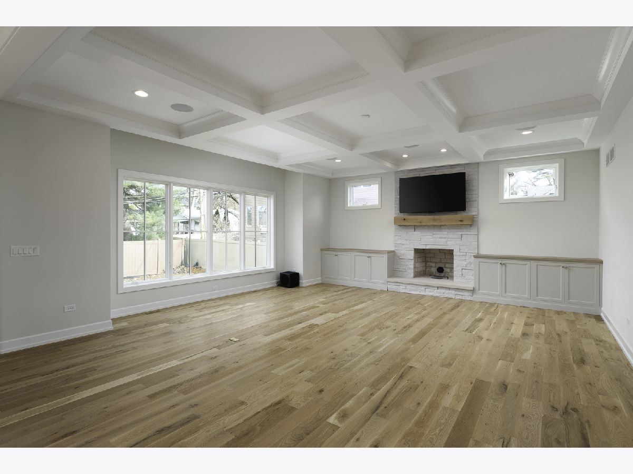
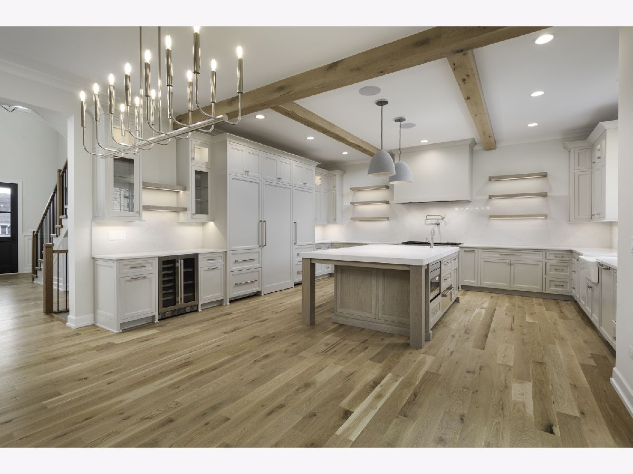
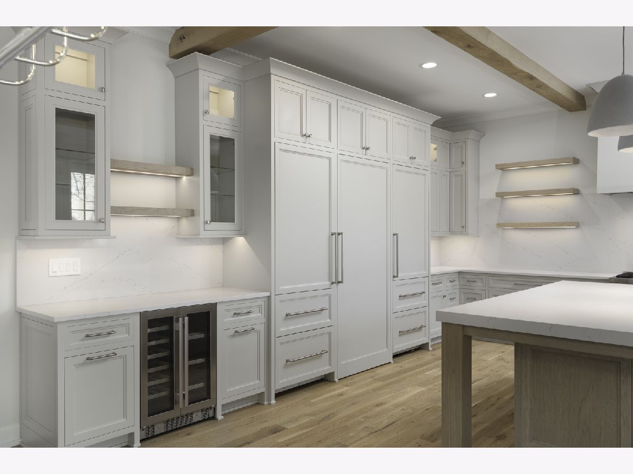
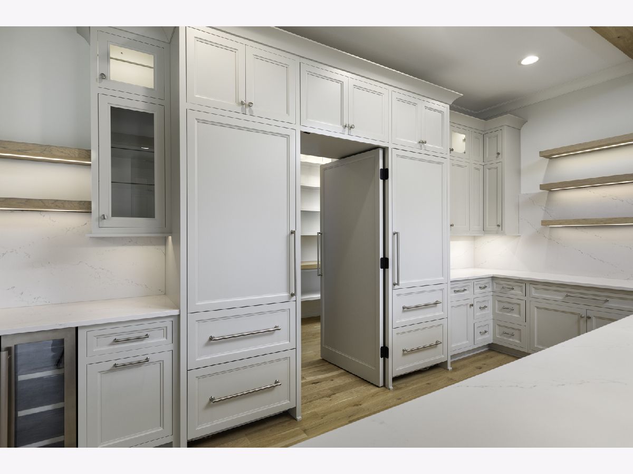
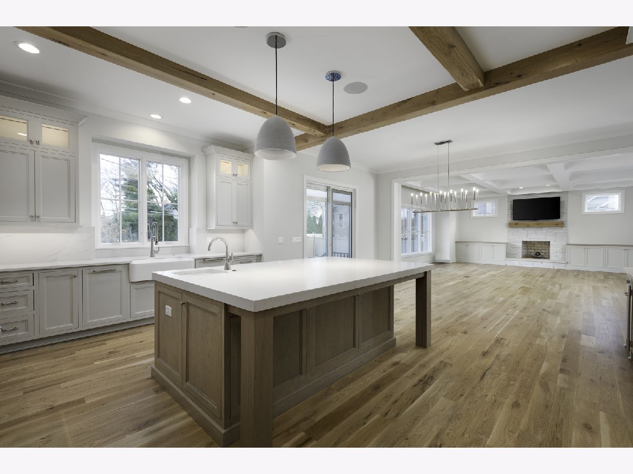
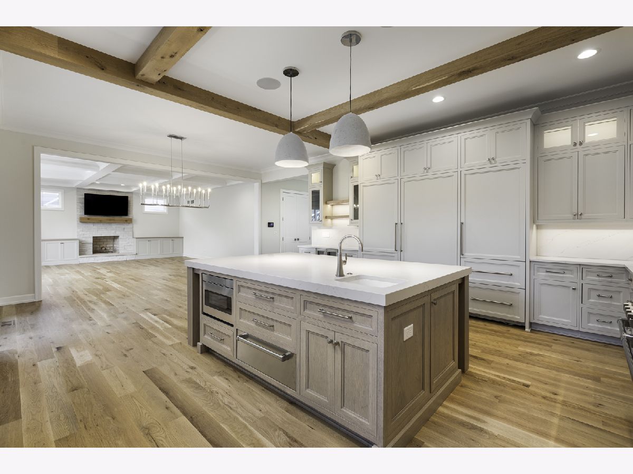
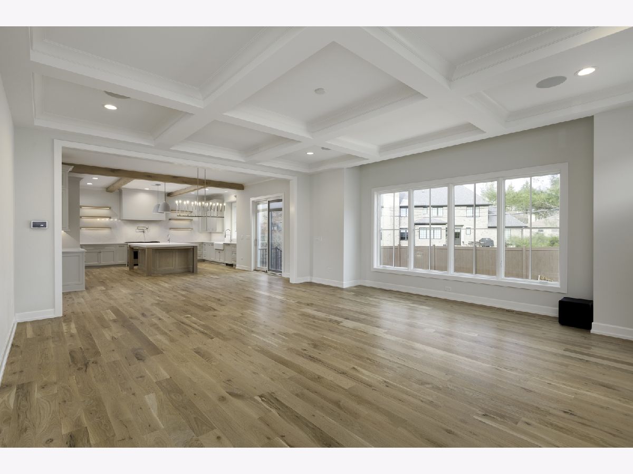
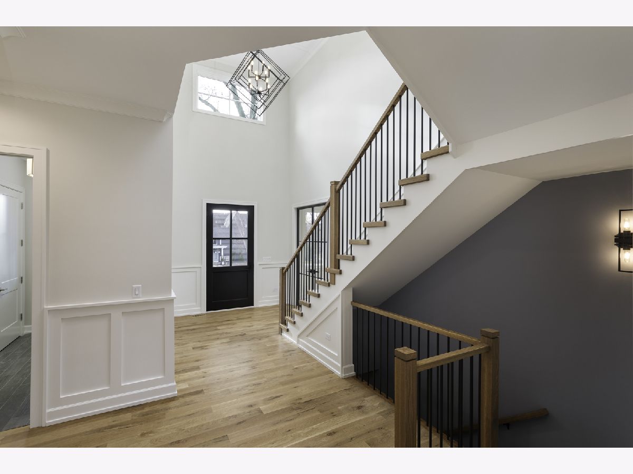
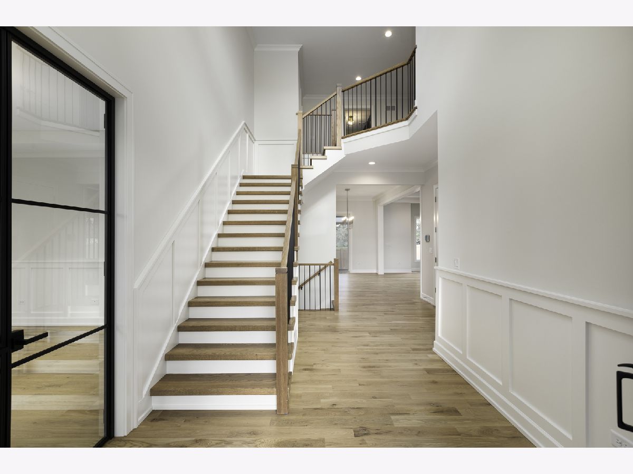
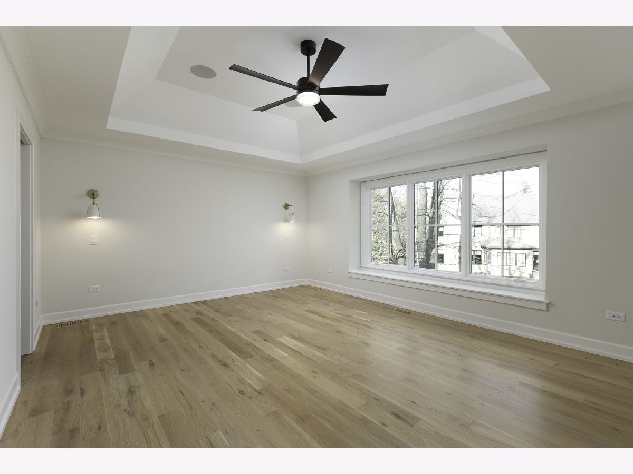
Build NEW in Naperville's West Highlands neighborhood with awesome local luxury builder! Buyers have the ability to customize architecture, design and selections at this stage, creating a home tailored to their vision. This exceptional homesite captures the essence of classic suburban charm with its picturesque, tree-lined setting on Spruce Drive - a great street within the neighborhood. 80 Ft Wide lot provides a wide range of architectural possibilities. Established local builder known for delivering a seamless, high-quality building experience will guide the process from concept to completion. Located within the acclaimed Naperville Community Unit School District 203 Schools: Elmwood Elementary, Lincoln Jr High, & Naperville Central. Please inquire for additional details and builder registration process.
Property Specifics
| Single Family | |
| — | |
| — | |
| 2026 | |
| — | |
| — | |
| No | |
| 0.2 |
| — | |
| East Highlands | |
| 0 / Not Applicable | |
| — | |
| — | |
| — | |
| 12738648 | |
| 0725208018 |
Nearby Schools
| NAME: | DISTRICT: | DISTANCE: | |
|---|---|---|---|
|
Grade School
Elmwood Elementary School |
203 | — | |
|
Middle School
Lincoln Junior High School |
203 | Not in DB | |
|
High School
Naperville Central High School |
203 | Not in DB | |
Property History
| DATE: | EVENT: | PRICE: | SOURCE: |
|---|---|---|---|
| 2 Dec, 2016 | Sold | $302,000 | MRED MLS |
| 14 Oct, 2016 | Under contract | $309,000 | MRED MLS |
| — | Last price change | $319,000 | MRED MLS |
| 14 Sep, 2016 | Listed for sale | $329,000 | MRED MLS |
| 20 Aug, 2026 | Listed for sale | $1,744,000 | MRED MLS |
Room Specifics
Total Bedrooms: 4
Bedrooms Above Ground: 4
Bedrooms Below Ground: 0
Dimensions: —
Floor Type: —
Dimensions: —
Floor Type: —
Dimensions: —
Floor Type: —
Full Bathrooms: 4
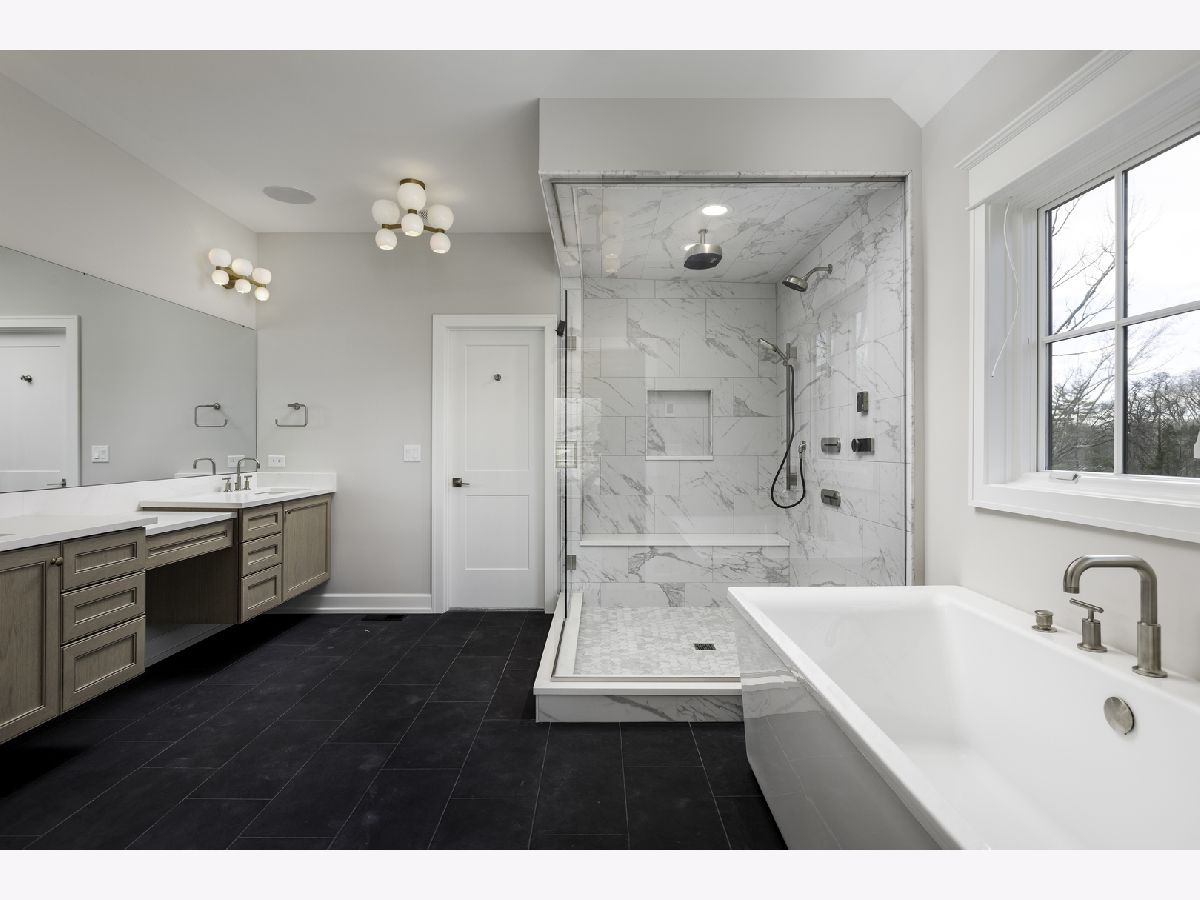
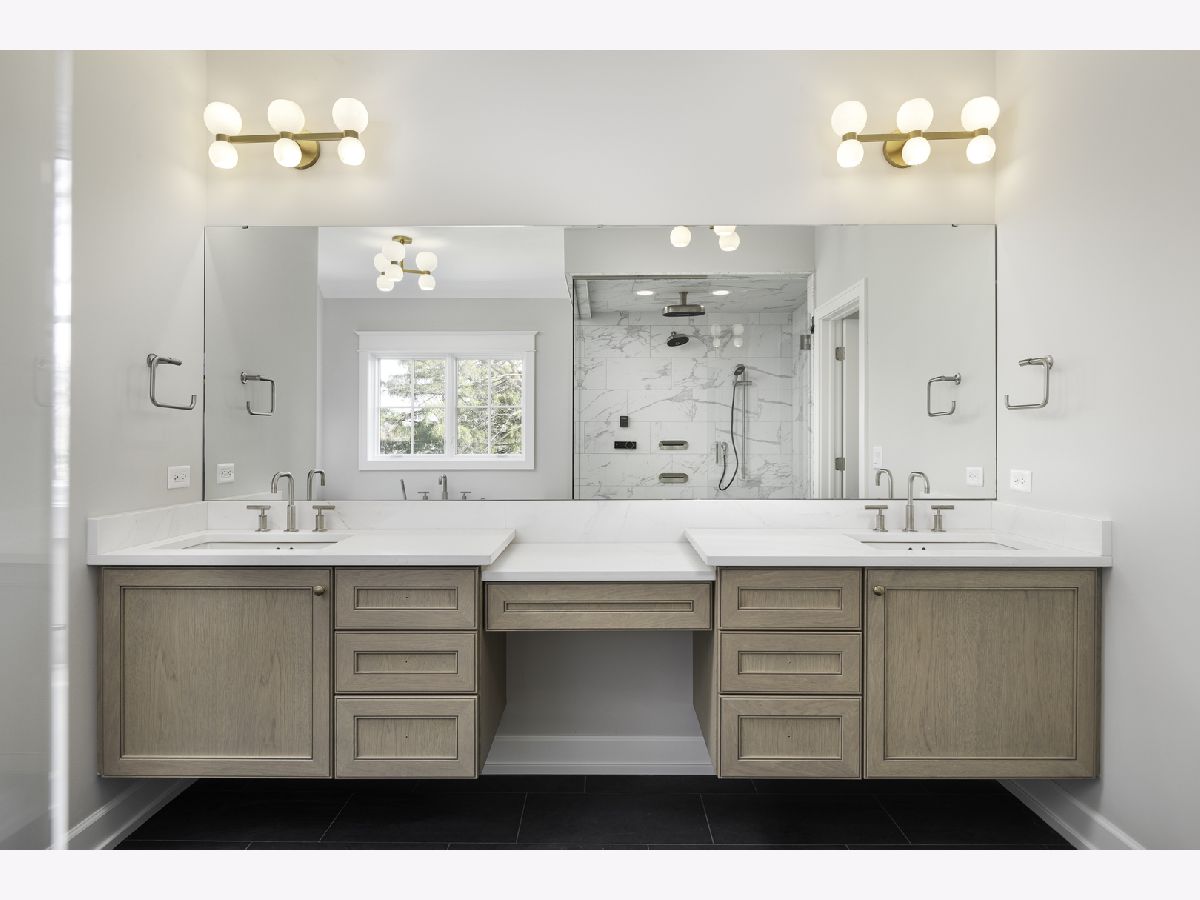
Bathroom Amenities: Separate Shower,Double Sink,Soaking Tub
Bathroom in Basement: 0
Rooms: —
Basement Description: —
Other Specifics
| 3 | |
| — | |
| — | |
| — | |
| — | |
| 80 X 115 | |
| — | |
| — | |
| — | |
| — | |
| Not in DB | |
| — | |
| — | |
| — | |
| — |
Tax History
| Year | Property Taxes |
|---|---|
| 2016 | $6,074 |
Contact Agent
Nearby Similar Homes

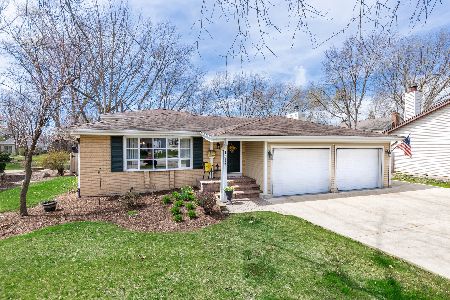
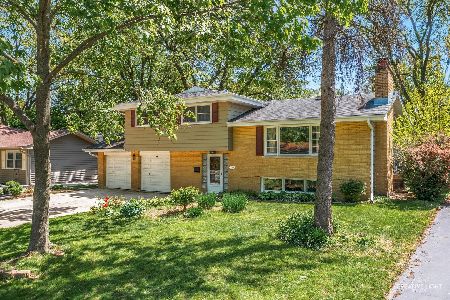
Nearby Sold Comparables

Contact Agent
Listing Provided By
john greene, Realtor
