

344 Tracy Lane, Elgin, Illinois 60124
Subdivision > Copper Springs
Sorry, we are updating photos, please update this page in 15 minutes
$150,000
|
Sold
|
|
| Status: | Closed |
| Sqft: | 2,220 |
| Cost/Sqft: | $74 |
| Beds: | 3 |
| Baths: | 3 |
| Year Built: | 2005 |
| Property Taxes: | $6,084 |
| Days On Market: | 5564 |
| Lot Size: | 0,00 |
Description
Beautiful Bennett Model! Unbelievable Price! Built in 2005 everything is less than 6 years old! Master bedroom has french doors, vaulted ceilings. Master bath has soaker tub, stand up shower, double vanity. Huge family room with fire place great for holiday entertaining or watching the game. A must see!
Property Specifics
| Condos/Townhomes | |
| 2 | |
| — | |
| 2005 | |
| Partial | |
| Aluminum Siding, Vinyl Siding, Other | |
| — | |
| BENNET | |
| No | |
| — |
| Kane | |
| Copper Springs | |
| 175 / Monthly | |
| Insurance, Exterior Maintenance, Lawn Care, Snow Removal | |
| Public | |
| Public Sewer | |
| Central Air | |
| Natural Gas, Forced Air | |
| 07869998 | |
| 0619256014 |
Nearby Schools
| NAME: | DISTRICT: | DISTANCE: | |
|---|---|---|---|
|
Grade School
Prairie View Grade School |
301 | — | |
|
Middle School
Central Middle School |
301 | Not in DB | |
|
High School
Central High School |
301 | Not in DB | |
Property History
| DATE: | EVENT: | PRICE: | SOURCE: |
|---|---|---|---|
| 30 Dec, 2011 | Sold | $150,000 | MRED MLS |
| 12 Oct, 2011 | Under contract | $165,000 | MRED MLS |
| 1 Aug, 2011 | Listed for sale | $165,000 | MRED MLS |
Sorry, we are updating photos, please update this page in 15 minutes
Room Specifics
All Bedroom Info:
Total Bedrooms: 3
Bedrooms Above Ground: 3
Bedrooms Below Ground: 0
Total Bedrooms: 3
Bedrooms Above Ground: 3
Bedrooms Below Ground: 0
Second Bedroom Info:
Dimensions: —
Location: —Dimensions: —
Floor Type: Carpet
Third Bedroom Info:
Dimensions: —
Location: —Dimensions: —
Floor Type: Carpet
Bathroom Info:
Full Bathrooms: 3
Partial Bathrooms: 1Full Bathrooms: 3
Bathroom Amenities: —
Bathroom in Basement: 0
Dining Room Info:
Dimensions: —
Location: —Dimensions: —
Floor Type: Carpet
Kitchen Info:
Dimensions: —
Location: —Dimensions: —
Floor Type: Vinyl
Features: Eating Area-Breakfast Bar, Pantry-Closet
Laundry Room Info:
Dimensions: —
Location: —Dimensions: —
Floor Type: Vinyl
Living Room Info:
Dimensions: —
Location: —Dimensions: —
Floor Type: Carpet
Family Room Info:
Dimensions: —
Location: —Dimensions: —
Floor Type: Carpet
Additional Rooms Info:
Rooms: No additional rooms
Basement: PartialRooms: No additional rooms
Other Specifics
| 2 | |
| — | |
| Garage | |
| — | |
| — | |
| — | |
| — | |
| — | |
| 60X110 | |
| — | |
| Full | |
| — | |
| Range, Microwave, Dishwasher, Disposal | |
| Not in DB | |
| — | |
| — | |
| — |
Tax History
| Year | Property Taxes |
|---|---|
| 2011 | $6,084 |
Contact Agent
Nearby Similar Homes
3140 Taunton Street, Elgin, Illinois 60124
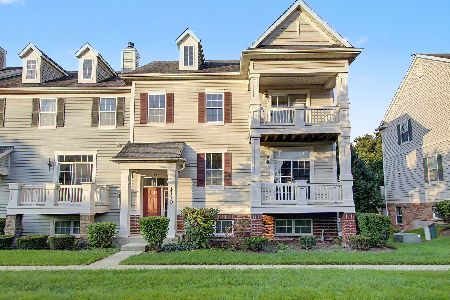
For Sale
$399,999
5 beds / 2.1 baths / 2,550 ft2
Condos/Townhomes / Built: 2006
52
3117 Valley Falls Street, Elgin, Illinois 60124
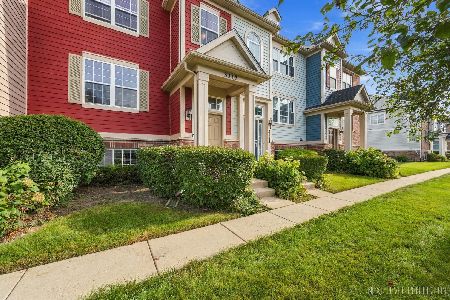
For Sale
$301,900
2 beds / 2.1 baths / 1,770 ft2
Condos/Townhomes / Built: 2007
39
Nearby Sold Comparables
346 Tracy Lane, Elgin, Illinois 60123

Sold
$162,000
3 beds / 2.1 baths / 2,350 ft2
Condos/Townhomes / Built: 2005
5781
340 Tracy Lane, Elgin, Illinois 60124

Sold
$265,000
3 beds / 2.1 baths / 2,300 ft2
Condos/Townhomes / Built: 2005
2012
350 Tracy Lane, Elgin, Illinois 60124
Sold
$174,900
3 beds / 2.1 baths / 2,154 ft2
Condos/Townhomes / Built: 2005
5019
339 Victoria Lane, Elgin, Illinois 60124
Sold
$249,900
3 beds / 2.1 baths / 2,154 ft2
Condos/Townhomes / Built: 2005
2424
352 Tracy Lane, Elgin, Illinois 60123
Sold
$185,900
3 beds / 2.1 baths / 2,300 ft2
Condos/Townhomes / Built: 2005
4876
352 Tracy Lane, Elgin, Illinois 60123
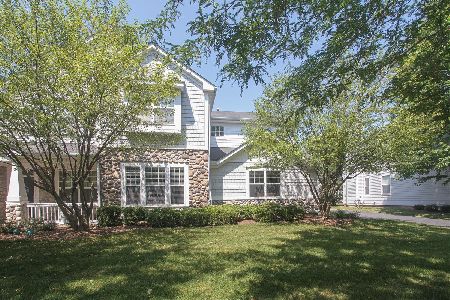
Sold
$394,000
3 beds / 2.1 baths / 2,300 ft2
Condos/Townhomes / Built: 2005
856
Contact Agent
Listing Provided By
Hope Realty Inc.
