

3451 Carriageway Drive, Arlington Heights, Illinois 60004


$246,000
|
Sold
|
|
| Status: | Closed |
| Sqft: | 1,559 |
| Cost/Sqft: | $160 |
| Beds: | 2 |
| Baths: | 2 |
| Year Built: | 2003 |
| Property Taxes: | $5,690 |
| Days On Market: | 1455 |
| Lot Size: | 0,00 |
Description
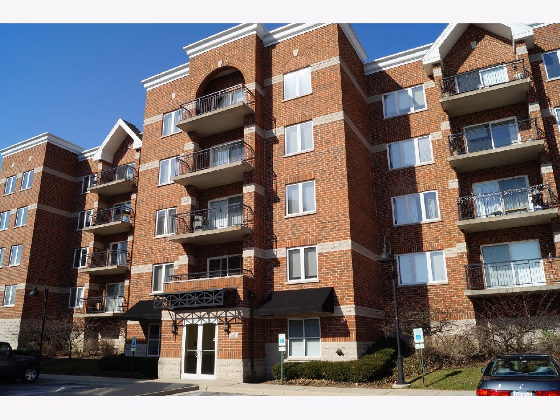
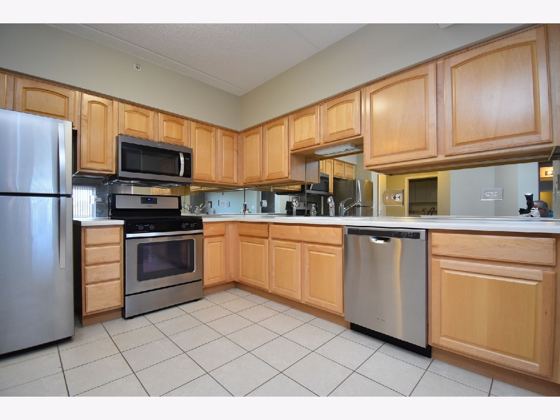
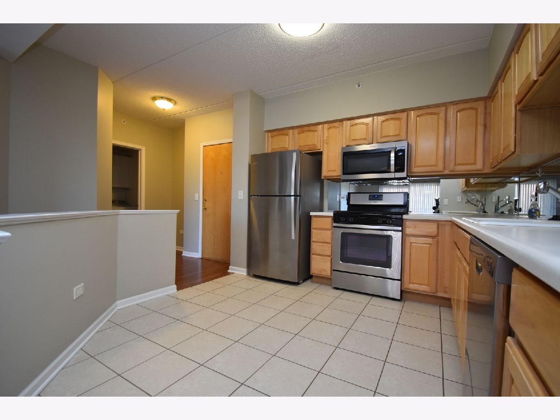
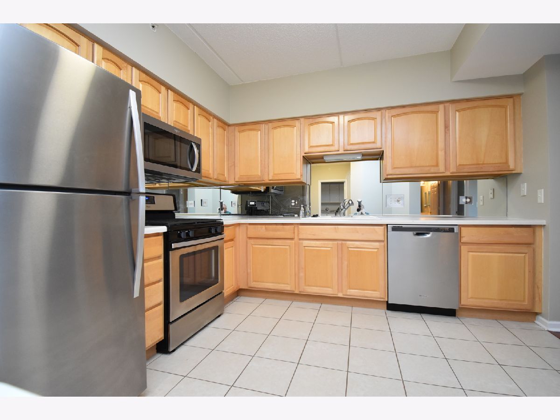
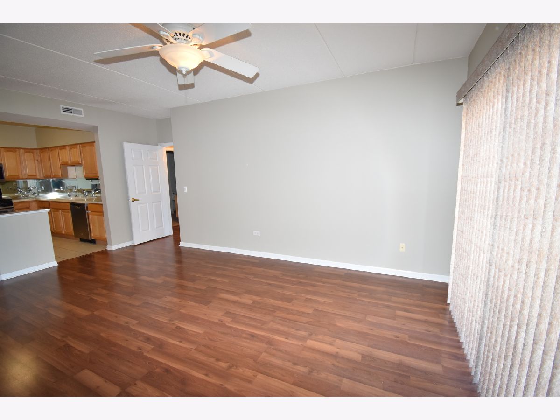
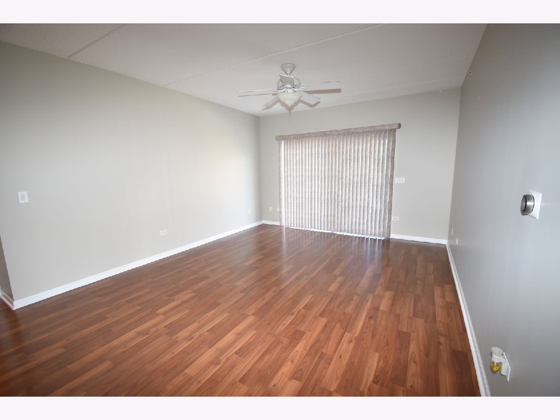
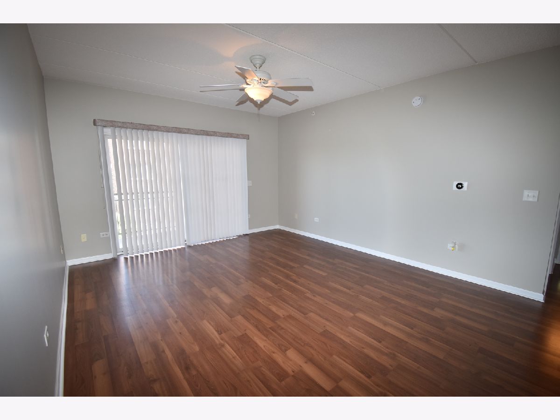
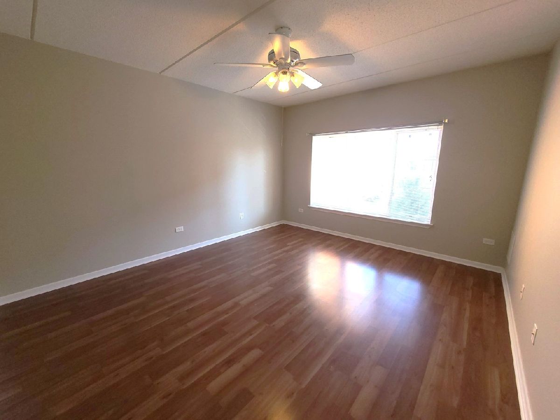
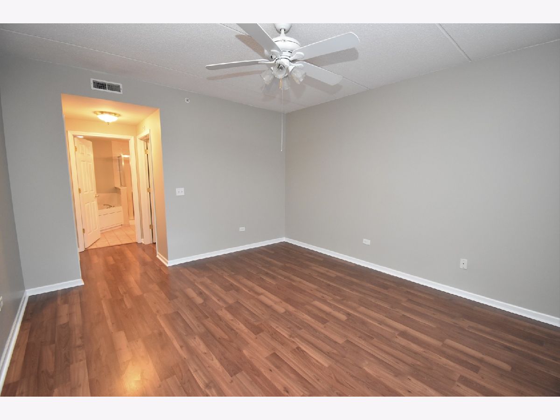
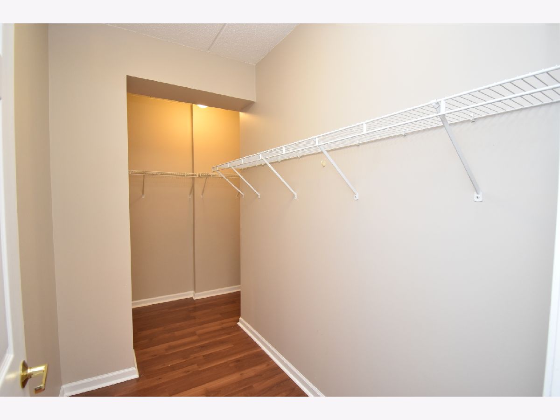
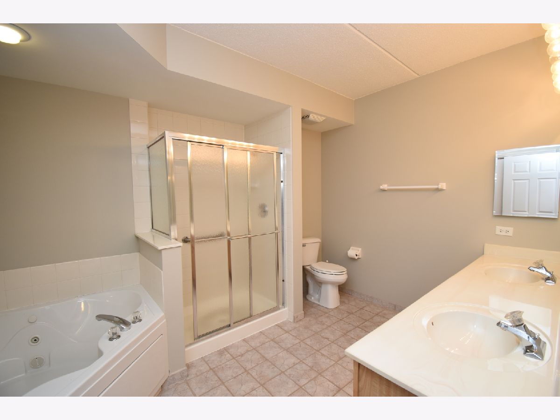
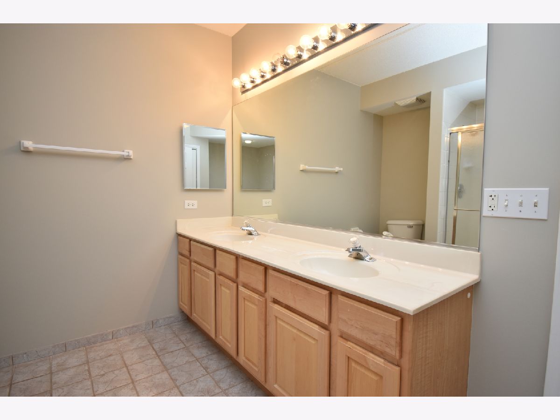
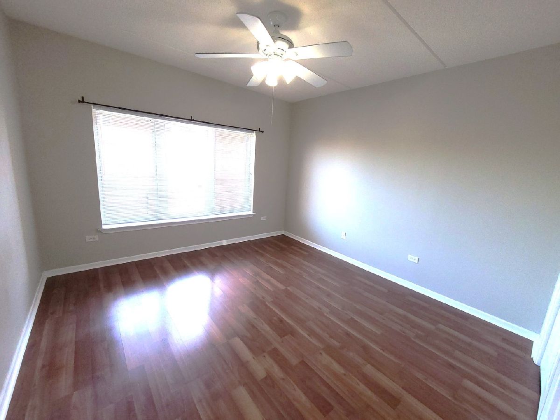
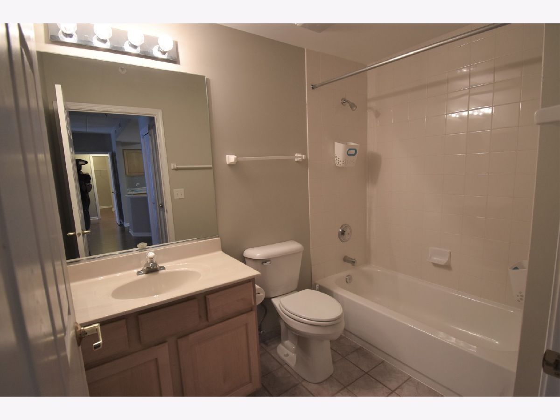
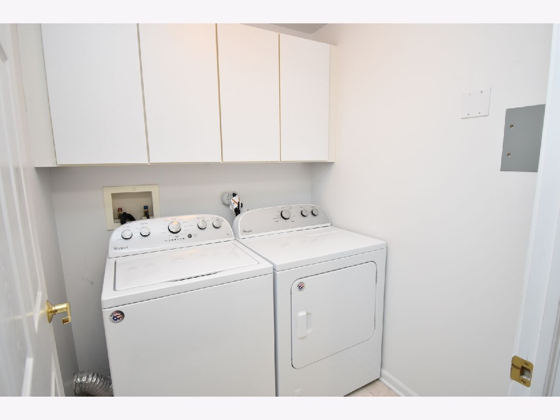
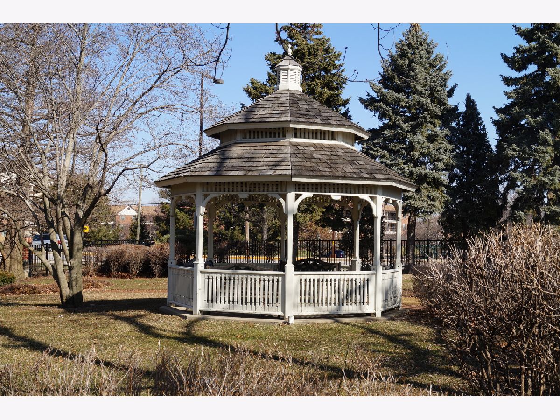
Lots of sunlight in this 3rd Floor, 2 Bedroom 2 Bath Condo in Elevator building in Park Wellington at Geimer's Grove. Large Eat-In Kitchen with Stainless Steel Appliances, lots of counter space and plenty of cabinets, open to Spacious Living Room. Split layout puts Bedrooms on opposite sides of the unit. Generous Master Bedroom with Large Walk-In Closet. Master Bath features Dual Sinks, Whirlpool Bath and Separate Shower. Second Bedroom is equally spacious. Private Balcony for relaxing or grilling. Full Size Laundry in Unit. Ceiling fans in Living Room and each Bedroom. Fire Sprinkler system, Nest thermostat, smart deadbolt. Heated underground Parking plus Storage unit. Low assessment includes radiant heat, water, cooking gas, landscaping, snow removal and scavenger! Award-Winning Buffalo Grove High School. Easy access to Route 53, Shopping, Parks, and more. NO RENTALS.
Property Specifics
| Condos/Townhomes | |
| 4 | |
| — | |
| 2003 | |
| — | |
| Brick | |
| — | |
| PINE | |
| No | |
| — |
| Cook | |
| Park Wellington | |
| 330 / Monthly | |
| — | |
| — | |
| — | |
| — | |
| — | |
| 11665145 | |
| 03082140301018 |
Nearby Schools
| NAME: | DISTRICT: | DISTANCE: | |
|---|---|---|---|
|
Grade School
J W Riley Elementary School |
21 | — | |
|
Middle School
Jack London Middle School |
21 | Not in DB | |
|
High School
Buffalo Grove High School |
214 | Not in DB | |
Property History
| DATE: | EVENT: | PRICE: | SOURCE: |
|---|---|---|---|
| 27 Aug, 2015 | Under contract | $0 | MRED MLS |
| 12 Aug, 2015 | Listed for sale | $0 | MRED MLS |
| 21 Jan, 2017 | Under contract | $0 | MRED MLS |
| 26 Dec, 2016 | Listed for sale | $0 | MRED MLS |
| 11 Apr, 2018 | Under contract | $0 | MRED MLS |
| 4 Apr, 2018 | Listed for sale | $0 | MRED MLS |
| 11 Sep, 2020 | Under contract | $0 | MRED MLS |
| 25 Jun, 2020 | Listed for sale | $0 | MRED MLS |
| 29 Nov, 2022 | Sold | $246,000 | MRED MLS |
| 5 Nov, 2022 | Under contract | $249,900 | MRED MLS |
| 1 Nov, 2022 | Listed for sale | $249,900 | MRED MLS |
Room Specifics
Total Bedrooms: 2
Bedrooms Above Ground: 2
Bedrooms Below Ground: 0
Full Bathrooms: 2
Bathroom Amenities: Whirlpool, Separate Shower, Double Sink
Bathroom in Basement: 0
Rooms: —
Other Specifics
| 1 | |
| — | |
| Garage | |
| — | |
| — | |
| — | |
| — | |
| — | |
| COMMON | |
| — | |
| — | |
| — | |
| — | |
| Not in DB | |
| — | |
| — | |
| — |
Tax History
| Year | Property Taxes |
|---|---|
| 2022 | $5,690 |
Contact Agent
Nearby Similar Homes
Nearby Sold Comparables

Contact Agent
Listing Provided By
RE/MAX Suburban
