

3451 Carriageway Drive, Arlington Heights, Illinois 60004
Subdivision > Geimers Grove
Sorry, we are updating photos, please update this page in 15 minutes
$195,000
|
Sold
|
|
| Status: | Closed |
| Sqft: | 1,400 |
| Cost/Sqft: | $143 |
| Beds: | 2 |
| Baths: | 2 |
| Year Built: | 2003 |
| Property Taxes: | $4,362 |
| Days On Market: | 5038 |
| Lot Size: | 0,00 |
Description
TONS OF UPDATES INCL.REAL HRDWD IN ALL RMS*PRIVATE Balcony GORGEOUS NEW KITCHEN Maple Cab*GRANITE Ctrs*CUSTOM BACKSPLASH*Cust. Lighting*W&D In Unit*BEAUTIFUL Hrdwd Floors IN ENTIRE UNIT W/RADIANT HEAT*Master BR W/LG WALK IN Closet & HUGE Tub W.Jets & DBL Sinks*Prof. Painting & Bth Backsplash*HEAT,WATER,GAS INCL w/ ASSC FEE*Great PRKNG SPACE ON 1st Flr*STORAGE UNIT In Front Of Space*No Short Sale here just GREAT PRICE
Property Specifics
| Condos/Townhomes | |
| 5 | |
| — | |
| 2003 | |
| None | |
| Brick | |
| Asphalt | |
| — | |
| No | |
| — |
| Cook | |
| Geimers Grove | |
| 243 / Monthly | |
| Heat, Water, Gas, Parking, Insurance, Security, Exterior Maintenance, Lawn Care, Scavenger, Snow Removal | |
| Lake Michigan | |
| Public Sewer | |
| Central Air | |
| Natural Gas, Radiant | |
| 08246470 | |
| 03082140301024 |
Nearby Schools
| NAME: | DISTRICT: | DISTANCE: | |
|---|---|---|---|
|
Grade School
J W Riley Elementary School |
21 | — | |
|
Middle School
Jack London Middle School |
21 | Not in DB | |
|
High School
Buffalo Grove High School |
214 | Not in DB | |
Property History
| DATE: | EVENT: | PRICE: | SOURCE: |
|---|---|---|---|
| 16 Jul, 2013 | Sold | $195,000 | MRED MLS |
| 21 Jun, 2013 | Under contract | $200,000 | MRED MLS |
| — | Last price change | $199,999 | MRED MLS |
| 9 Jan, 2013 | Listed for sale | $199,999 | MRED MLS |
Sorry, we are updating photos, please update this page in 15 minutes
Room Specifics
All Bedroom Info:
Total Bedrooms: 2
Bedrooms Above Ground: 2
Bedrooms Below Ground: 0
Total Bedrooms: 2
Bedrooms Above Ground: 2
Bedrooms Below Ground: 0
Second Bedroom Info:
Dimensions: —
Location: —Dimensions: —
Floor Type: Hardwood
Bathroom Info:
Full Bathrooms: 2
Partial Bathrooms: 0Full Bathrooms: 2
Bathroom Amenities: Whirlpool, Separate Shower, Double Sink
Bathroom in Basement: —
Dining Room Info:
Dimensions: —
Location: —Dimensions: —
Floor Type: Hardwood
Kitchen Info:
Dimensions: —
Location: —Dimensions: —
Floor Type: Hardwood
Features: Eating Area-Table Space
Living Room Info:
Dimensions: —
Location: —Dimensions: —
Floor Type: Hardwood
Additional Rooms Info:
Rooms: No additional rooms
Basement: NoneRooms: No additional rooms
Other Specifics
| 1 | |
| — | |
| Garage | |
| — | |
| — | |
| — | |
| Balcony, Door Monitored By TV | |
| Common Grounds | |
| INTEGRAL | |
| — | |
| Full | |
| Hardwood Floors, Heated Floors, Laundry Hook-Up in Unit, Storage | |
| Range, Microwave, Dishwasher, Refrigerator, Washer, Dryer | |
| Not in DB | |
| — | |
| Elevator(s), Storage | |
| — |
Tax History
| Year | Property Taxes |
|---|---|
| 2013 | $4,362 |
Contact Agent
Nearby Similar Homes
3300 Carriageway Drive, Arlington Heights, Illinois 60004
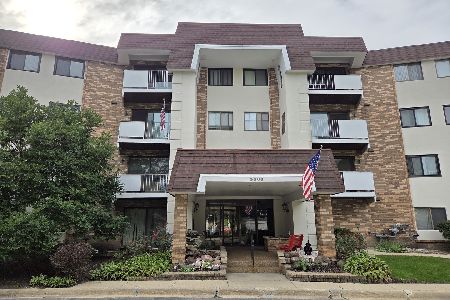
For Sale
$265,000
2 beds / 2.0 baths / 1,400 ft2
Condos/Townhomes / Built: 1974
31
3300 Carriageway Drive, Arlington Heights, Illinois 60004
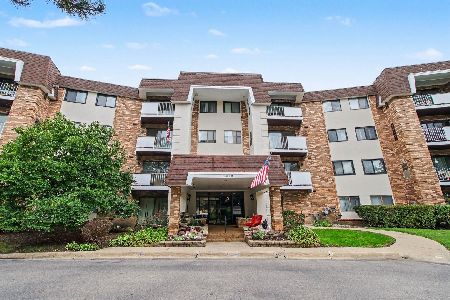
For Sale
$244,900
2 beds / 2.0 baths / 0 ft2
Condos/Townhomes / Built: 1974
33
1006 Brentwood Circle, Buffalo Grove, Illinois 60089
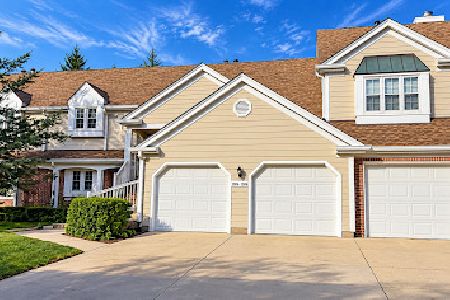
For Sale
$289,900
2 beds / 2.0 baths / 1,100 ft2
Condos/Townhomes / Built: 1986
18
641 Hapsfield Lane, Buffalo Grove, Illinois 60089
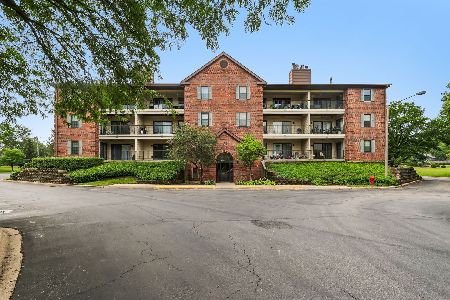
For Sale
$215,000
1 beds / 1.0 baths / 672 ft2
Condos/Townhomes / Built: 1987
81
696 Hapsfield Lane, Buffalo Grove, Illinois 60089
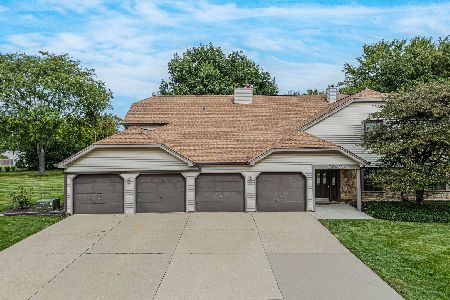
For Sale
$305,000
3 beds / 2.0 baths / 1,389 ft2
Condos/Townhomes / Built: 1985
32
860 Weidner Road, Buffalo Grove, Illinois 60089
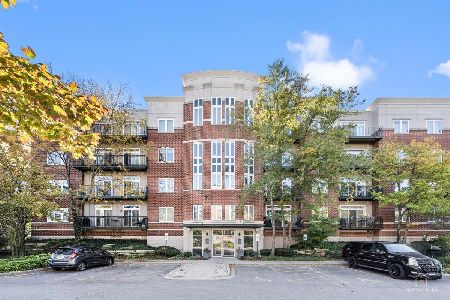
For Sale
$325,000
2 beds / 2.0 baths / 1,100 ft2
Condos/Townhomes / Built: 1999
19
Nearby Sold Comparables
3451 Carriageway, Arlington Heights, Illinois 60004

Sold
$309,900
2 beds / 2.0 baths / 1,559 ft2
Condos/Townhomes / Built: 2004
7227
3451 Carriageway Drive, Arlington Heights, Illinois 60004
Sold
$195,000
2 beds / 2.0 baths / 1,559 ft2
Condos/Townhomes / Built: 2003
4812
3451 Carriageway Drive, Arlington Heights, Illinois 60004
Sold
$147,500
1 beds / 1.0 baths / 1,116 ft2
Condos/Townhomes / Built: 2003
4226
3451 Carriageway Drive, Arlington Heights, Illinois 60004
Sold
$190,000
2 beds / 2.0 baths / 1,400 ft2
Condos/Townhomes / Built: 2003
4248
3451 Carriageway Drive, Arlington Heights, Illinois 60004
Sold
$224,000
2 beds / 2.0 baths / 1,461 ft2
Condos/Townhomes / Built: 2003
4120
Contact Agent
Listing Provided By
RE/MAX At Home
