

3461 Chadwick Lane, Lake In The Hills, Illinois 60156
Subdivision > Meadowbrook Estates
Sorry, we are updating photos, please update this page in 15 minutes
$210,000
|
Sold
|
|
| Status: | Closed |
| Sqft: | 2,232 |
| Cost/Sqft: | $103 |
| Beds: | 4 |
| Baths: | 3 |
| Year Built: | 2000 |
| Property Taxes: | $6,614 |
| Days On Market: | 5117 |
| Lot Size: | 0,17 |
Description
Beautiful home with great curb appeal. Many upgrades include attractive front porch, hardwood floors, spacious kitchen with center island, granite & 42 inch cabinets. Open and bright layout, 2 story foyer. master bathroom features spa tub, shower and dual vanity. Finished, English basement with plenty of storage. Fenced in yard with concrete patio.
Property Specifics
| Single Family | |
| — | |
| Colonial | |
| 2000 | |
| Partial, English | |
| Vinyl Siding | |
| Asphalt | |
| WILLIAMSBURG | |
| No | |
| 0.17 |
| Mc Henry | |
| Meadowbrook Estates | |
| 0 / Not Applicable | |
| None | |
| Public | |
| Public Sewer | |
| Central Air | |
| Natural Gas, Forced Air | |
| 08183526 | |
| 1814330014 |
Nearby Schools
| NAME: | DISTRICT: | DISTANCE: | |
|---|---|---|---|
|
Grade School
Chesak Elementary School |
158 | — | |
|
Middle School
Marlowe Middle School |
158 | Not in DB | |
|
High School
Huntley High School |
158 | Not in DB | |
Property History
| DATE: | EVENT: | PRICE: | SOURCE: |
|---|---|---|---|
| 2 Oct, 2009 | Sold | $250,000 | MRED MLS |
| 25 Aug, 2009 | Under contract | $257,000 | MRED MLS |
| — | Last price change | $265,000 | MRED MLS |
| 11 May, 2009 | Listed for sale | $265,000 | MRED MLS |
| 13 Mar, 2013 | Sold | $210,000 | MRED MLS |
| 3 Nov, 2012 | Under contract | $229,900 | MRED MLS |
| 19 Oct, 2012 | Listed for sale | $229,900 | MRED MLS |
Sorry, we are updating photos, please update this page in 15 minutes
Room Specifics
All Bedroom Info:
Total Bedrooms: 4
Bedrooms Above Ground: 4
Bedrooms Below Ground: 0
Total Bedrooms: 4
Bedrooms Above Ground: 4
Bedrooms Below Ground: 0
Second Bedroom Info:
Dimensions: —
Location: —Dimensions: —
Floor Type: Carpet
Third Bedroom Info:
Dimensions: —
Location: —Dimensions: —
Floor Type: Carpet
Fourth Bedroom Info:
Dimensions: —
Location: —Dimensions: —
Floor Type: Carpet
Bathroom Info:
Full Bathrooms: 3
Partial Bathrooms: 1Full Bathrooms: 3
Bathroom Amenities: Separate Shower, Double Sink, Soaking Tub
Bathroom in Basement: 0
Dining Room Info:
Dimensions: —
Location: —Dimensions: —
Floor Type: Hardwood
Kitchen Info:
Dimensions: —
Location: —Dimensions: —
Floor Type: Hardwood
Features: Eating Area-Table Space, Island, Pantry-Closet
Laundry Room Info:
Dimensions: —
Location: —Dimensions: —
Floor Type: Vinyl
Living Room Info:
Dimensions: —
Location: —Dimensions: —
Floor Type: Carpet
Family Room Info:
Dimensions: —
Location: —Dimensions: —
Floor Type: Carpet
Additional Rooms Info:
Rooms: Recreation Room
Basement: Partial, EnglishRooms: Recreation Room
Other Specifics
| 2 | |
| Concrete Perimeter | |
| Garage | |
| — | |
| — | |
| — | |
| Patio, Porch, Storms/Screens | |
| Fenced Yard | |
| 52X142X56X40X146 | |
| Unfinished | |
| Full | |
| Hardwood Floors, First Floor Laundry | |
| Range, Microwave, Dishwasher, Refrigerator, Washer, Dryer, Disposal | |
| Not in DB | |
| Sidewalks, Street Lights, Street Paved | |
| — | |
| — |
Tax History
| Year | Property Taxes |
|---|---|
| 2009 | $6,357 |
| 2013 | $6,614 |
Contact Agent
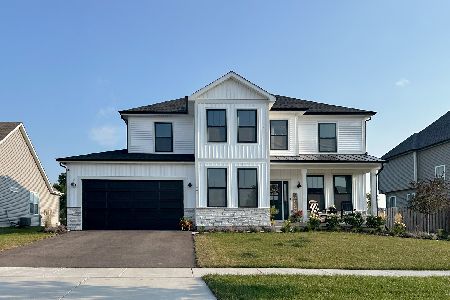
Nearby Sold Comparables
Lake In The Hills, Illinois 60156

Sold
$257,000
4 beds / 2.1 baths / 0 ft2
Single Family / Built: 2000
6374
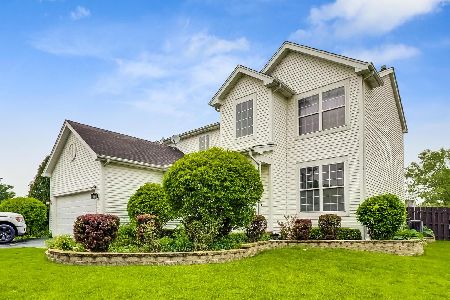
4881 Thistle Lane, Lake In The Hills, Illinois 60156
Sold
$154,900
4 beds / 2.1 baths / 1,908 ft2
Single Family / Built: 2000
5688
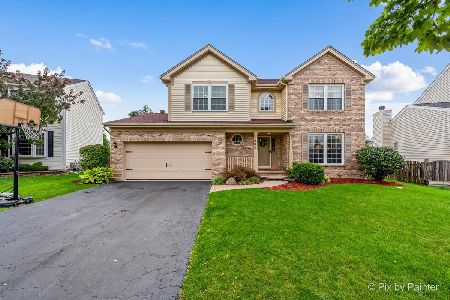
3441 Chadwick Lane, Lake In The Hills, Illinois 60156
Sold
$239,900
4 beds / 2.1 baths / 0 ft2
Single Family / Built: 2000
5246
Contact Agent
Listing Provided By
Baird & Warner
