

3441 Chadwick Lane, Lake In The Hills, Illinois 60156
Sorry, we are updating photos, please update this page in 15 minutes
$230,000
|
Sold
|
|
| Status: | Closed |
| Sqft: | 0 |
| Cost/Sqft: | — |
| Beds: | 4 |
| Baths: | 3 |
| Year Built: | 2000 |
| Property Taxes: | $6,889 |
| Days On Market: | 5246 |
| Lot Size: | 0,00 |
Description
PRIDE OF OWNERSHIP. MOVE RIGHT IN TO THIS UPDATED WILLIAMSBURG MODEL. CERAMIC TILES, HARDWOOD FLOORS, DELUXE KITCHEN W/GRANITE, MAPLE CABS, NEW S/S APPLIANCES, PELLA WINDOWS/PATIO DOOR, COMPLETELY REMODELED MASTER BATH, FINISHED BASEMENT W/BAR AREA. ENJOY THE DEEP FENCED PROF. LANDSCAPED YARD WITH CUSTOM BRICK PAVER PATIO. GREAT PLACE TO CALL HOME!
Property Specifics
| Single Family | |
| — | |
| Traditional | |
| 2000 | |
| Full | |
| Aluminum Siding, Vinyl Siding, Brick | |
| Asphalt | |
| — | |
| No | |
| — |
| Mc Henry | |
| — | |
| 0 / Not Applicable | |
| None | |
| Public | |
| Public Sewer | |
| Central Air | |
| Natural Gas, Forced Air | |
| 08089338 | |
| 1814330012 |
Nearby Schools
| NAME: | DISTRICT: | DISTANCE: | |
|---|---|---|---|
|
Grade School
Chesak Elementary School |
158 | — | |
|
Middle School
Marlowe Middle School |
158 | Not in DB | |
|
High School
Huntley High School |
158 | Not in DB | |
|
Alternate Elementary School
Martin Elementary School |
— | Not in DB | |
Property History
| DATE: | EVENT: | PRICE: | SOURCE: |
|---|---|---|---|
| 2 Aug, 2012 | Sold | $230,000 | MRED MLS |
| 15 Jun, 2012 | Under contract | $239,900 | MRED MLS |
| 12 Jun, 2012 | Listed for sale | $239,900 | MRED MLS |
| 20 Nov, 2023 | Sold | $435,000 | MRED MLS |
| 3 Oct, 2023 | Under contract | $415,000 | MRED MLS |
| 28 Sep, 2023 | Listed for sale | $415,000 | MRED MLS |
Sorry, we are updating photos, please update this page in 15 minutes
Room Specifics
All Bedroom Info:
Total Bedrooms: 4
Bedrooms Above Ground: 4
Bedrooms Below Ground: 0
Total Bedrooms: 4
Bedrooms Above Ground: 4
Bedrooms Below Ground: 0
Second Bedroom Info:
Dimensions: —
Location: —Dimensions: —
Floor Type: Carpet
Third Bedroom Info:
Dimensions: —
Location: —Dimensions: —
Floor Type: Carpet
Fourth Bedroom Info:
Dimensions: —
Location: —Dimensions: —
Floor Type: Hardwood
Bathroom Info:
Full Bathrooms: 3
Partial Bathrooms: 1Full Bathrooms: 3
Bathroom Amenities: Whirlpool, Separate Shower, Double Sink
Bathroom in Basement: 0
Dining Room Info:
Dimensions: —
Location: —Dimensions: —
Floor Type: Hardwood
Kitchen Info:
Dimensions: —
Location: —Dimensions: —
Floor Type: Ceramic Tile
Features: Eating Area-Breakfast Bar, Eating Area-Table Space, Pantry-Closet
Living Room Info:
Dimensions: —
Location: —Dimensions: —
Floor Type: Hardwood
Family Room Info:
Dimensions: —
Location: —Dimensions: —
Floor Type: Hardwood
Additional Rooms Info:
Rooms: Den, Recreation Room
Basement: FullRooms: Den, Recreation Room
Other Specifics
| 2 | |
| Concrete Perimeter | |
| Garage | |
| — | |
| — | |
| — | |
| Brick Paver Patio | |
| — | |
| 52X142X95X152 | |
| — | |
| Full | |
| Bar-Dry, Hardwood Floors, First Floor Laundry | |
| Range, Microwave, Dishwasher, High End Refrigerator, Stainless Steel Appliance(s) | |
| Not in DB | |
| — | |
| — | |
| Wood Burning, Gas Starter |
Tax History
| Year | Property Taxes |
|---|---|
| 2012 | $6,889 |
| 2023 | $7,611 |
Contact Agent
Nearby Sold Comparables
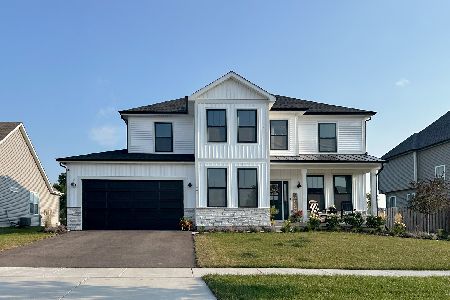
4871 Thistle Lane, Lake In The Hills, Illinois 60156
Sold
$485,000
4 beds / 3.1 baths / 2,314 ft2
Single Family / Built: 2000
162
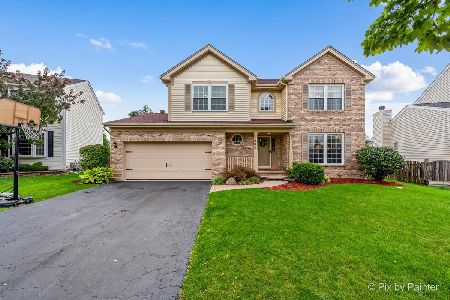
3421 Chadwick Lane, Lake In The Hills, Illinois 60156

Sold
$265,000
4 beds / 2.1 baths / 2,427 ft2
Single Family / Built: 2000
5873
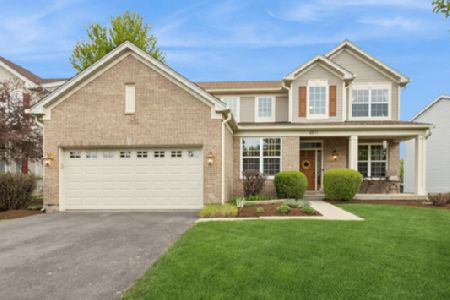
3461 Chadwick Lane, Lake In The Hills, Illinois 60156
Sold
$229,900
4 beds / 2.1 baths / 2,232 ft2
Single Family / Built: 2000
5117
Lake In The Hills, Illinois 60156
Sold
$257,000
4 beds / 2.1 baths / 0 ft2
Single Family / Built: 2000
6374
4881 Thistle Lane, Lake In The Hills, Illinois 60156
Sold
$154,900
4 beds / 2.1 baths / 1,908 ft2
Single Family / Built: 2000
5688
Contact Agent
Listing Provided By
RE/MAX Unlimited Northwest
