

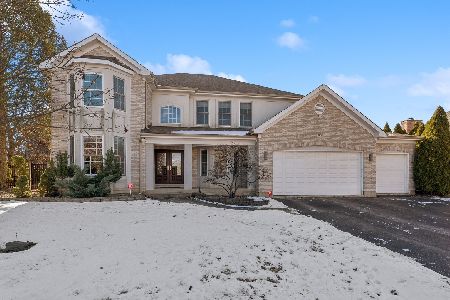
3461 Cornflower Trail, Northbrook, Illinois 60062
Subdivision > Stonegate
Sorry, we are updating photos, please update this page in 15 minutes
$860,000
|
Sold
|
|
| Status: | Closed |
| Sqft: | 3,599 |
| Cost/Sqft: | $249 |
| Beds: | 4 |
| Baths: | 6 |
| Year Built: | 1998 |
| Property Taxes: | $13,389 |
| Days On Market: | 5362 |
| Lot Size: | 0,45 |
Description
This Stonegate beauty sits on a large lot overlooking expansive park. Features include: exceptionally open floor plan, 2 sty Foyer, Family rm with fireplace, wet bar, formal Living & Dining rms, Kitchen w/center island & breakfast area, 1st flr Den or 5th bedrm, Master suite w/sitting area, double closets, whirlpool tub & separate shower, finished bsmt, 3-car garage, Paver patio, underground sprinklers and more!
Property Specifics
| Single Family | |
| — | |
| Colonial | |
| 1998 | |
| Full | |
| THE NEW HAVEN | |
| No | |
| 0.45 |
| Cook | |
| Stonegate | |
| 90 / Quarterly | |
| None | |
| Lake Michigan | |
| Sewer-Storm | |
| 07990461 | |
| 04173080060000 |
Nearby Schools
| NAME: | DISTRICT: | DISTANCE: | |
|---|---|---|---|
|
Grade School
Henry Winkelman Elementary Schoo |
31 | — | |
|
Middle School
Field School |
31 | Not in DB | |
|
High School
Glenbrook North High School |
225 | Not in DB | |
Property History
| DATE: | EVENT: | PRICE: | SOURCE: |
|---|---|---|---|
| 15 May, 2012 | Sold | $860,000 | MRED MLS |
| 23 Mar, 2012 | Under contract | $895,000 | MRED MLS |
| 7 Feb, 2012 | Listed for sale | $895,000 | MRED MLS |
| 21 Jul, 2025 | Sold | $1,440,000 | MRED MLS |
| 8 Apr, 2025 | Under contract | $1,499,900 | MRED MLS |
| 2 Apr, 2025 | Listed for sale | $1,499,900 | MRED MLS |
Sorry, we are updating photos, please update this page in 15 minutes
Room Specifics
All Bedroom Info:
Total Bedrooms: 5
Bedrooms Above Ground: 4
Bedrooms Below Ground: 1
Total Bedrooms: 5
Bedrooms Above Ground: 4
Bedrooms Below Ground: 1
Second Bedroom Info:
Dimensions: —
Location: —Dimensions: —
Floor Type: Carpet
Third Bedroom Info:
Dimensions: —
Location: —Dimensions: —
Floor Type: Carpet
Fourth Bedroom Info:
Dimensions: —
Location: —Dimensions: —
Floor Type: Carpet
Fifth Bedroom Info:
Dimensions: —
Location: —Dimensions: —
Floor Type: —
Bathroom Info:
Full Bathrooms: 6
Partial Bathrooms: 3Full Bathrooms: 6
Bathroom Amenities: Whirlpool,Separate Shower
Bathroom in Basement: 1
Additional Rooms Info:
Rooms: Kitchen,Bedroom 5,Den,Recreation Room
Basement: FullRooms: Kitchen,Bedroom 5,Den,Recreation Room
Basement Description: Finished
Other Specifics
| 3 | |
| Concrete Perimeter | |
| Asphalt | |
| Patio | |
| Corner Lot,Park Adjacent | |
| 112 X 145 X 149 X 139 | |
| — | |
| Full | |
| Skylight(s), Bar-Wet, Hardwood Floors, First Floor Laundry | |
| Double Oven, Range, Microwave, Dishwasher, Refrigerator, Washer, Dryer, Disposal, Wine Refrigerator | |
| Not in DB | |
| Tennis Courts, Sidewalks, Street Lights, Street Paved | |
| — | |
| — | |
| Wood Burning, Gas Starter |
Tax History
| Year | Property Taxes |
|---|---|
| 2012 | $13,389 |
| 2025 | $18,939 |
Contact Agent
Nearby Similar Homes
2250 White Oak Drive, Northbrook, Illinois 60062
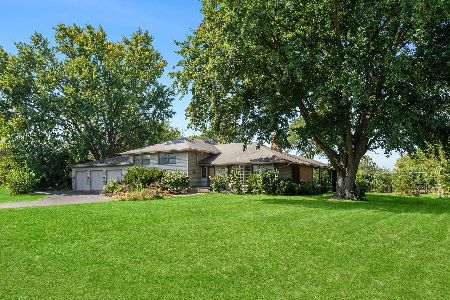
For Sale
$925,000
4 beds / 2.1 baths / 2,150 ft2
Single Family / Built: 1960
49
2010 Lavigne Lane, Northbrook, Illinois 60062

For Sale
$2,399,000
4 beds / 5.0 baths / 5,557 ft2
Single Family / Built: 2026
130
1922 Deercrest Lane, Northbrook, Illinois 60062
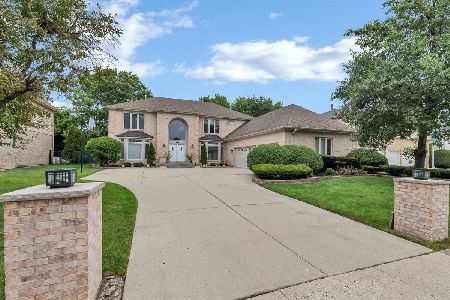
For Sale
$1,489,000
4 beds / 4.1 baths / 5,806 ft2
Single Family / Built: 1993
73
1841 Central Avenue, Northbrook, Illinois 60062
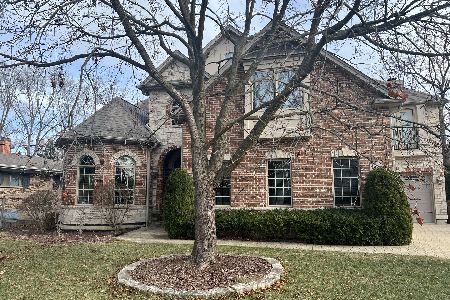
For Sale
$1,499,900
5 beds / 5.1 baths / 4,171 ft2
Single Family / Built: 2006
138
1841 Western Avenue, Northbrook, Illinois 60062
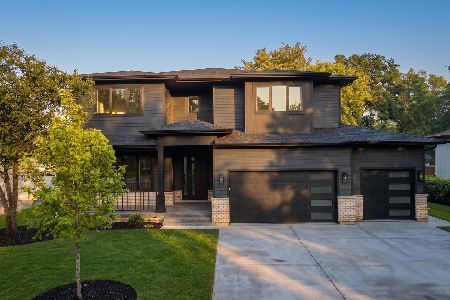
For Sale
$2,099,000
4 beds / 4.1 baths / 5,500 ft2
Single Family / Built: 2026
19
Nearby Sold Comparables

3451 Whirlaway Drive, Northbrook, Illinois 60062

Sold
$675,000
3 beds / 2.1 baths / 3,226 ft2
Single Family / Built: 1969
983
3424 Whirlaway Drive, Northbrook, Illinois 60062

Sold
$735,000
4 beds / 3.1 baths / 3,464 ft2
Single Family / Built: 2000
4717
Contact Agent
Listing Provided By
Coldwell Banker Residential
