

1841 Central Avenue, Northbrook, Illinois 60062


$1,499,900
|
For Sale
|
|
| Status: | Pending |
| Sqft: | 4,171 |
| Cost/Sqft: | $360 |
| Beds: | 5 |
| Baths: | 6 |
| Year Built: | 2006 |
| Property Taxes: | $22,439 |
| Days On Market: | 98 |
| Lot Size: | 0,00 |
Description
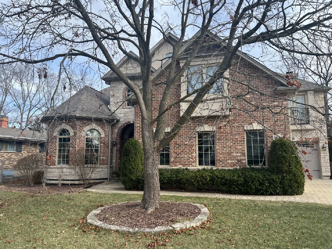
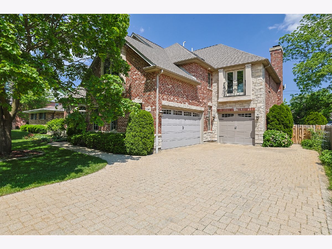
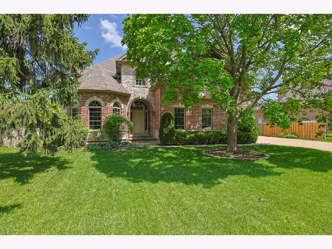
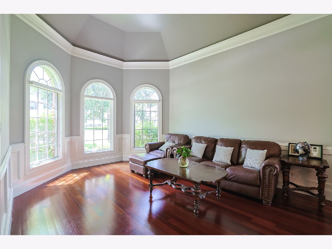
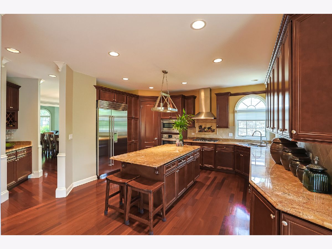
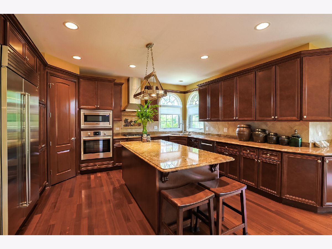
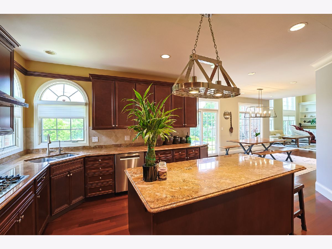
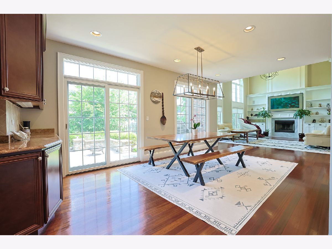
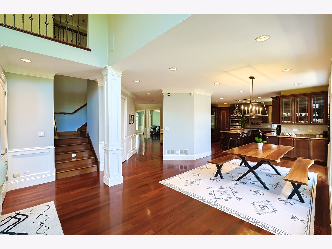
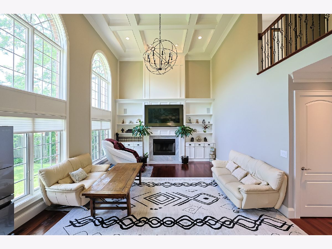
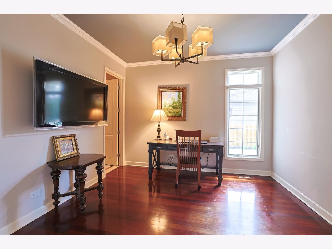
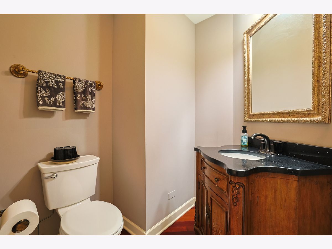
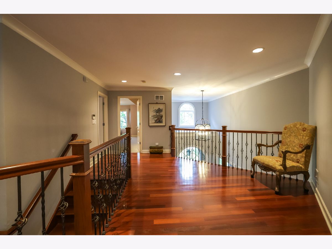
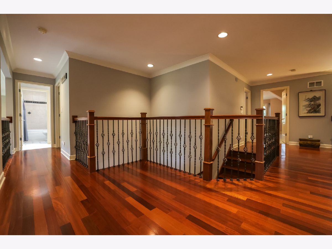
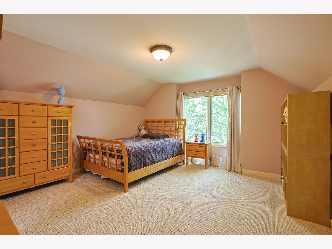
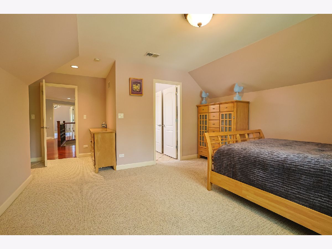
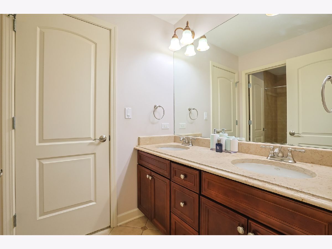
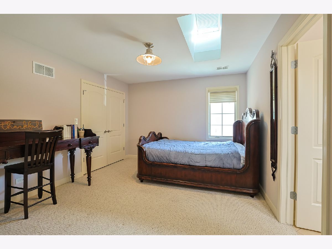
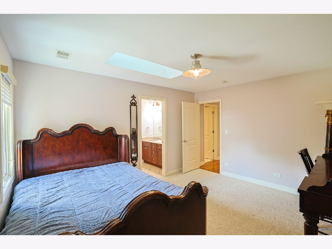
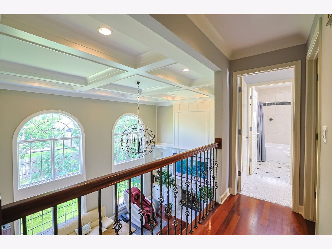
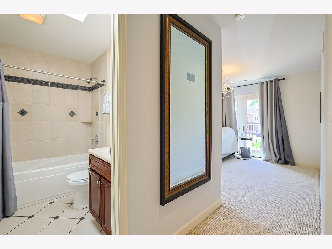
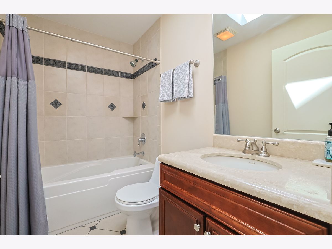
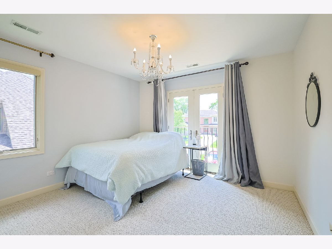
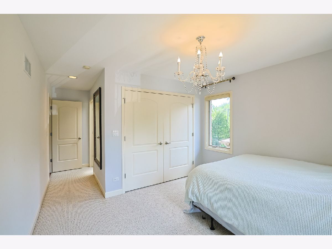
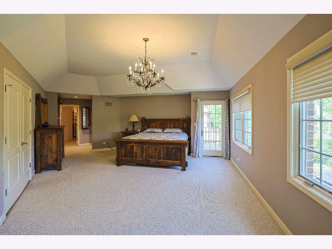
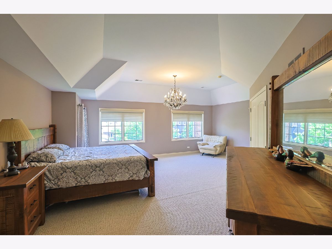
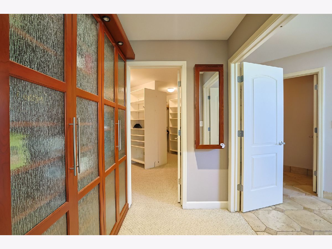
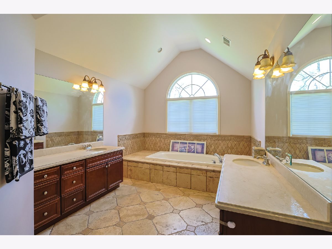
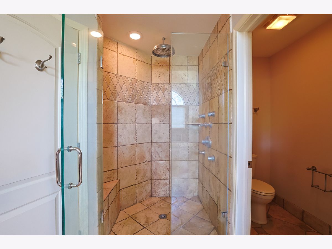
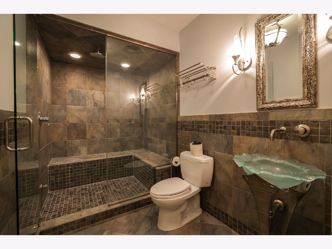
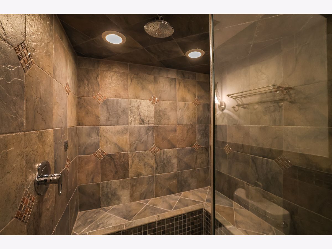
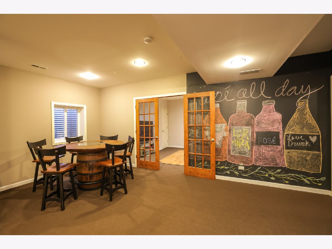
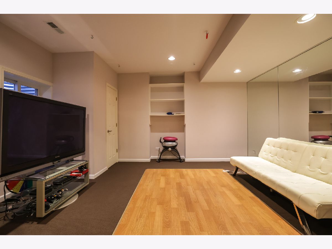
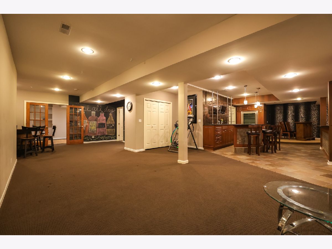
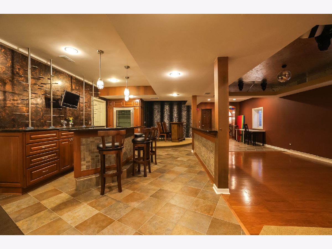
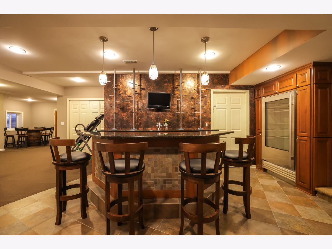
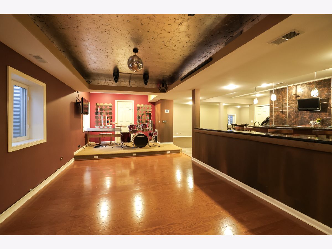
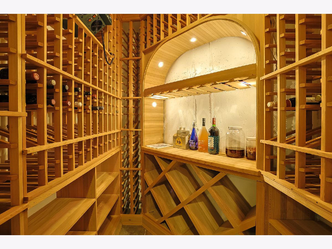
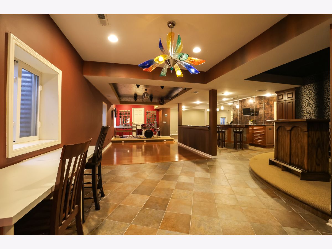
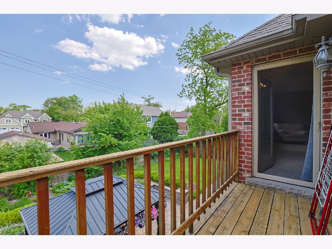
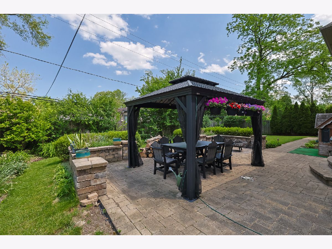
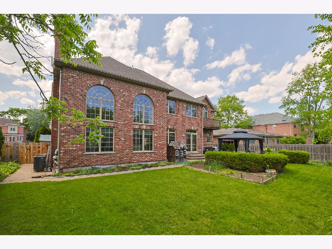
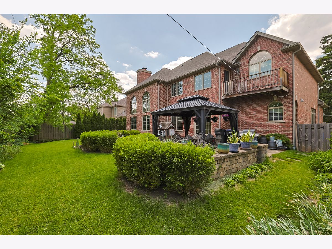
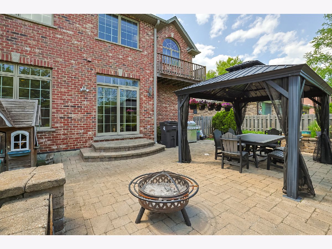
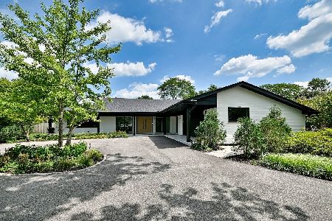
Stunning, light-filled designer estate offering unmatched luxury and high-end finishes throughout. The dramatic two-story family room flows into a gourmet chef's kitchen packed with brand-new Sub-Zero and premium appliances. Upstairs, a spectacular primary suite features a massive 12x15 custom walk-in closet, alongside three spacious guest bedrooms. The ultimate lower-level entertainment oasis boasts a second family room, home gym, steam shower, wine cellar, bar, and custom stage with a dance floor. Complete with a main-floor office/bedroom, 3-car garage, brand-new roof (Nov 2023), and pristine outdoor brick patios. Move-in ready with all wall-mounted TVs included, located in a top-tier school district with effortless highway access.
Property Specifics
| Single Family | |
| — | |
| — | |
| 2006 | |
| — | |
| — | |
| No | |
| — |
| Cook | |
| — | |
| — / Not Applicable | |
| — | |
| — | |
| — | |
| 12134609 | |
| 04171080080000 |
Nearby Schools
| NAME: | DISTRICT: | DISTANCE: | |
|---|---|---|---|
|
Grade School
Henry Winkelman Elementary Schoo |
31 | — | |
|
Middle School
Field School |
31 | Not in DB | |
|
High School
Glenbrook North High School |
225 | Not in DB | |
Property History
| DATE: | EVENT: | PRICE: | SOURCE: |
|---|---|---|---|
| 14 Jun, 2012 | Sold | $937,500 | MRED MLS |
| 23 Apr, 2012 | Under contract | $975,000 | MRED MLS |
| 2 Mar, 2012 | Listed for sale | $975,000 | MRED MLS |
| 20 Jul, 2018 | Sold | $880,000 | MRED MLS |
| 4 Jun, 2018 | Under contract | $899,900 | MRED MLS |
| — | Last price change | $949,900 | MRED MLS |
| 15 Mar, 2018 | Listed for sale | $989,900 | MRED MLS |
| 21 Aug, 2026 | Under contract | $1,499,900 | MRED MLS |
| 28 May, 2026 | Listed for sale | $1,499,900 | MRED MLS |
Room Specifics
Total Bedrooms: 5
Bedrooms Above Ground: 5
Bedrooms Below Ground: 0
Dimensions: —
Floor Type: —
Dimensions: —
Floor Type: —
Dimensions: —
Floor Type: —
Dimensions: —
Floor Type: —
Full Bathrooms: 6
Bathroom Amenities: —
Bathroom in Basement: 1
Rooms: —
Basement Description: —
Other Specifics
| 3 | |
| — | |
| — | |
| — | |
| — | |
| 80X125 | |
| — | |
| — | |
| — | |
| — | |
| Not in DB | |
| — | |
| — | |
| — | |
| — |
Tax History
| Year | Property Taxes |
|---|---|
| 2012 | $15,167 |
| 2018 | $15,665 |
| 2026 | $22,439 |
Contact Agent
Nearby Similar Homes

Nearby Sold Comparables

Contact Agent
Listing Provided By
Coldwell Banker Realty
