

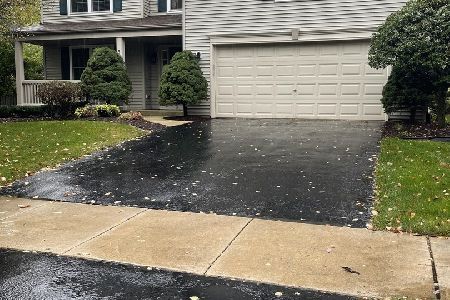
3468 Interlochen Lane, Naperville, Illinois 60564
Subdivision > Heatherstone
Sorry, we are updating photos, please update this page in 15 minutes
$335,000
|
Sold
|
|
| Status: | Closed |
| Sqft: | 2,118 |
| Cost/Sqft: | $170 |
| Beds: | 4 |
| Baths: | 4 |
| Year Built: | 2000 |
| Property Taxes: | $6,995 |
| Days On Market: | 5281 |
| Lot Size: | 0,00 |
Description
STUNNING METICULOUSLY MAINTAINED HOME WITH VIEWS OF THE POND. GOURMET KITCHEN WITH MAPLE CABINETRY AND HARDWOOD FLOORING. OPEN. BRIGHT. AIREY. THE KITCHEN OPENS TO A HEARTH ROOM LARGE ENOUGH FOR A TABLE OF 12 AND COZY ENOUGH FOR A 2ND FAMILY AREA. BRICK FIREPLACE. WALL OF WINDOWS. LARGE FAMILY ROOM. 4 BEDROOMS ON SECOND FLOOR. FULL FINISHED BASEMENT W/ OFFICE, MEDIA AREA AND FULL BATH. FENCED YARD W/ LUSH TREES.
Property Specifics
| Single Family | |
| — | |
| — | |
| 2000 | |
| Full | |
| Vinyl Siding | |
| — | |
| — | |
| Yes | |
| — |
| Will | |
| Heatherstone | |
| 247 / Annual | |
| Other | |
| Public | |
| Public Sewer | |
| Central Air | |
| Natural Gas, Forced Air | |
| 08075897 | |
| 0701044060010000 |
Nearby Schools
| NAME: | DISTRICT: | DISTANCE: | |
|---|---|---|---|
|
Grade School
White Eagle Elementary School |
204 | — | |
|
Middle School
Scullen Middle School |
204 | Not in DB | |
|
High School
Waubonsie Valley High School |
204 | Not in DB | |
Property History
| DATE: | EVENT: | PRICE: | SOURCE: |
|---|---|---|---|
| 6 Jul, 2012 | Sold | $335,000 | MRED MLS |
| 25 May, 2012 | Under contract | $359,900 | MRED MLS |
| 25 May, 2012 | Listed for sale | $359,900 | MRED MLS |
Sorry, we are updating photos, please update this page in 15 minutes
Room Specifics
All Bedroom Info:
Total Bedrooms: 4
Bedrooms Above Ground: 4
Bedrooms Below Ground: 0
Total Bedrooms: 4
Bedrooms Above Ground: 4
Bedrooms Below Ground: 0
Second Bedroom Info:
Dimensions: —
Location: —Dimensions: —
Floor Type: Carpet
Third Bedroom Info:
Dimensions: —
Location: —Dimensions: —
Floor Type: Carpet
Fourth Bedroom Info:
Dimensions: —
Location: —Dimensions: —
Floor Type: Carpet
Bathroom Info:
Full Bathrooms: 4
Partial Bathrooms: 1Full Bathrooms: 4
Bathroom Amenities: Separate Shower, Double Sink
Bathroom in Basement: 1
Dining Room Info:
Dimensions: —
Location: —Dimensions: —
Floor Type: Hardwood
Kitchen Info:
Dimensions: —
Location: —Dimensions: —
Floor Type: Hardwood
Features: Eating Area-Table Space
Family Room Info:
Dimensions: —
Location: —Dimensions: —
Floor Type: Carpet
Additional Rooms Info:
Rooms: Media Room, Office
Basement: FullRooms: Media Room, Office
Other Specifics
| 2 | |
| — | |
| Garage | |
| — | |
| — | |
| — | |
| — | |
| Corner Lot, Fenced Yard, Pond(s) | |
| 77X105X66X108 | |
| — | |
| Full | |
| Hardwood Floors, First Floor Laundry | |
| Range, Microwave, Dishwasher, Refrigerator | |
| Not in DB | |
| — | |
| — | |
| — |
Tax History
| Year | Property Taxes |
|---|---|
| 2012 | $6,995 |
Contact Agent
Nearby Similar Homes
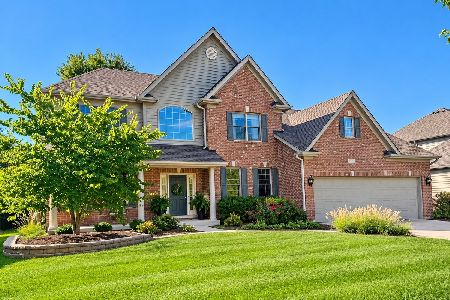
3603 Scottsdale Circle, Naperville, Illinois 60564
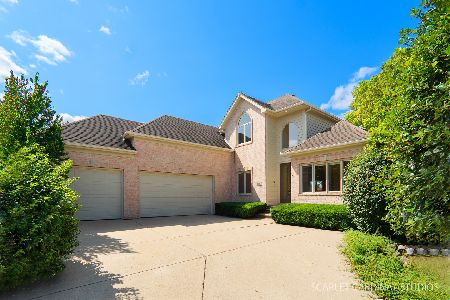
For Sale
$864,900
4 beds / 4.1 baths / 2,907 ft2
Single Family / Built: 1999
3
3571 Scottsdale Circle, Naperville, Illinois 60564
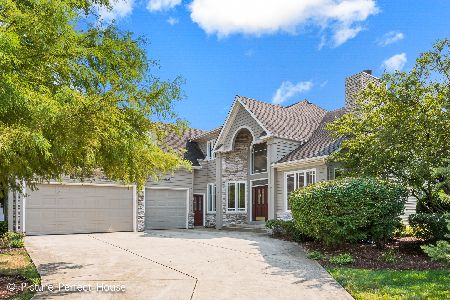
For Sale
$825,000
4 beds / 4.0 baths / 4,552 ft2
Single Family / Built: 1999
55
3424 Parliament Lane, Naperville, Illinois 60564
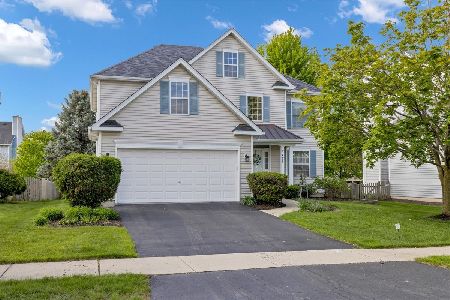
For Sale
$629,999
4 beds / 3.1 baths / 2,379 ft2
Single Family / Built: 1997
181
3543 Fairmont Avenue, Naperville, Illinois 60564
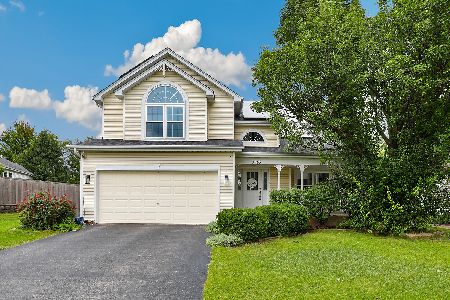
For Sale
$615,000
4 beds / 2.2 baths / 2,500 ft2
Single Family / Built: 1999
46
3316 Club Court, Naperville, Illinois 60564
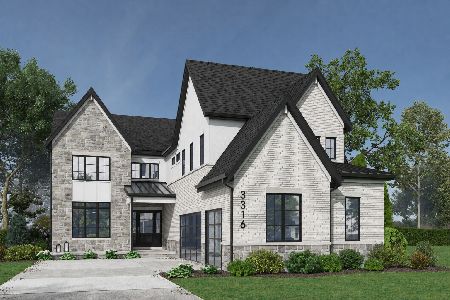
For Sale
$2,099,900
4 beds / 4.1 baths / 3,906 ft2
Single Family / Built: 2027
189
Nearby Sold Comparables

Contact Agent
Listing Provided By
RE/MAX Professionals Select
