

347 Juniper Circle, Streamwood, Illinois 60107
Subdivision > Streamwood Green


$255,000
|
Sold
|
|
| Status: | Closed |
| Sqft: | 1,302 |
| Cost/Sqft: | $196 |
| Beds: | 3 |
| Baths: | 2 |
| Year Built: | 1982 |
| Property Taxes: | $3,864 |
| Days On Market: | 1731 |
| Lot Size: | 0,00 |
Description
Warm & Cozy! Brand New Everything! Polished Quartz kitchen countertops, custom soft-close cabinets, designer main bathroom, new floor in the whole house, new roof, fireproof safe and many others! Quiet neighborhood and close to all major highways! All rooms are freshly painted and ready to move in immediately! And best of all - very reasonable taxes and HOA fee!! This place needs nothing and the first party to come see it will buy it!
Property Specifics
| Condos/Townhomes | |
| 1 | |
| — | |
| 1982 | |
| None | |
| Vinyl Siding | |
| Asphalt | |
| RANCH | |
| No | |
| — |
| Cook | |
| Streamwood Green | |
| 120 / Monthly | |
| Insurance, Exterior Maintenance, Lawn Care, Snow Removal | |
| Lake Michigan, Public | |
| Sewer-Storm | |
| Central Air | |
| Natural Gas, Forced Air | |
| 11312840 | |
| 06241130500000 |
Nearby Schools
| NAME: | DISTRICT: | DISTANCE: | |
|---|---|---|---|
|
Grade School
Ridge Circle Elementary School |
46 | — | |
|
Middle School
Canton Middle School |
46 | Not in DB | |
|
High School
Streamwood High School |
46 | Not in DB | |
Property History
| DATE: | EVENT: | PRICE: | SOURCE: |
|---|---|---|---|
| 7 Mar, 2022 | Sold | $255,000 | MRED MLS |
| 30 Jan, 2022 | Under contract | $255,000 | MRED MLS |
| 27 Jan, 2022 | Listed for sale | $255,000 | MRED MLS |
| 19 Mar, 2024 | Sold | $295,000 | MRED MLS |
| 20 Feb, 2024 | Under contract | $284,900 | MRED MLS |
| 17 Feb, 2024 | Listed for sale | $284,900 | MRED MLS |


Room Specifics
All Bedroom Info:
Total Bedrooms: 3
Bedrooms Above Ground: 3
Bedrooms Below Ground: 0
Total Bedrooms: 3
Bedrooms Above Ground: 3
Bedrooms Below Ground: 0
Second Bedroom Info:
Dimensions: —
Location: —Dimensions: —
Floor Type: Wood Laminate
Third Bedroom Info:
Dimensions: —
Location: —Dimensions: —
Floor Type: Wood Laminate
Bathroom Info:
Full Bathrooms: 2
Partial Bathrooms: 0Full Bathrooms: 2
Bathroom Amenities: —
Bathroom in Basement: 0
Dining Room Info:
Dimensions: —
Location: —Dimensions: —
Floor Type: Wood Laminate
Kitchen Info:
Dimensions: —
Location: —Dimensions: —
Floor Type: Wood Laminate
Features: Eating Area-Breakfast Bar, Eating Area-Table Space, Pantry-Closet
Living Room Info:
Dimensions: —
Location: —Dimensions: —
Floor Type: Wood Laminate
Additional Rooms Info:
Rooms: No additional rooms
Basement: NoneRooms: No additional rooms
Other Specifics
| 2 | |
| Concrete Perimeter | |
| Garage | |
| — | |
| — | |
| — | |
| Storms/Screens, End Unit | |
| Common Grounds | |
| 50 X 100 | |
| — | |
| Full | |
| Vaulted/Cathedral Ceilings, Skylight(s), Wood Laminate Floors, First Floor Bedroom, Laundry Hook-Up in Unit | |
| Range, Microwave, Dishwasher, Refrigerator, Washer, Dryer, Disposal | |
| Not in DB | |
| — | |
| Storage | |
| — |
Tax History
| Year | Property Taxes |
|---|---|
| 2022 | $3,864 |
| 2024 | $5,874 |
Contact Agent
Nearby Similar Homes
1224 Clematis Drive, Streamwood, Illinois 60107
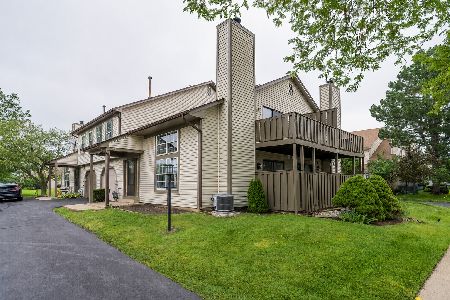
For Sale
$249,900
2 beds / 1.1 baths / 1,021 ft2
Condos/Townhomes / Built: 1986
114
349 Sheffield Drive, Schaumburg, Illinois 60194
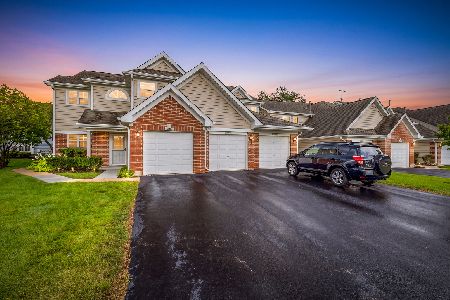
For Sale
$299,900
2 beds / 2.0 baths / 1,200 ft2
Condos/Townhomes / Built: 1993
23
37 Ashburn Court, Schaumburg, Illinois 60194
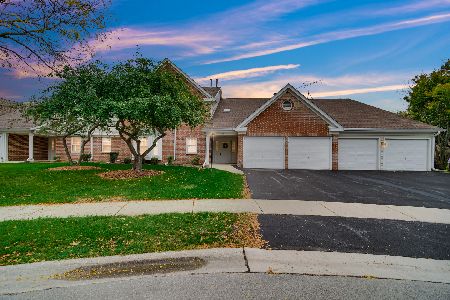
For Sale
$349,900
3 beds / 2.0 baths / 0 ft2
Condos/Townhomes / Built: 1990
2
2920 Oak Court, Schaumburg, Illinois 60193
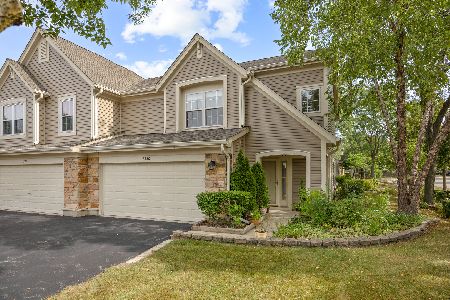
For Sale
$344,900
2 beds / 2.1 baths / 1,450 ft2
Condos/Townhomes / Built: 1995
38
257 Sheffield Drive, Schaumburg, Illinois 60194
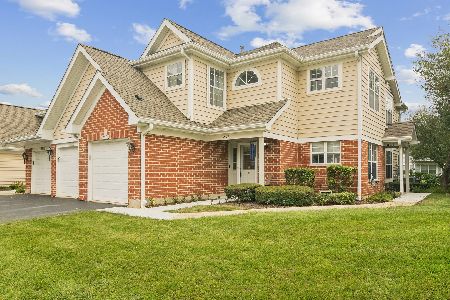
For Sale
$299,900
2 beds / 2.0 baths / 1,400 ft2
Condos/Townhomes / Built: 1994
29
168 Holmes Way, Schaumburg, Illinois 60193
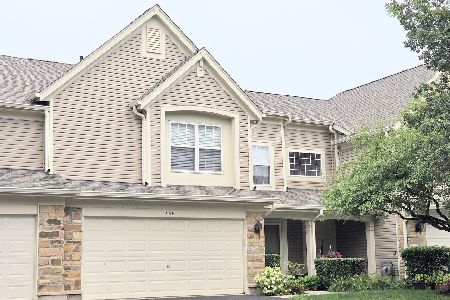
For Sale
$389,000
3 beds / 2.1 baths / 1,800 ft2
Condos/Townhomes / Built: 1994
70
Nearby Sold Comparables
347 Juniper Circle, Streamwood, Illinois 60107

Sold
$284,900
3 beds / 2.0 baths / 1,302 ft2
Condos/Townhomes / Built: 1982
980
347 Juniper Circle, Streamwood, Illinois 60107

Sold
$230,000
3 beds / 2.0 baths / 1,302 ft2
Condos/Townhomes / Built: 1982
7114
347 Juniper Circle, Streamwood, Illinois 60107
Sold
$177,000
3 beds / 2.0 baths / 1,302 ft2
Condos/Townhomes / Built: 1982
6544
345 Juniper Circle, Streamwood, Illinois 60107
Sold
$144,900
3 beds / 2.0 baths / 1,302 ft2
Condos/Townhomes / Built: 1983
4812
353 Juniper Circle, Streamwood, Illinois 60107
Sold
$174,900
3 beds / 2.0 baths / 1,302 ft2
Condos/Townhomes / Built: 1983
4205
353 Juniper Circle, Streamwood, Illinois 60107
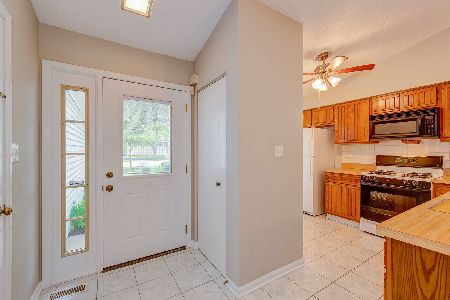
Sold
$229,900
3 beds / 2.0 baths / 1,302 ft2
Condos/Townhomes / Built: 1983
1986
Contact Agent
Listing Provided By
Zograf Realty
