

347 Sayer Road, Bartlett, Illinois 60103
Sorry, we are updating photos, please update this page in 15 minutes
$357,000
|
Sold
|
|
| Status: | Closed |
| Sqft: | 3,428 |
| Cost/Sqft: | $108 |
| Beds: | 4 |
| Baths: | 4 |
| Year Built: | 1989 |
| Property Taxes: | $13,229 |
| Days On Market: | 4491 |
| Lot Size: | 0,80 |
Description
EXTRAORDINARY VALUE FOR THIS CUSTOM BLT 3400+ SQ FT HOME SITTING ON ALMOST 1 ACRE! QUIET SERENE LOCATION AND TREETOP VIEWS FROM AN ABUNDANCE OF WINDOWS AND FLOWING FLR PLAN. 4BR 3.5 BATH... FEATURES INCL OAK FLOORS,TRIM,DOORS & CABS, LRG FMLY RM W/FRPLC, EXCEPTIONAL BDRM SIZES & A MASSIVE MSTR SUITE W/DRESSING AREA & OFFICE. CHEF SIZE KIT TOO! NICE DECK, 3 CAR GAR & BSMT REC RM. ZONED HEAT & AC. IMMEDIATE POSSESSION
Property Specifics
| Single Family | |
| — | |
| Colonial | |
| 1989 | |
| Full | |
| Brick, Cedar | |
| Shake | |
| CUSTOM | |
| No | |
| 0.8 |
| Cook | |
| — | |
| 0 / Not Applicable | |
| None | |
| Public | |
| Public Sewer | |
| Central Air | |
| Natural Gas, Forced Air, Sep Heating Systems - 2+, Indv Controls, Zoned | |
| 08672896 | |
| 06334030140000 |
Nearby Schools
| NAME: | DISTRICT: | DISTANCE: | |
|---|---|---|---|
|
Grade School
Liberty Elementary School |
46 | — | |
|
Middle School
Kenyon Woods Middle School |
46 | Not in DB | |
|
High School
South Elgin High School |
46 | Not in DB | |
Property History
| DATE: | EVENT: | PRICE: | SOURCE: |
|---|---|---|---|
| 26 Sep, 2014 | Sold | $357,000 | MRED MLS |
| 21 Aug, 2014 | Under contract | $369,900 | MRED MLS |
| 14 Jul, 2014 | Listed for sale | $369,900 | MRED MLS |
Sorry, we are updating photos, please update this page in 15 minutes
Room Specifics
All Bedroom Info:
Total Bedrooms: 4
Bedrooms Above Ground: 4
Bedrooms Below Ground: 0
Total Bedrooms: 4
Bedrooms Above Ground: 4
Bedrooms Below Ground: 0
Second Bedroom Info:
Dimensions: —
Location: —Dimensions: —
Floor Type: Carpet
Third Bedroom Info:
Dimensions: —
Location: —Dimensions: —
Floor Type: Carpet
Fourth Bedroom Info:
Dimensions: —
Location: —Dimensions: —
Floor Type: Carpet
Bathroom Info:
Full Bathrooms: 4
Partial Bathrooms: 1Full Bathrooms: 4
Bathroom Amenities: Whirlpool, Separate Shower, Double Sink
Bathroom in Basement: 1
Dining Room Info:
Dimensions: —
Location: —Dimensions: —
Floor Type: Hardwood
Kitchen Info:
Dimensions: —
Location: —Dimensions: —
Floor Type: Hardwood
Features: Eating Area-Table Space, Pantry-Closet
Living Room Info:
Dimensions: —
Location: —Dimensions: —
Floor Type: Hardwood
Family Room Info:
Dimensions: —
Location: —Dimensions: —
Floor Type: Carpet
Additional Rooms Info:
Rooms: Bonus Room, Office, Recreation Room, Suite, Walk In Closet
Basement: FullRooms: Bonus Room, Office, Recreation Room, Suite, Walk In Closet
Other Specifics
| 3 | |
| Concrete Perimeter | |
| Garage | |
| — | |
| — | |
| — | |
| Deck | |
| Cul-De-Sac, Fenced Yard, Wooded | |
| 100X290X182X246 | |
| — | |
| Full | |
| Vaulted/Cathedral Ceilings, Skylight(s), Bar-Wet, Hardwood Floors | |
| Range, Microwave, Dishwasher, Disposal | |
| Not in DB | |
| Street Lights, Street Paved | |
| — | |
| Wood Burning |
Tax History
| Year | Property Taxes |
|---|---|
| 2014 | $13,229 |
Contact Agent
Nearby Similar Homes
212 Cheviot Drive, Bartlett, Illinois 60103
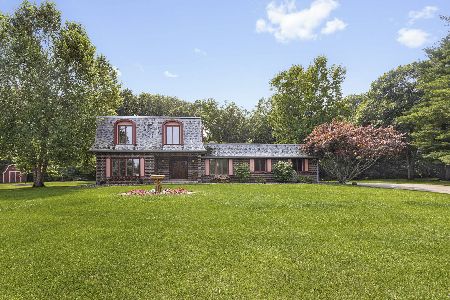
For Sale
$565,000
3 beds / 2.1 baths / 2,400 ft2
Single Family / Built: 1973
78
Nearby Sold Comparables
1130 Preserve Trail, Bartlett, Illinois 60103
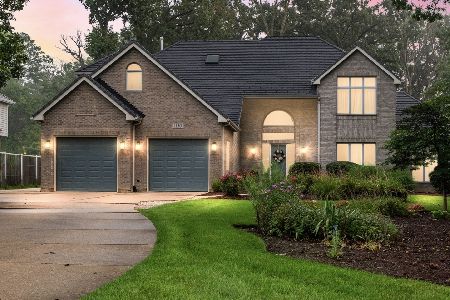
Sold
$800,000
4 beds / 4.1 baths / 3,564 ft2
Single Family / Built: 1996
77
8 N 200 Naperville Road, Bartlett, Illinois 60103

Sold
$509,900
7 beds / 4.0 baths / 3,739 ft2
Single Family / Built: 1992
4251
348 Sayer Road, Bartlett, Illinois 60103
Sold
$434,500
4 beds / 3.1 baths / 2,800 ft2
Single Family / Built: 1989
4930
1126 Preserve Trail, Bartlett, Illinois 60103
Sold
$420,000
5 beds / 3.0 baths / 3,151 ft2
Single Family / Built: 1996
2852
351 Sayer Road, Bartlett, Illinois 60103

Sold
$649,900
5 beds / 3.1 baths / 3,901 ft2
Single Family / Built: 1992
1677
351 Sayer Road, Bartlett, Illinois 60103
Sold
$640,000
5 beds / 4.0 baths / 3,901 ft2
Single Family / Built: 1992
1486
Contact Agent
Listing Provided By
RE/MAX Unlimited Northwest
