

348 Sayer Road, Bartlett, Illinois 60103
Sorry, we are updating photos, please update this page in 15 minutes
$415,125
|
Sold
|
|
| Status: | Closed |
| Sqft: | 2,800 |
| Cost/Sqft: | $155 |
| Beds: | 4 |
| Baths: | 4 |
| Year Built: | 1989 |
| Property Taxes: | $11,990 |
| Days On Market: | 4930 |
| Lot Size: | 0,75 |
Description
Almost 3900 sq ft of living space in this tranquil, elegant home. Large private wooded lot. Granite counters, SS appliances & hardwood floors. 5 BR, 4 bath w/3 car garage. 2 fireplaces, 2 wet bars. Master suite has sitting room w/FP & Whirlpool tub. Finished basement w/full bath & large office easily converts to 5th bdrm. Central Vac., Intercom & Security System. VERY well maintained. Move in ready! Not SS or REO
Property Specifics
| Single Family | |
| — | |
| Georgian | |
| 1989 | |
| Full | |
| Brick, Cedar | |
| Shake | |
| — | |
| No | |
| 0.75 |
| Cook | |
| — | |
| 0 / Not Applicable | |
| None | |
| Public | |
| Public Sewer | |
| Central Air | |
| Natural Gas, Forced Air | |
| 08330507 | |
| 06334030300000 |
Nearby Schools
| NAME: | DISTRICT: | DISTANCE: | |
|---|---|---|---|
|
Grade School
Liberty Elementary School |
46 | — | |
|
Middle School
Kenyon Woods Middle School |
46 | Not in DB | |
|
High School
South Elgin High School |
46 | Not in DB | |
Property History
| DATE: | EVENT: | PRICE: | SOURCE: |
|---|---|---|---|
| 28 Feb, 2014 | Sold | $415,125 | MRED MLS |
| 1 Jan, 2014 | Under contract | $434,500 | MRED MLS |
| — | Last price change | $444,500 | MRED MLS |
| 1 May, 2013 | Listed for sale | $459,900 | MRED MLS |
Sorry, we are updating photos, please update this page in 15 minutes
Room Specifics
All Bedroom Info:
Total Bedrooms: 5
Bedrooms Above Ground: 4
Bedrooms Below Ground: 1
Total Bedrooms: 5
Bedrooms Above Ground: 4
Bedrooms Below Ground: 1
Second Bedroom Info:
Dimensions: —
Location: —Dimensions: —
Floor Type: Carpet
Third Bedroom Info:
Dimensions: —
Location: —Dimensions: —
Floor Type: Carpet
Fourth Bedroom Info:
Dimensions: —
Location: —Dimensions: —
Floor Type: Carpet
Bathroom Info:
Full Bathrooms: 4
Partial Bathrooms: 1Full Bathrooms: 4
Bathroom Amenities: Whirlpool, Separate Shower
Bathroom in Basement: 1
Dining Room Info:
Dimensions: —
Location: —Dimensions: —
Floor Type: Carpet
Kitchen Info:
Dimensions: —
Location: —Dimensions: —
Floor Type: Hardwood
Features: Eating Area-Table Space, Pantry-Closet
Living Room Info:
Dimensions: —
Location: —Dimensions: —
Floor Type: Carpet
Family Room Info:
Dimensions: —
Location: —Dimensions: —
Floor Type: Carpet
Additional Rooms Info:
Rooms: Bedroom 5, Recreation Room
Basement: FullRooms: Bedroom 5, Recreation Room
Other Specifics
| 3 | |
| Concrete Perimeter | |
| Garage | |
| — | |
| — | |
| — | |
| Patio | |
| Irregular Lot, Landscaped, Wooded | |
| 96X163X209X355 | |
| Full,Unfinished | |
| Full | |
| Vaulted/Cathedral Ceilings, Skylight(s), Bar-Wet | |
| Range, Microwave, Dishwasher, Refrigerator, Washer, Dryer, Trash Compactor | |
| Not in DB | |
| — | |
| — | |
| — |
Tax History
| Year | Property Taxes |
|---|---|
| 2014 | $11,990 |
Contact Agent
Nearby Similar Homes
212 Cheviot Drive, Bartlett, Illinois 60103
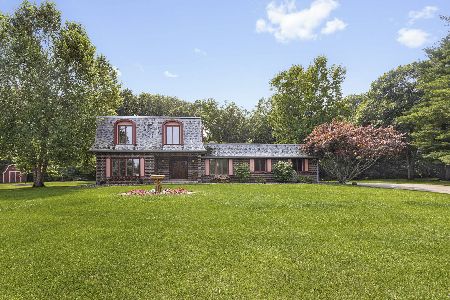
For Sale
$565,000
3 beds / 2.1 baths / 2,400 ft2
Single Family / Built: 1973
78
Nearby Sold Comparables
8 N 200 Naperville Road, Bartlett, Illinois 60103

Sold
$509,900
7 beds / 4.0 baths / 3,739 ft2
Single Family / Built: 1992
4251
352 Sayer Road, Bartlett, Illinois 60103

Sold
$469,000
4 beds / 3.1 baths / 3,900 ft2
Single Family / Built: 1999
2187
347 Sayer Road, Bartlett, Illinois 60103
Sold
$369,900
4 beds / 3.1 baths / 3,428 ft2
Single Family / Built: 1989
4491
351 Sayer Road, Bartlett, Illinois 60103

Sold
$649,900
5 beds / 3.1 baths / 3,901 ft2
Single Family / Built: 1992
1677
351 Sayer Road, Bartlett, Illinois 60103
Sold
$640,000
5 beds / 4.0 baths / 3,901 ft2
Single Family / Built: 1992
1486
1130 Preserve Trail, Bartlett, Illinois 60103
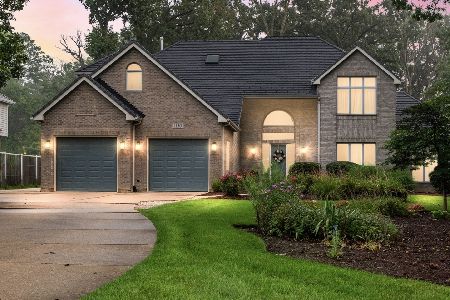
Sold
$800,000
4 beds / 4.1 baths / 3,564 ft2
Single Family / Built: 1996
77
Contact Agent
Listing Provided By
Prello Realty, Inc.
