

347 Wolf Road, Des Plaines, Illinois 60016


$337,500
|
Sold
|
|
| Status: | Closed |
| Sqft: | 1,743 |
| Cost/Sqft: | $195 |
| Beds: | 3 |
| Baths: | 2 |
| Year Built: | 1940 |
| Property Taxes: | $7,734 |
| Days On Market: | 2077 |
| Lot Size: | 0,00 |
Description
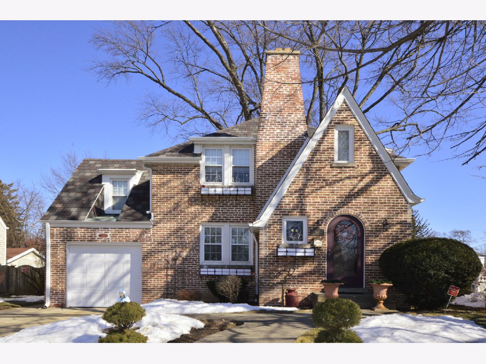
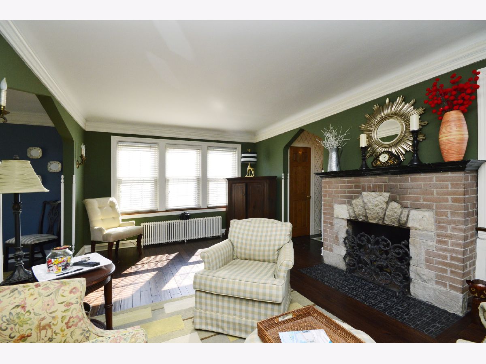
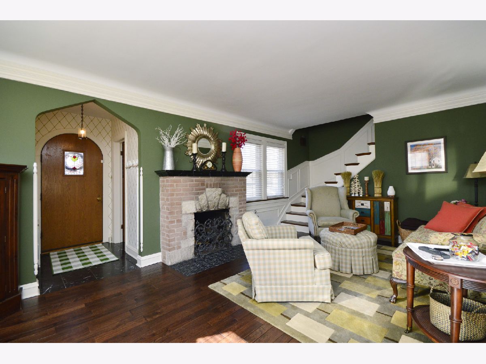
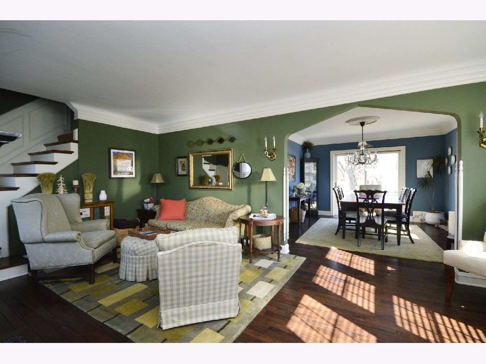
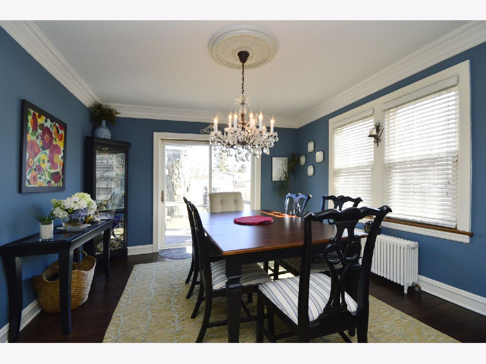
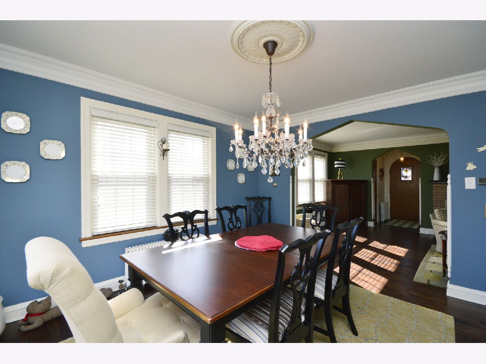
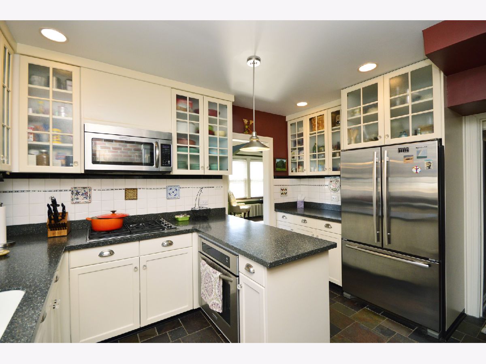
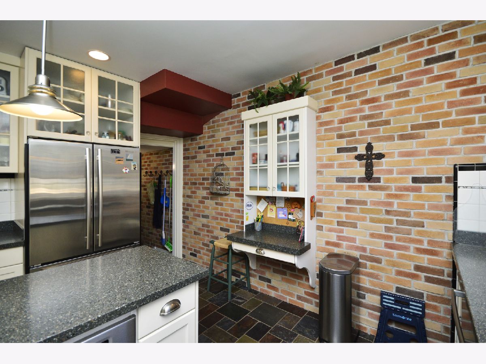
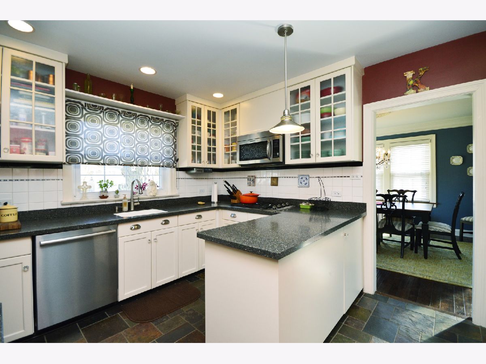
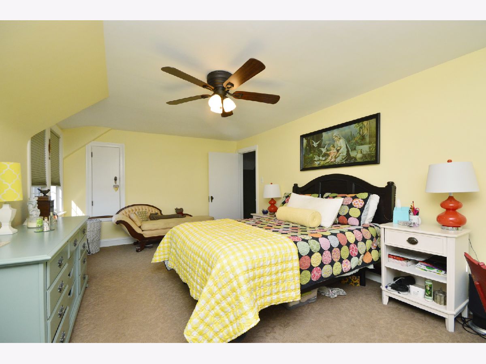
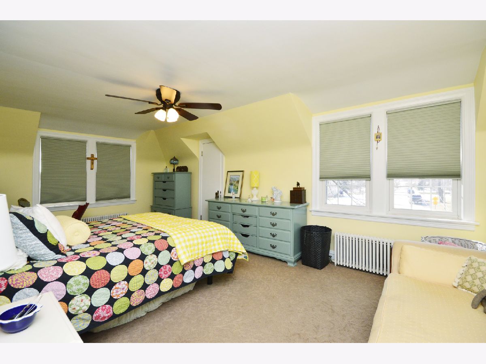
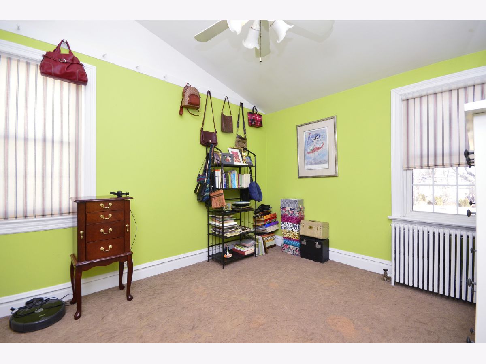
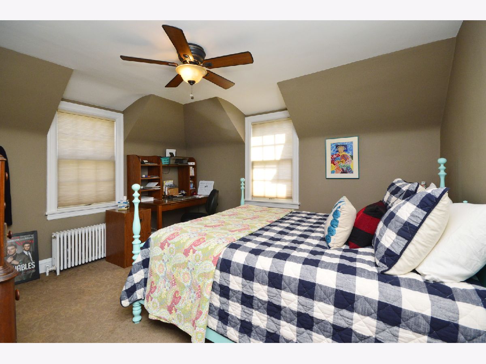
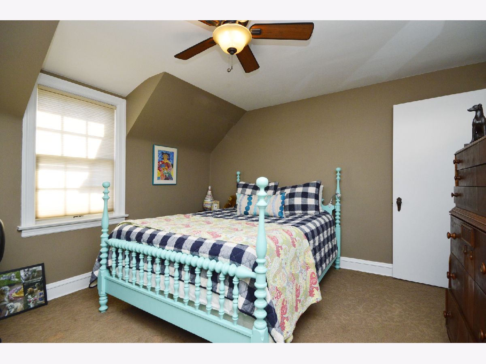
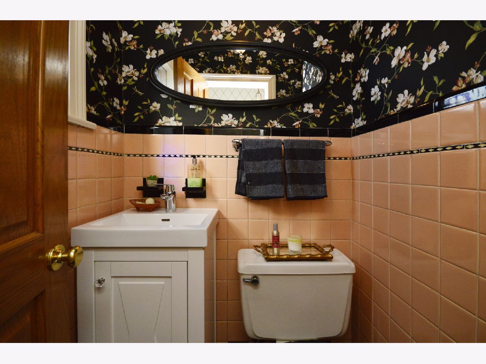
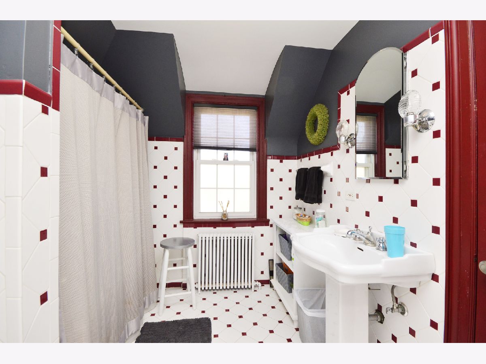
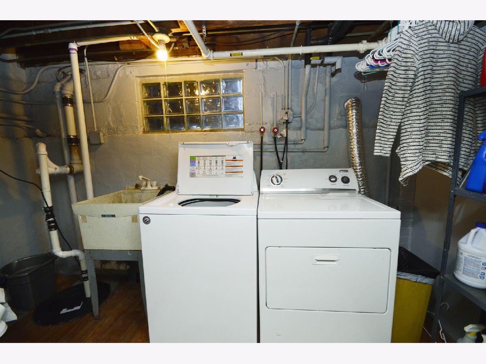
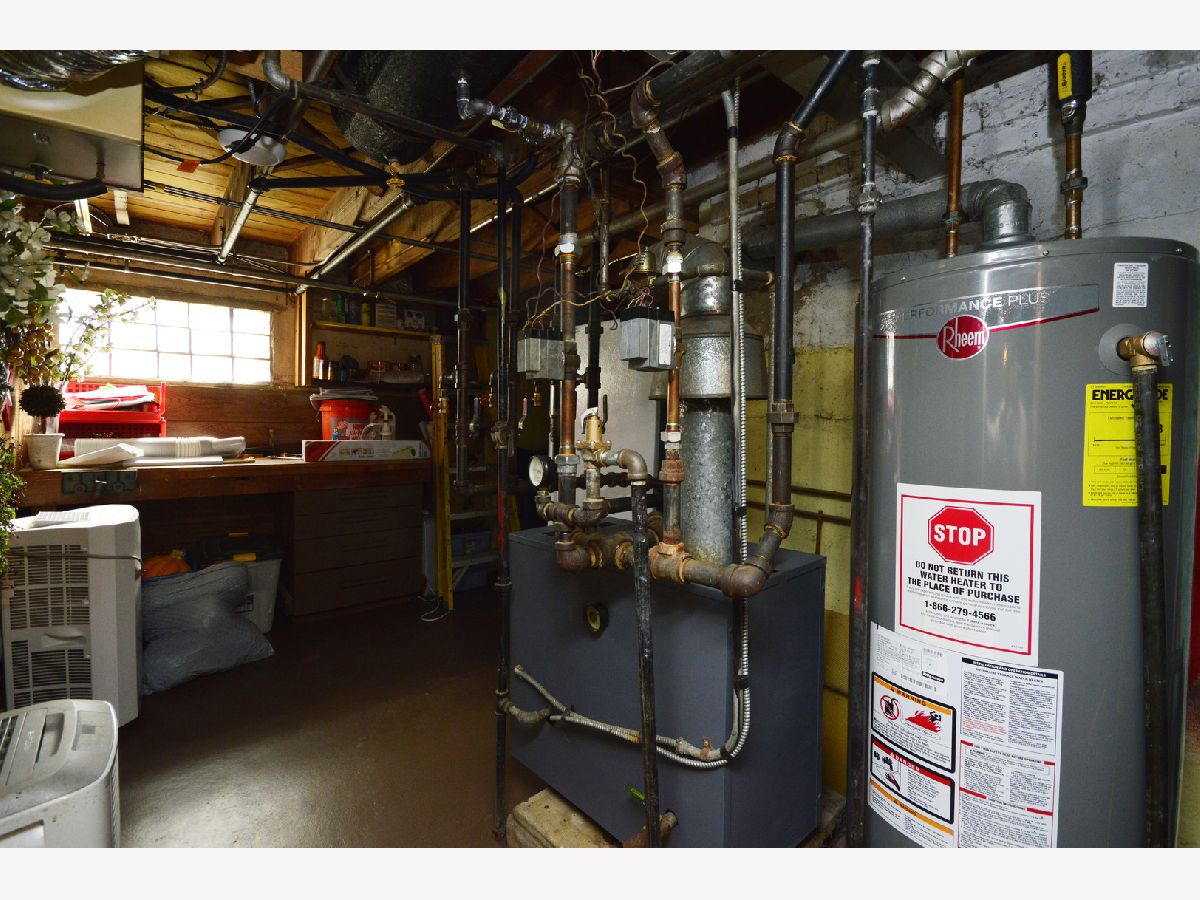
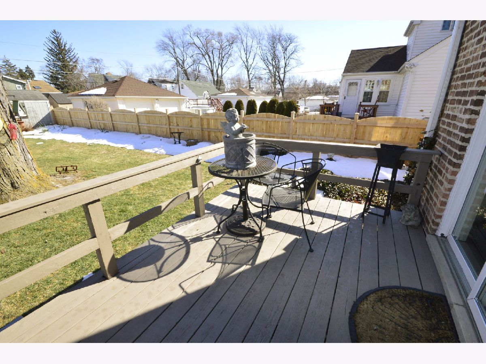
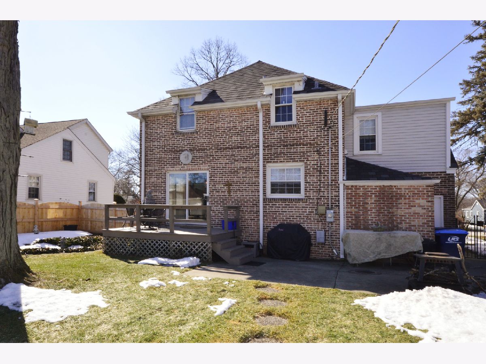
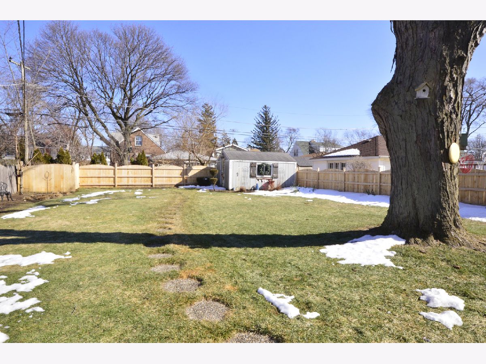
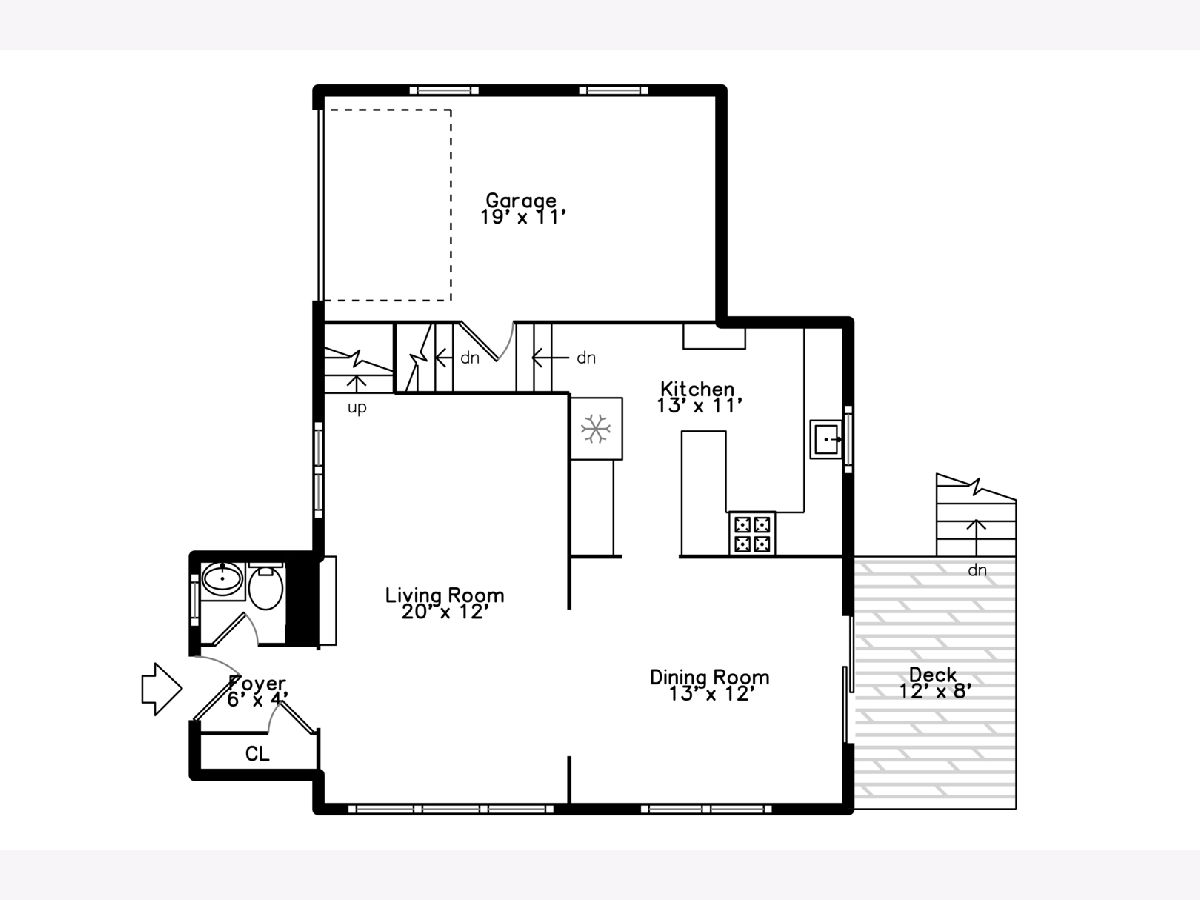
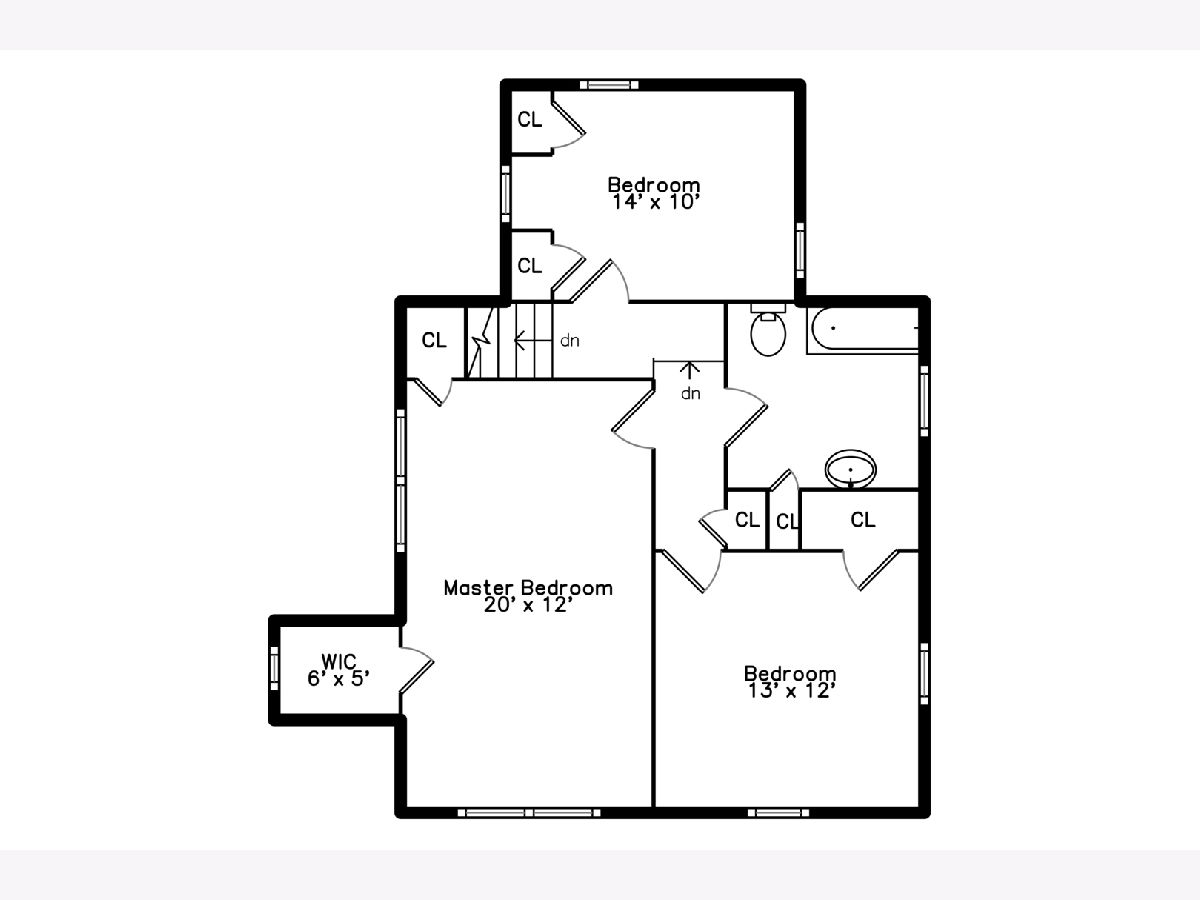
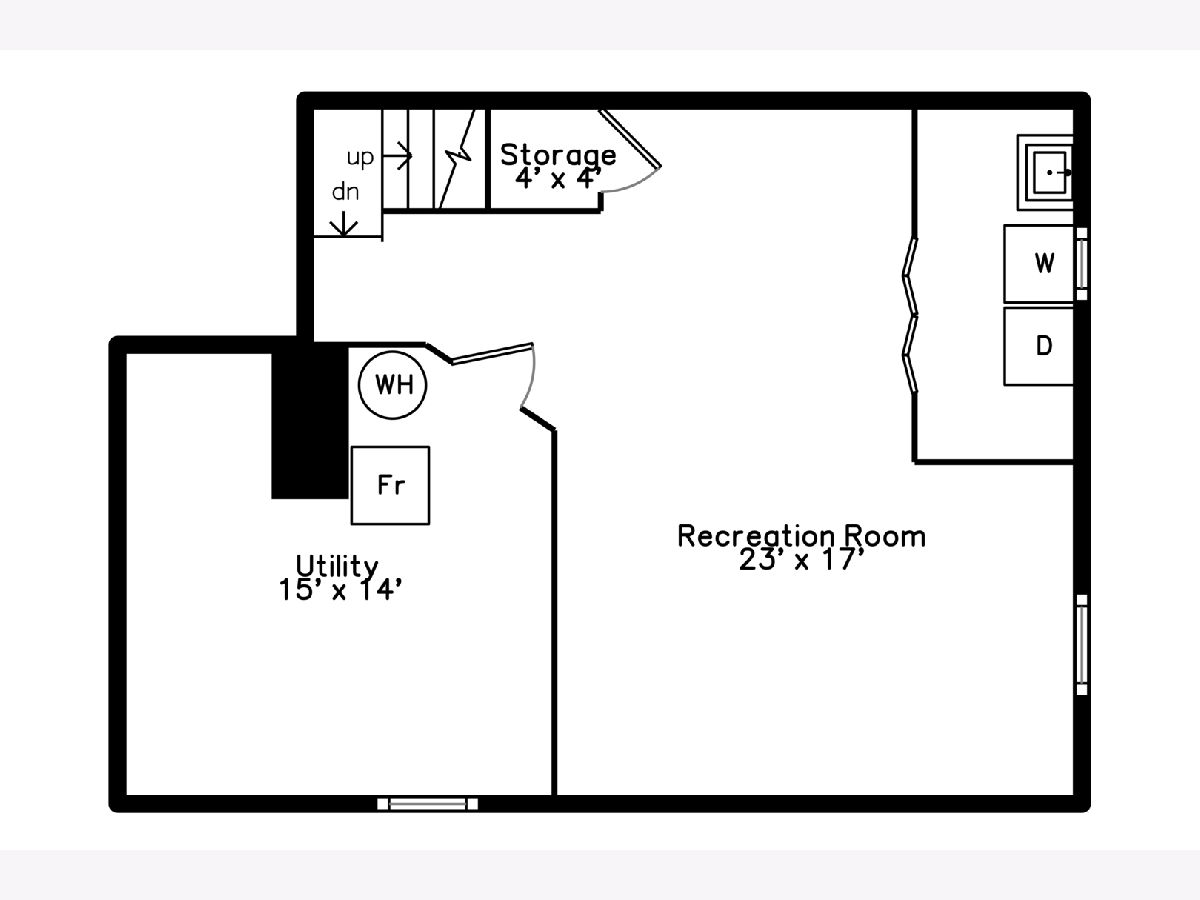
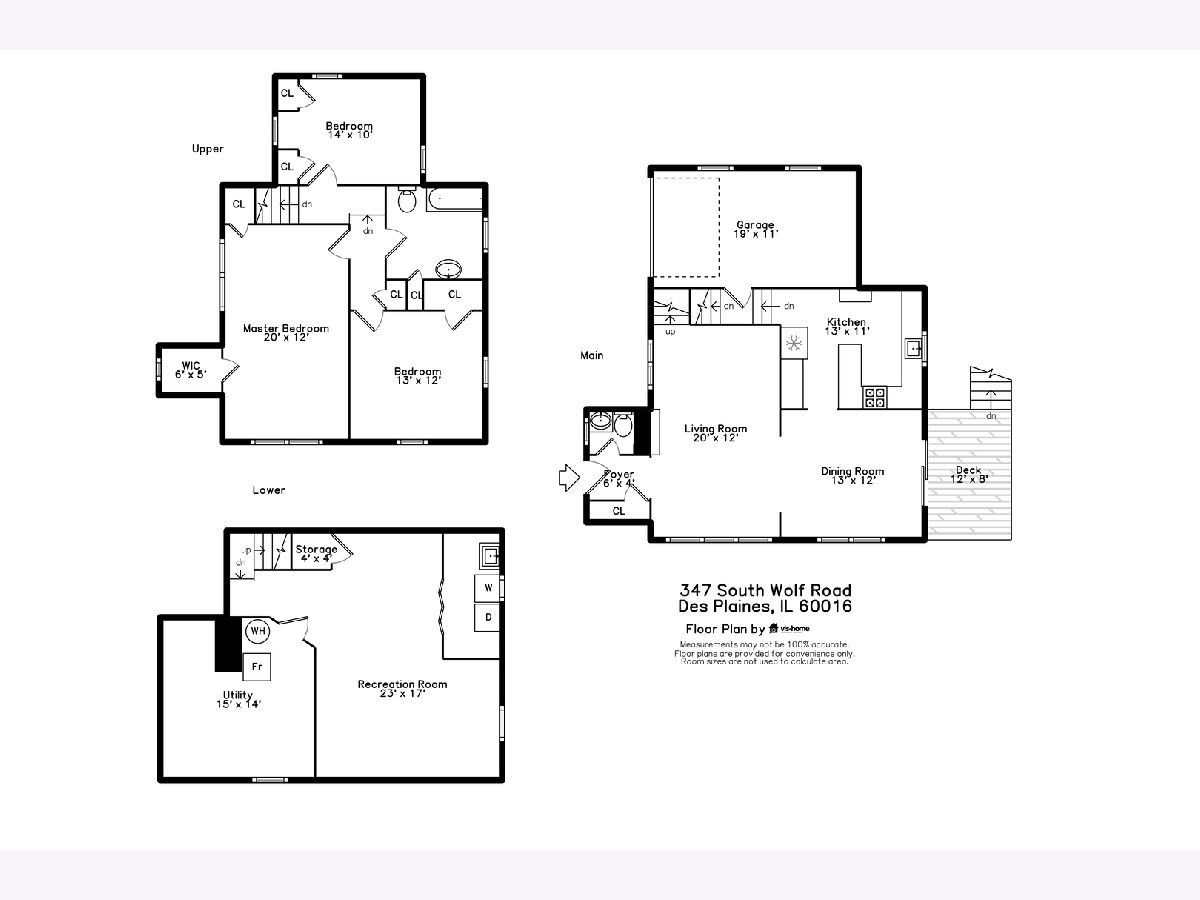
Gorgeous 3 bed Tudor with original finishes as well as many updates! The best of old and new! Charming living room with gas fireplace, engineered hardwood floors, separate dining room. Beautifully updated kitchen with heated floors, Corian counters, high-end kitchen appliances, recessed lighting. 1st floor powder room. Lovely staircase with wainscoting to 2nd floor, coved ceilings, full bath with whirlpool tub. Pella sliding doors lead to deck and huge back yard sanctuary for relaxing summer days and nights. Surrounded by new scalloped wooden fence. Shed for additional storage. Updates include: boiler, water heater, roof, circuit breaker, sump pump, washer/dryer, fence.
Property Specifics
| Single Family | |
| — | |
| Tudor | |
| 1940 | |
| Full | |
| Brick | |
| Asphalt | |
| — | |
| No | |
| — |
| Cook | |
| — | |
| 0 / Not Applicable | |
| None | |
| Lake Michigan | |
| Public Sewer | |
| Window/Wall Units - 3+ | |
| Natural Gas, Steam, Radiator(s) | |
| 11010373 | |
| 09182090120000 |
Nearby Schools
| NAME: | DISTRICT: | DISTANCE: | |
|---|---|---|---|
|
Grade School
Terrace Elementary School |
62 | — | |
|
Middle School
Chippewa Middle School |
62 | Not in DB | |
|
High School
Maine West High School |
207 | Not in DB | |
Property History
| DATE: | EVENT: | PRICE: | SOURCE: |
|---|---|---|---|
| 14 May, 2021 | Sold | $337,500 | MRED MLS |
| 5 Mar, 2021 | Under contract | $339,900 | MRED MLS |
| 4 Mar, 2021 | Listed for sale | $339,900 | MRED MLS |
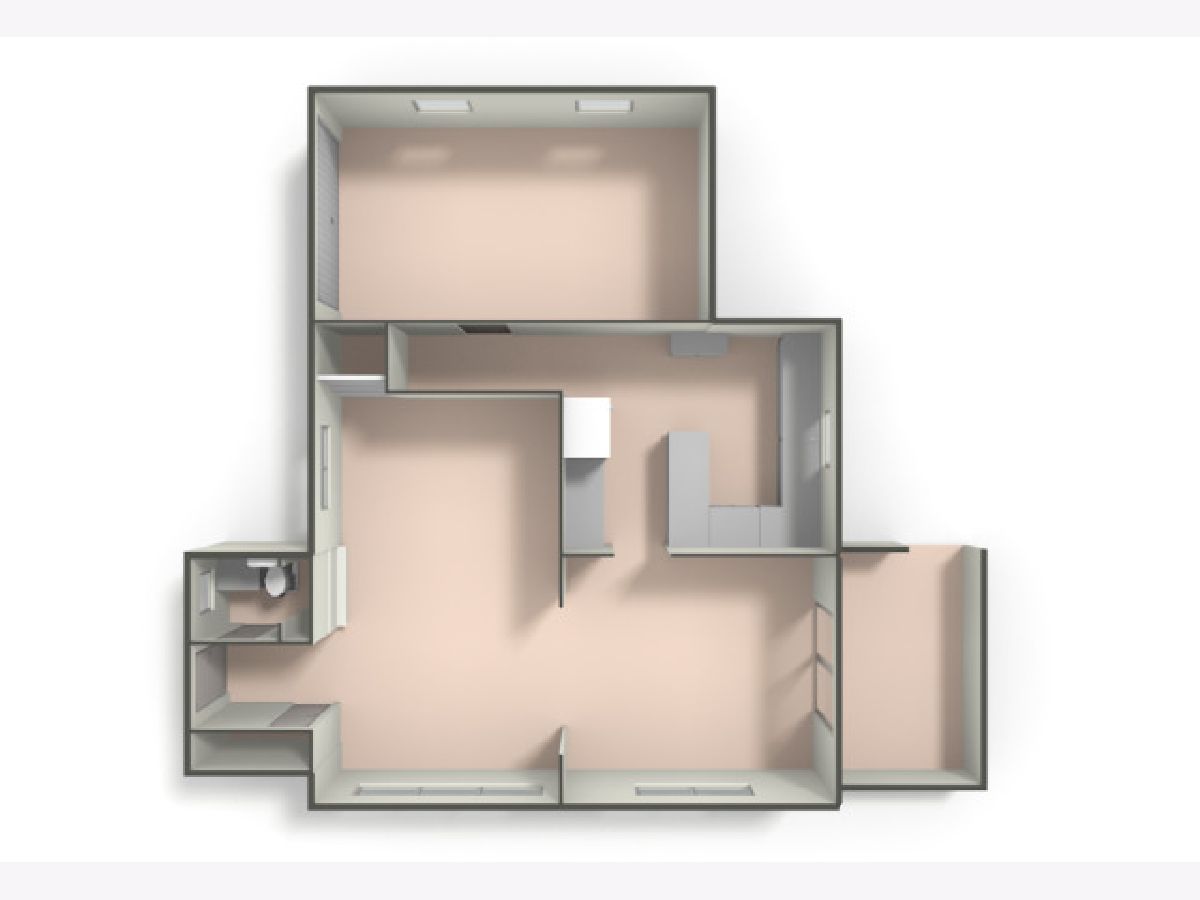
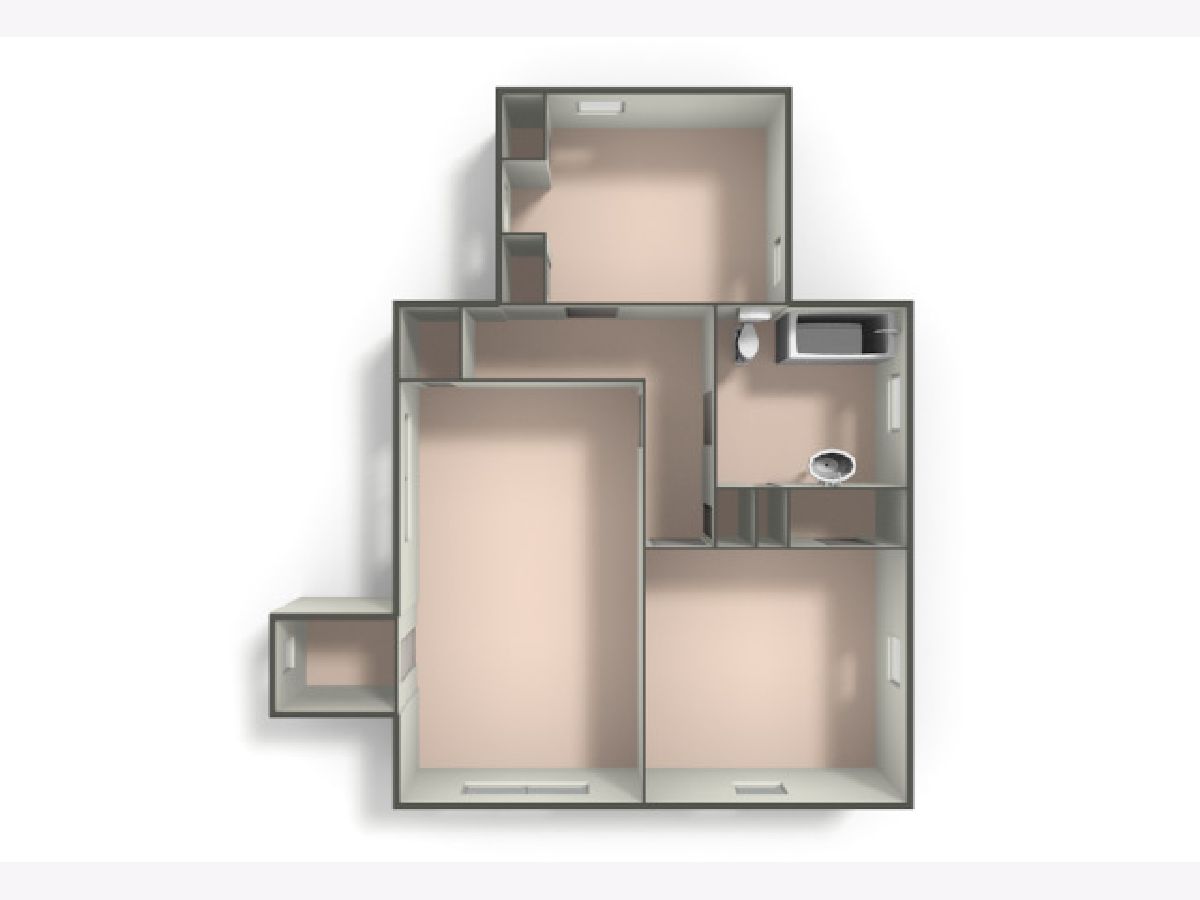
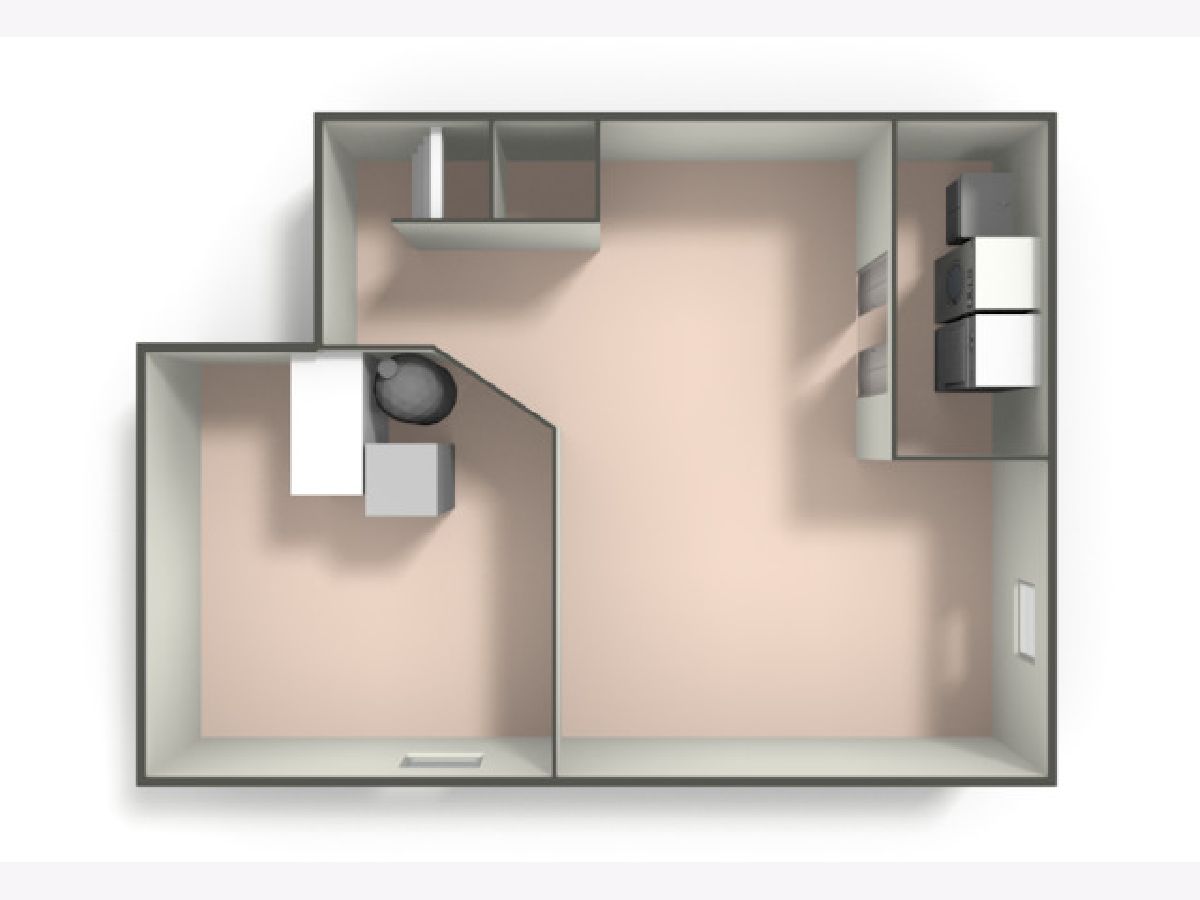
Room Specifics
All Bedroom Info:
Total Bedrooms: 3
Bedrooms Above Ground: 3
Bedrooms Below Ground: 0
Total Bedrooms: 3
Bedrooms Above Ground: 3
Bedrooms Below Ground: 0
Second Bedroom Info:
Dimensions: —
Location: —Dimensions: —
Floor Type: Carpet
Third Bedroom Info:
Dimensions: —
Location: —Dimensions: —
Floor Type: Carpet
Bathroom Info:
Full Bathrooms: 2
Partial Bathrooms: 1Full Bathrooms: 2
Bathroom Amenities: Whirlpool
Bathroom in Basement: 0
Dining Room Info:
Dimensions: —
Location: —Dimensions: —
Floor Type: Wood Laminate
Kitchen Info:
Dimensions: —
Location: —Dimensions: —
Floor Type: Stone
Features: Eating Area-Table Space
Laundry Room Info:
Dimensions: —
Location: —Dimensions: —
Floor Type: Wood Laminate
Living Room Info:
Dimensions: —
Location: —Dimensions: —
Floor Type: Wood Laminate
Family Room Info:
Dimensions: —
Location: —Dimensions: —
Floor Type: Wood Laminate
Additional Rooms Info:
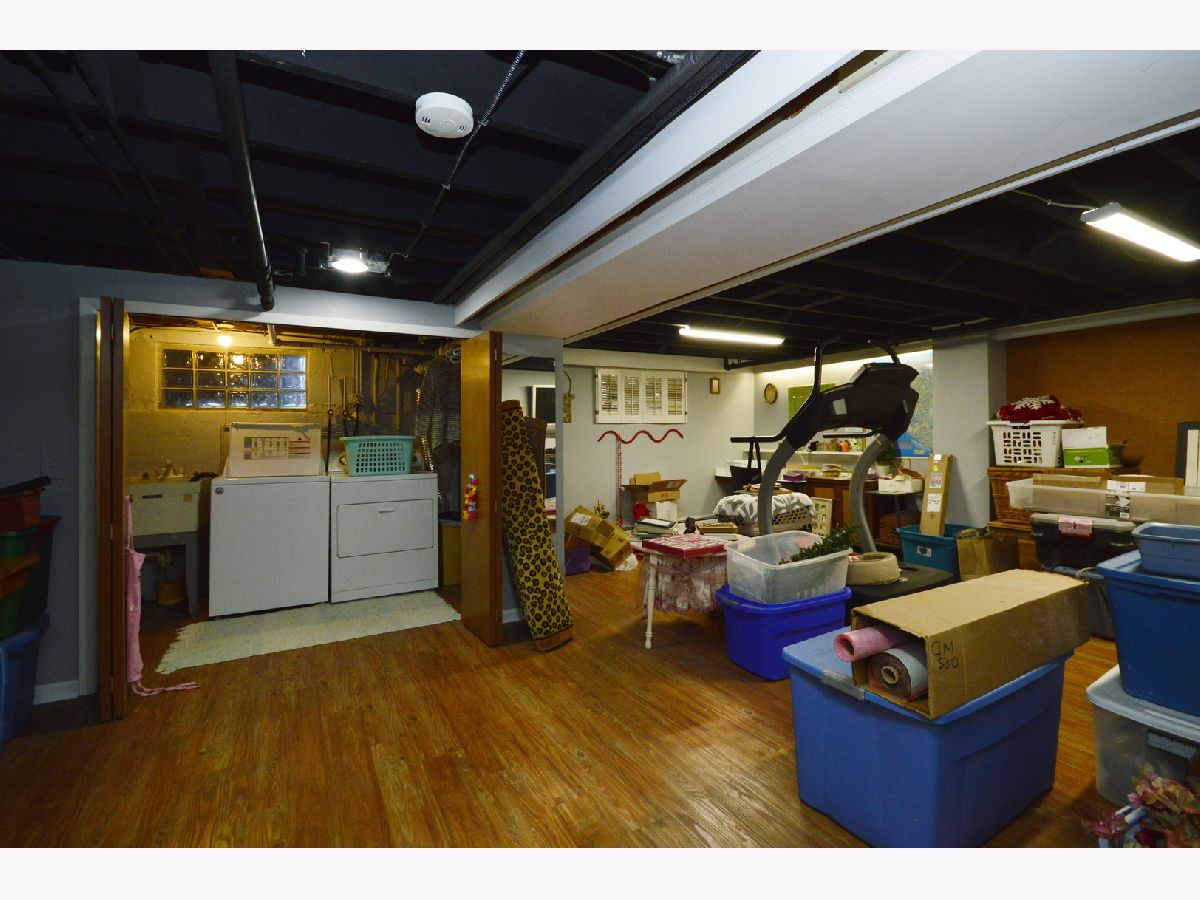
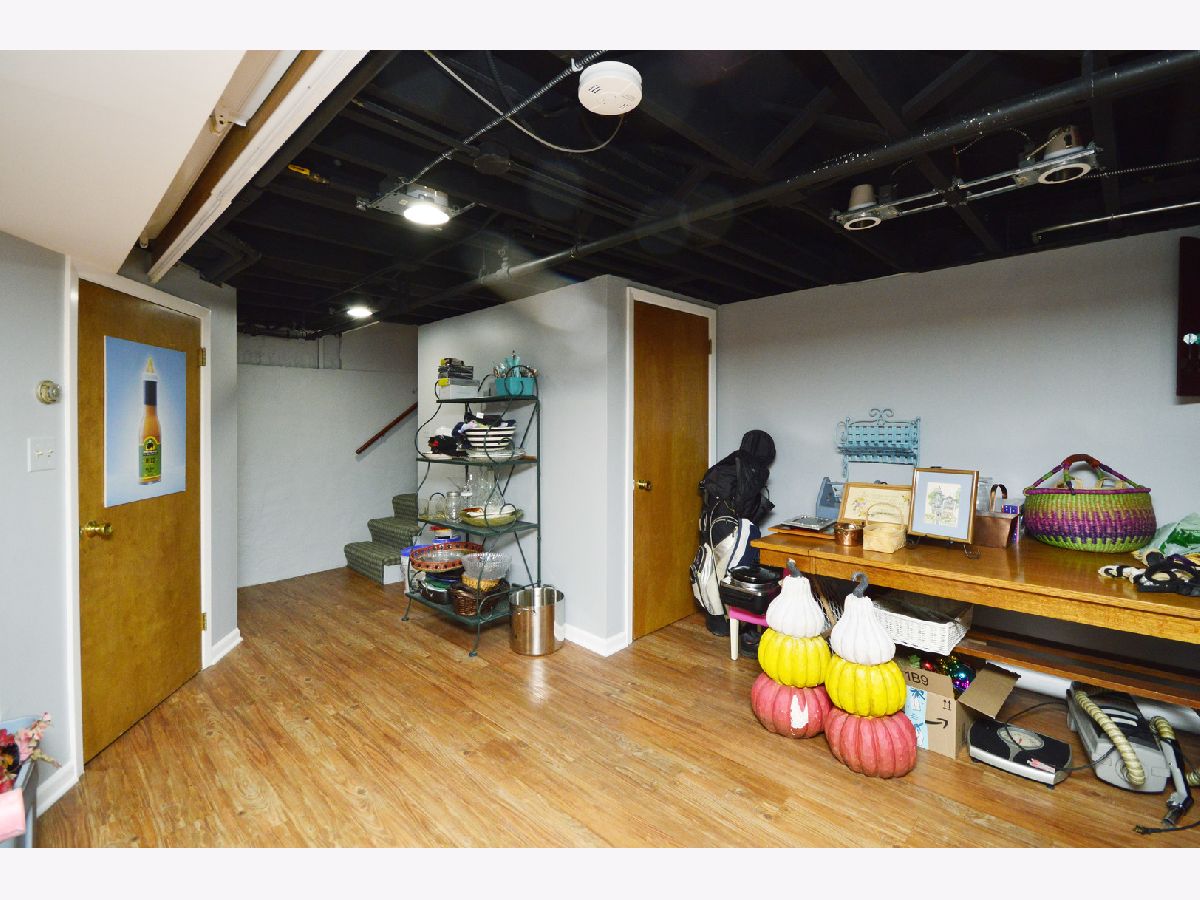
Rooms: Utility Room-Lower Level
Basement: FullRooms: Utility Room-Lower Level
Other Specifics
| 1 | |
| Concrete Perimeter | |
| Garage | |
| — | |
| — | |
| — | |
| Deck, Patio | |
| Fenced Yard | |
| 55 X 150 | |
| — | |
| — | |
| Wood Laminate Floors, Heated Floors | |
| Range, Dishwasher, Refrigerator, Washer, Dryer | |
| Not in DB | |
| Park, Pool, Curbs, Sidewalks, Street Lights, Street Paved | |
| — | |
| Gas Starter |
Tax History
| Year | Property Taxes |
|---|---|
| 2021 | $7,734 |
Contact Agent
Nearby Similar Homes
657 Prairie Avenue, Des Plaines, Illinois 60016
For Sale
$239,900
2 beds / 1.0 baths / 800 ft2
Single Family / Built: 1947
34
104 Warrington Road, Des Plaines, Illinois 60016
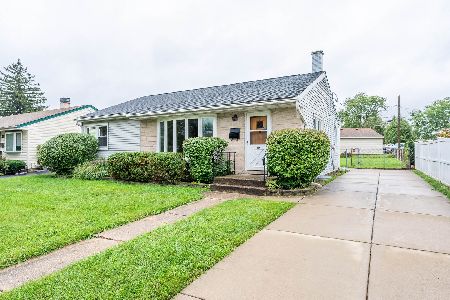
For Sale
$314,900
3 beds / 1.1 baths / 1,047 ft2
Single Family / Built: 1954
54
51 Westgate Road, Des Plaines, Illinois 60016
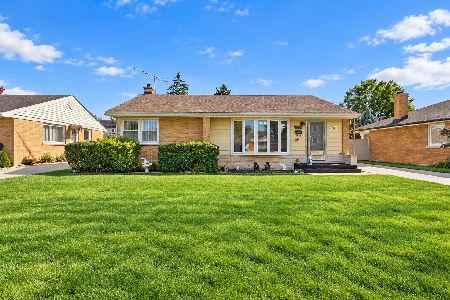
For Sale
$379,990
3 beds / 1.1 baths / 1,371 ft2
Single Family / Built: 1955
33
Nearby Sold Comparables
363 Wolf Road, Des Plaines, Illinois 60016

Sold
$129,900
3 beds / 1.0 baths / 0 ft2
Single Family / Built: 1965
5654
333 Wolf Road, Des Plaines, Illinois 60016
Sold
$259,000
3 beds / 2.0 baths / 1,476 ft2
Single Family / Built: 1940
2664
369 Wolf Road, Des Plaines, Illinois 60016
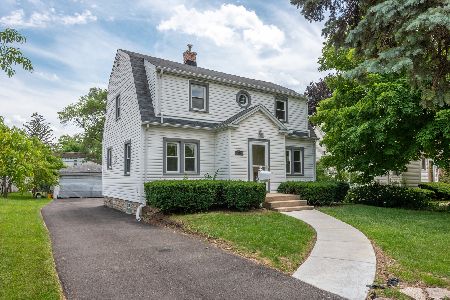
Sold
$250,000
3 beds / 1.0 baths / 1,221 ft2
Single Family / Built: 1940
1951
327 Wolf Road, Des Plaines, Illinois 60016
Sold
$209,317
2 beds / 2.0 baths / 2,500 ft2
Single Family / Built: 1940
4875
354 Oxford Road, Des Plaines, Illinois 60016
Sold
$268,000
4 beds / 2.0 baths / 1,142 ft2
Single Family / Built: 1990
5682
Contact Agent
Listing Provided By
Dream Town Realty
