

354 Oxford Road, Des Plaines, Illinois 60016
Subdivision > Cumberland Terrace
Sorry, we are updating photos, please update this page in 15 minutes
$268,000
|
Sold
|
|
| Status: | Closed |
| Sqft: | 1,142 |
| Cost/Sqft: | $235 |
| Beds: | 4 |
| Baths: | 2 |
| Year Built: | 1990 |
| Property Taxes: | $1,977 |
| Days On Market: | 5682 |
| Lot Size: | 0,00 |
Description
EXPERIENCE CAREFREE LIVING IN YOUR CUSTOM 4 BEDROOM 2 BATH SPLIT WITH NEW ROOF, A/C, HIGH ENERGY EFFICIENCY FURNACE & JUST FRESHLY PAINTED IN TODAY'S COLORS. SPAC. KITCHEN W/ SKYLIGHT & UPDATED WOOD CABINETS. LARGE LOWER LEVEL FAMILY ROOM/LIVING ROOM DRENCHED W/ SUNLIGHT & CATHEDRAL CEILINGS. BUT WAIT..THERE'S MORE; A SUB BSMT, 2 CAR GAR, & OVERSIZED LOT LANDSCAPED TO PERFECTION W/ GORGEOUS PERENNIALS + A GREAT PRICE
Property Specifics
| Single Family | |
| — | |
| Bi-Level | |
| 1990 | |
| Partial | |
| Aluminum Siding, Vinyl Siding, Brick | |
| — | |
| — | |
| No | |
| — |
| Cook | |
| Cumberland Terrace | |
| 0 / Not Applicable | |
| None | |
| Lake Michigan | |
| Public Sewer | |
| Central Air | |
| Natural Gas, Forced Air | |
| 07787656 | |
| 09182090310000 |
Property History
| DATE: | EVENT: | PRICE: | SOURCE: |
|---|---|---|---|
| 17 May, 2010 | Sold | $289,500 | MRED MLS |
| 13 Apr, 2010 | Under contract | $299,900 | MRED MLS |
| 6 Apr, 2010 | Listed for sale | $299,900 | MRED MLS |
| 14 Jul, 2011 | Sold | $268,000 | MRED MLS |
| 5 May, 2011 | Under contract | $268,000 | MRED MLS |
| 21 Apr, 2011 | Listed for sale | $268,000 | MRED MLS |
Sorry, we are updating photos, please update this page in 15 minutes
Room Specifics
All Bedroom Info:
Total Bedrooms: 4
Bedrooms Above Ground: 4
Bedrooms Below Ground: 0
Total Bedrooms: 4
Bedrooms Above Ground: 4
Bedrooms Below Ground: 0
Second Bedroom Info:
Dimensions: —
Location: —Dimensions: —
Floor Type: Carpet
Third Bedroom Info:
Dimensions: —
Location: —Dimensions: —
Floor Type: Carpet
Fourth Bedroom Info:
Dimensions: —
Location: —Dimensions: —
Floor Type: Carpet
Bathroom Info:
Full Bathrooms: 2
Partial Bathrooms: 0Full Bathrooms: 2
Bathroom Amenities: —
Bathroom in Basement: 1
Dining Room Info:
Dimensions: —
Location: —Dimensions: —
Floor Type: Carpet
Kitchen Info:
Dimensions: —
Location: —Dimensions: —
Floor Type: Ceramic Tile
Features: Eating Area-Table Space
Laundry Room Info:
Dimensions: —
Location: —Dimensions: —
Floor Type: Carpet
Living Room Info:
Dimensions: —
Location: —Dimensions: —
Floor Type: Carpet
Additional Rooms Info:
Rooms: No additional rooms
Basement: PartialRooms: No additional rooms
Other Specifics
| 2 | |
| — | |
| Garage | |
| — | |
| — | |
| — | |
| — | |
| Fenced Yard | |
| 55 X 150 | |
| — | |
| None | |
| Vaulted/Cathedral Ceilings, Skylight(s) | |
| Range, Dishwasher, Refrigerator, Washer, Dryer | |
| Not in DB | |
| — | |
| — | |
| — |
Tax History
| Year | Property Taxes |
|---|---|
| 2010 | $1,914 |
| 2011 | $1,977 |
Contact Agent
Nearby Similar Homes
657 Prairie Avenue, Des Plaines, Illinois 60016

For Sale
$239,900
2 beds / 1.0 baths / 800 ft2
Single Family / Built: 1947
34
104 Warrington Road, Des Plaines, Illinois 60016

For Sale
$314,900
3 beds / 1.1 baths / 1,047 ft2
Single Family / Built: 1954
54
51 Westgate Road, Des Plaines, Illinois 60016

For Sale
$379,990
3 beds / 1.1 baths / 1,371 ft2
Single Family / Built: 1955
33
75 2nd Avenue, Des Plaines, Illinois 60016
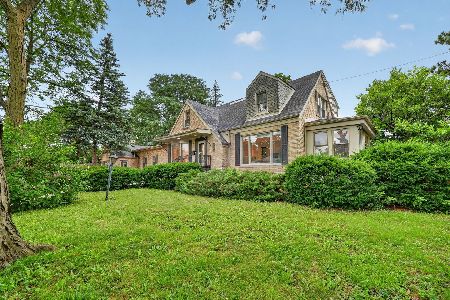
For Sale
$659,900
5 beds / 3.0 baths / 3,740 ft2
Single Family / Built: 1948
56
Nearby Sold Comparables
342 Oxford Road, Des Plaines, Illinois 60016

Sold
$290,000
3 beds / 2.0 baths / 1,031 ft2
Single Family / Built: 1974
2259
363 Wolf Road, Des Plaines, Illinois 60016

Sold
$129,900
3 beds / 1.0 baths / 0 ft2
Single Family / Built: 1965
5654
347 Wolf Road, Des Plaines, Illinois 60016

Sold
$339,900
3 beds / 1.1 baths / 1,743 ft2
Single Family / Built: 1940
2077
328 Oxford Road, Des Plaines, Illinois 60016
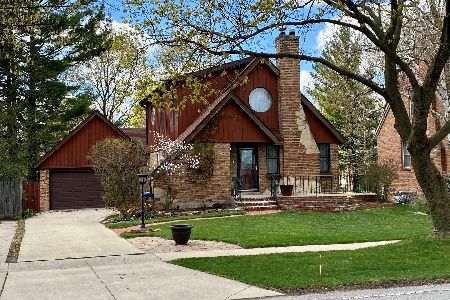
Sold
$439,900
3 beds / 2.1 baths / 1,970 ft2
Single Family / Built: 1940
2028
328 Oxford Road, Des Plaines, Illinois 60016

Sold
$359,900
3 beds / 2.1 baths / 1,970 ft2
Single Family / Built: 1940
2985
Contact Agent
Listing Provided By
Weichert Realtors Goodchild Homes
