

3475 Golfview Drive, Hazel Crest, Illinois 60429
Sorry, we are updating photos, please update this page in 15 minutes
$139,000
|
Sold
|
|
| Status: | Closed |
| Sqft: | 1,600 |
| Cost/Sqft: | $91 |
| Beds: | 3 |
| Baths: | 4 |
| Year Built: | 1975 |
| Property Taxes: | $6,571 |
| Days On Market: | 3995 |
| Lot Size: | 0,00 |
Description
This is the one you have been looking for. Completely updated within the last year. Kitchen has stainless steel appliances, cherry hardwood floors, large breakfast bar open to the living room, granite countertops and there is even a small area for a cafe table. Living room and dining room combo have cherry hardwood floors and sliding doors that lead to your deck overlooking the golf course. There is even a small den/office on the main level. Large master bedroom with enough room for a seating area and four closets. The master bath has dual sinks, recessed lighting marble and onyx tile plus a seat in the shower. New HVAC plus a tankless water heater.
Property Specifics
| Condos/Townhomes | |
| 2 | |
| — | |
| 1975 | |
| Full | |
| Aluminum Siding, Vinyl Siding | |
| — | |
| — | |
| No | |
| — |
| Cook | |
| — | |
| 225 / Monthly | |
| Insurance, Clubhouse, Pool, Exterior Maintenance, Lawn Care, Scavenger | |
| Lake Michigan, Public | |
| Public Sewer, Sewer-Storm | |
| Central Air | |
| Natural Gas, Forced Air | |
| 09096993 | |
| 31022040960000 |
Property History
| DATE: | EVENT: | PRICE: | SOURCE: |
|---|---|---|---|
| 13 Aug, 2013 | Sold | $57,000 | MRED MLS |
| 17 Jun, 2013 | Under contract | $64,900 | MRED MLS |
| — | Last price change | $69,900 | MRED MLS |
| 18 Feb, 2013 | Listed for sale | $79,900 | MRED MLS |
| 4 Feb, 2015 | Sold | $128,550 | MRED MLS |
| 27 Dec, 2014 | Under contract | $129,500 | MRED MLS |
| 16 Dec, 2014 | Listed for sale | $129,500 | MRED MLS |
| 6 May, 2016 | Sold | $139,000 | MRED MLS |
| 3 Mar, 2016 | Under contract | $145,000 | MRED MLS |
| 2 Dec, 2015 | Listed for sale | $145,000 | MRED MLS |
Sorry, we are updating photos, please update this page in 15 minutes
Room Specifics
All Bedroom Info:
Total Bedrooms: 3
Bedrooms Above Ground: 3
Bedrooms Below Ground: 0
Total Bedrooms: 3
Bedrooms Above Ground: 3
Bedrooms Below Ground: 0
Second Bedroom Info:
Dimensions: —
Location: —Dimensions: —
Floor Type: Carpet
Third Bedroom Info:
Dimensions: —
Location: —Dimensions: —
Floor Type: Carpet
Bathroom Info:
Full Bathrooms: 4
Partial Bathrooms: 2Full Bathrooms: 4
Bathroom Amenities: —
Bathroom in Basement: 1
Dining Room Info:
Dimensions: —
Location: —Dimensions: —
Floor Type: Hardwood
Kitchen Info:
Dimensions: —
Location: —Dimensions: —
Floor Type: Hardwood
Features: Eating Area-Breakfast Bar, Eating Area-Table Space, Pantry-Closet
Laundry Room Info:
Dimensions: —
Location: —Dimensions: —
Floor Type: Ceramic Tile
Living Room Info:
Dimensions: —
Location: —Dimensions: —
Floor Type: Hardwood
Family Room Info:
Dimensions: —
Location: —Dimensions: —
Floor Type: Ceramic Tile
Additional Rooms Info:
Rooms: Office
Basement: FullRooms: Office
Other Specifics
| 2 | |
| — | |
| Garage | |
| — | |
| — | |
| — | |
| Deck | |
| Golf Course Lot | |
| COMMON | |
| — | |
| Full | |
| Hardwood Floors, Laundry Hook-Up in Unit | |
| Range, Microwave, Dishwasher, Refrigerator, Washer, Dryer, Disposal, Stainless Steel Appliance(s) | |
| Not in DB | |
| — | |
| — | |
| Wood Burning |
Tax History
| Year | Property Taxes |
|---|---|
| 2013 | $4,778 |
| 2015 | $5,040 |
| 2016 | $6,571 |
Contact Agent
Nearby Similar Homes
3539 Golfview Drive, Hazel Crest, Illinois 60429
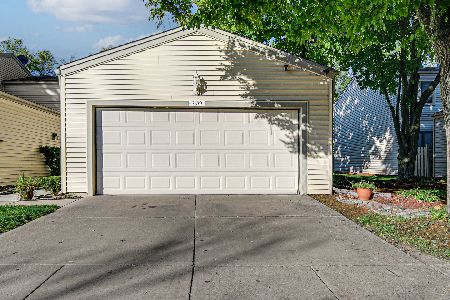
For Sale
$185,000
3 beds / 2.1 baths / 0 ft2
Condos/Townhomes / Built: 1972
11
18584 Meadow Lane, Hazel Crest, Illinois 60429
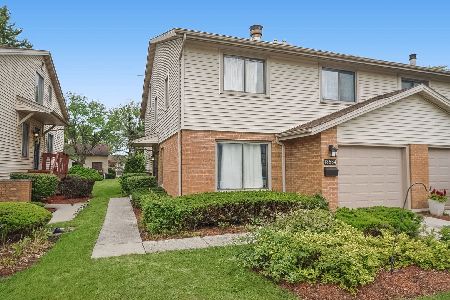
For Sale
$229,900
4 beds / 2.1 baths / 2,054 ft2
Condos/Townhomes / Built: 1975
26
3505 Lakeview Drive, Hazel Crest, Illinois 60429

For Sale
$167,500
2 beds / 2.0 baths / 1,100 ft2
Condos/Townhomes / Built: 1977
98
Nearby Sold Comparables
3475 Golfview Drive, Hazel Crest, Illinois 60429

Sold
$64,900
3 beds / 2.1 baths / 1,600 ft2
Condos/Townhomes / Built: 1975
5012
3475 Golfview Drive, Hazel Crest, Illinois 60429
Sold
$129,500
3 beds / 3.1 baths / 1,600 ft2
Condos/Townhomes / Built: 1975
4346
Hazel Crest, Illinois 60429
Sold
$69,000
5 beds / 2.1 baths / 2,392 ft2
Condos/Townhomes / Built: 1973
4360
3479 Golfview Drive, Hazel Crest, Illinois 60429
Sold
$159,900
4 beds / 2.1 baths / 2,392 ft2
Condos/Townhomes / Built: 1973
4060
3479 Golfview Drive, Hazel Crest, Illinois 60429

Sold
$263,000
4 beds / 2.1 baths / 2,392 ft2
Condos/Townhomes / Built: 1972
1277
3467 Golfview Drive, Hazel Crest, Illinois 60429
Sold
$81,900
3 beds / 2.1 baths / 1,661 ft2
Condos/Townhomes / Built: 1973
5680
Contact Agent
Listing Provided By
Century 21 Affiliated
