

3477 Bradley Court, Highland Park, Illinois 60035
Subdivision > Fort Sheridan
Sorry, we are updating photos, please update this page in 15 minutes
$770,000
|
Sold
|
|
| Status: | Closed |
| Sqft: | 4,600 |
| Cost/Sqft: | $180 |
| Beds: | 5 |
| Baths: | 4 |
| Year Built: | 2000 |
| Property Taxes: | $20,898 |
| Days On Market: | 4129 |
| Lot Size: | 0,40 |
Description
This gorgeous newly decorated Fort Sheridan home is set at the end of lovely cul-de-sac, on approx 1/2 acre Lot w/ lovely ravine views. This home features dramatic lvg rm with 20' ceilings & sun drenched windows. A Bright spacious eat in kit has abundant cabinetry, screened in porch and adjacent outdoor deck attached. This beautiful home has a great floorplan and is perfect for entertaining!! Don't miss this gem! Can be sold Furnished, call for details!
Property Specifics
| Single Family | |
| — | |
| Contemporary | |
| 2000 | |
| Full, Walkout | |
| Brick, Stucco | |
| Asphalt | |
| — | |
| No | |
| 0.4 |
| Lake | |
| Fort Sheridan | |
| 594 / Quarterly | |
| Lawn Care, Snow Removal | |
| Lake Michigan | |
| Public Sewer | |
| Central Air, Zoned | |
| Natural Gas, Forced Air, Zoned | |
| 08973039 | |
| 16113010120000 |
Nearby Schools
| NAME: | DISTRICT: | DISTANCE: | |
|---|---|---|---|
|
Grade School
Oak Terrace Elementary School |
112 | — | |
|
Middle School
Northwood Junior High School |
112 | Not in DB | |
|
High School
Highland Park High School |
113 | Not in DB | |
Property History
| DATE: | EVENT: | PRICE: | SOURCE: |
|---|---|---|---|
| 3 Feb, 2016 | Sold | $770,000 | MRED MLS |
| 3 Dec, 2015 | Under contract | $829,000 | MRED MLS |
| — | Last price change | $849,900 | MRED MLS |
| 6 Jul, 2015 | Listed for sale | $869,000 | MRED MLS |
Sorry, we are updating photos, please update this page in 15 minutes
Room Specifics
All Bedroom Info:
Total Bedrooms: 5
Bedrooms Above Ground: 5
Bedrooms Below Ground: 0
Total Bedrooms: 5
Bedrooms Above Ground: 5
Bedrooms Below Ground: 0
Second Bedroom Info:
Dimensions: —
Location: —Dimensions: —
Floor Type: Carpet
Third Bedroom Info:
Dimensions: —
Location: —Dimensions: —
Floor Type: Carpet
Fourth Bedroom Info:
Dimensions: —
Location: —Dimensions: —
Floor Type: Carpet
Bathroom Info:
Full Bathrooms: 4
Partial Bathrooms: 1Full Bathrooms: 4
Bathroom Amenities: Whirlpool, Separate Shower, Double Sink
Bathroom in Basement: 1
Dining Room Info:
Dimensions: —
Location: —Dimensions: —
Floor Type: Hardwood
Kitchen Info:
Dimensions: —
Location: —Dimensions: —
Floor Type: Hardwood
Features: Eating Area-Table Space, Island, Pantry-Closet
Laundry Room Info:
Dimensions: —
Location: —Dimensions: —
Floor Type: Ceramic Tile
Living Room Info:
Dimensions: —
Location: —Dimensions: —
Floor Type: Hardwood
Family Room Info:
Dimensions: —
Location: —Dimensions: —
Floor Type: Hardwood
Additional Rooms Info:
Rooms: Bedroom 5, Eating Area, Foyer, Recreation Room, Screened Porch
Basement: Full, WalkoutRooms: Bedroom 5, Eating Area, Foyer, Recreation Room, Screened Porch
Other Specifics
| 3 | |
| Other | |
| Garage | |
| — | |
| — | |
| — | |
| Deck, Patio, Porch, Porch Screened, Screened Patio, Storms/Screens | |
| Cul-De-Sac, Irregular Lot, Landscaped, Wooded | |
| 149X33X66X171X71X95 | |
| Unfinished | |
| Full | |
| Vaulted/Cathedral Ceilings, Bar-Dry, Hardwood Floors, First Floor Bedroom, In-Law Arrangement, First Floor Full Bath | |
| Double Oven, Microwave, Dishwasher, High End Refrigerator, Disposal, Stainless Steel Appliance(s), Wine Refrigerator | |
| Not in DB | |
| — | |
| — | |
| Double Sided, Gas Log, Gas Starter |
Tax History
| Year | Property Taxes |
|---|---|
| 2016 | $20,898 |
Contact Agent
Nearby Similar Homes
41 Scott Loop, Highland Park, Illinois 60035
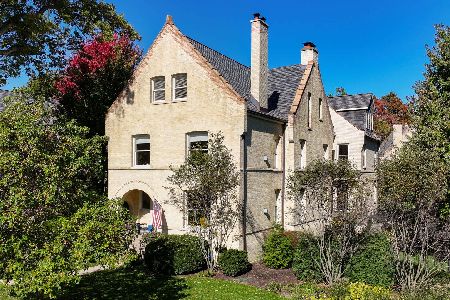
For Sale
$1,795,000
6 beds / 6.1 baths / 7,654 ft2
Single Family / Built: 1892
2
Nearby Sold Comparables
3481 Bradley Court, Highland Park, Illinois 60035
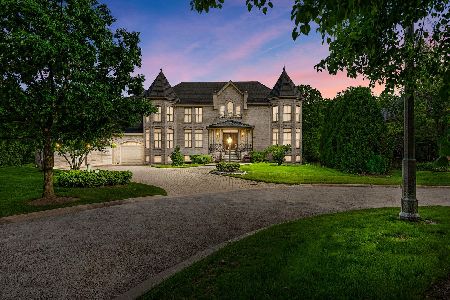
Sold
$2,649,000
7 beds / 6.1 baths / 10,282 ft2
Single Family / Built: 2002
1313
3507 Bradley Court, Highland Park, Illinois 60035
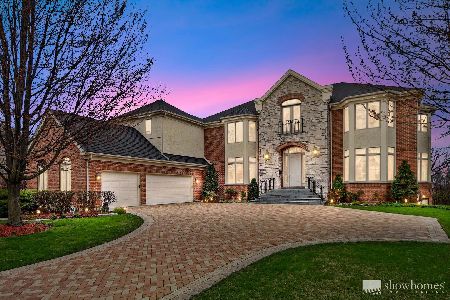
Sold
$1,499,999
5 beds / 5.1 baths / 7,113 ft2
Single Family / Built: 2000
487
3507 Bradley Court, Highland Park, Illinois 60035

Sold
$1,595,000
6 beds / 6.1 baths / 5,701 ft2
Single Family / Built: 2000
5459
3521 Bradley Court, Highland Park, Illinois 60035
Sold
$1,190,000
5 beds / 4.2 baths / 7,300 ft2
Single Family / Built: 2000
5963
3535 Bradley Court, Highland Park, Illinois 60035
Sold
$1,349,000
5 beds / 5.3 baths / 7,346 ft2
Single Family / Built: 2000
4083
3535 Bradley Court, Highland Park, Illinois 60035
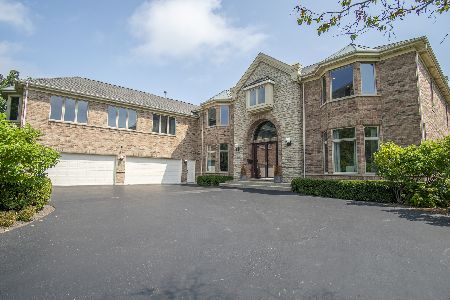
Sold
$1,395,000
5 beds / 5.3 baths / 7,346 ft2
Single Family / Built: 2000
2089
Contact Agent
Listing Provided By
@properties
