

348 Danforth Drive, Oswego, Illinois 60543


$512,990
|
Sold
|
|
| Status: | Closed |
| Sqft: | 2,362 |
| Cost/Sqft: | $226 |
| Beds: | 4 |
| Baths: | 3 |
| Year Built: | 2025 |
| Property Taxes: | $0 |
| Days On Market: | 628 |
| Lot Size: | 0,00 |
Description
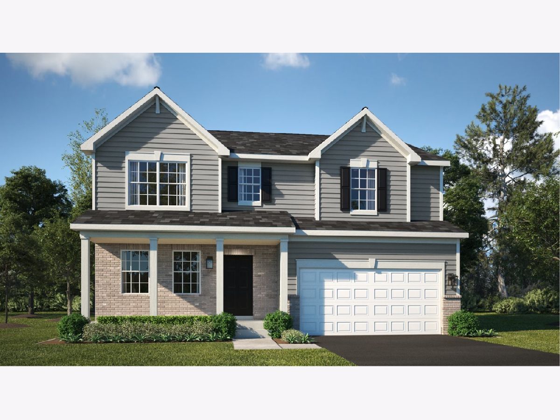
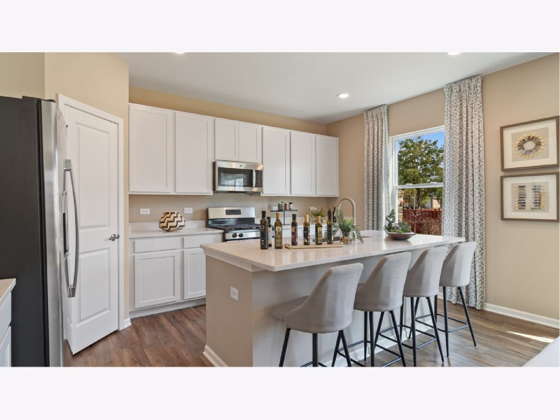
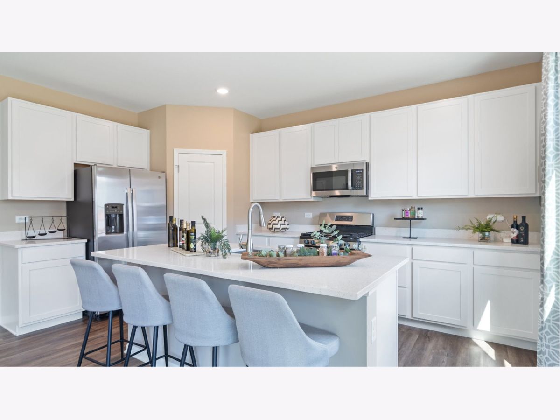
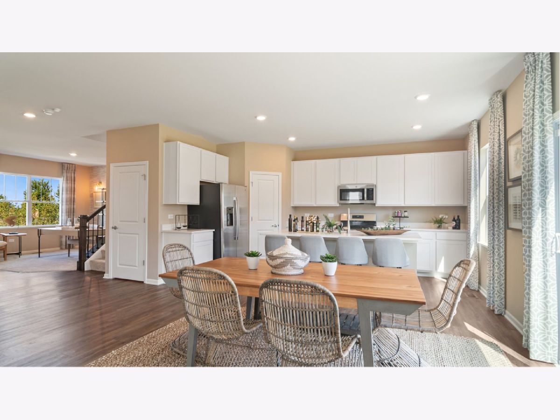
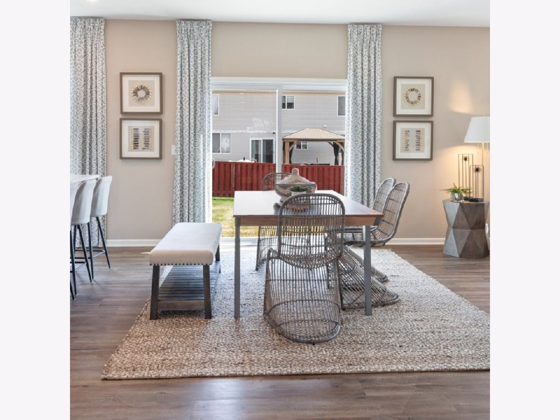
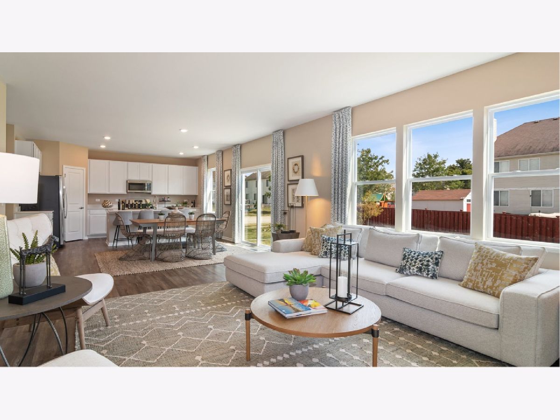
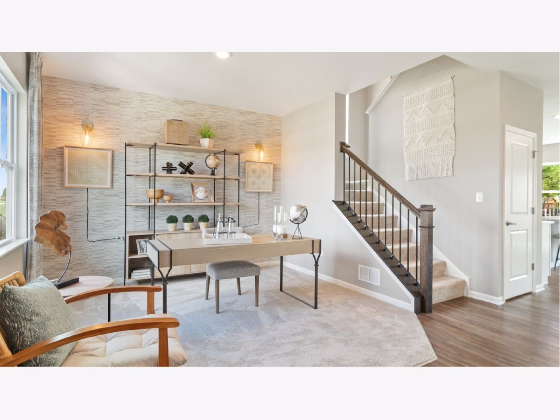
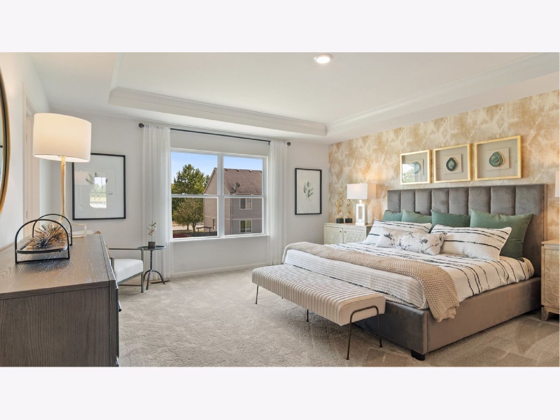
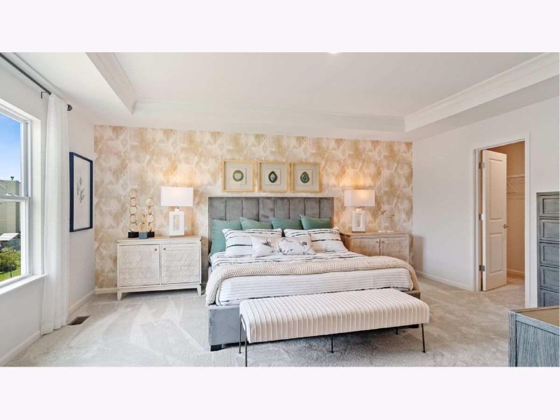
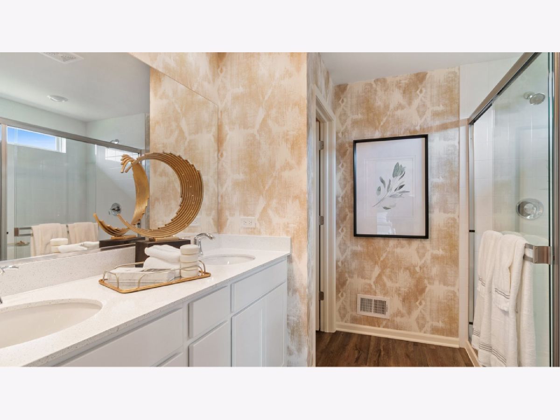
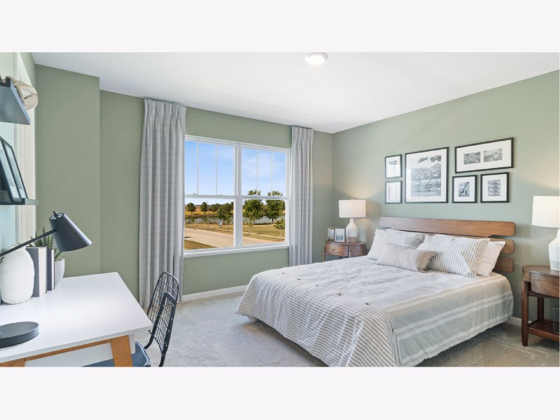
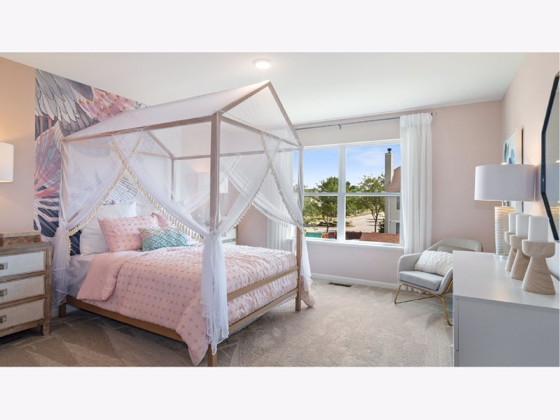
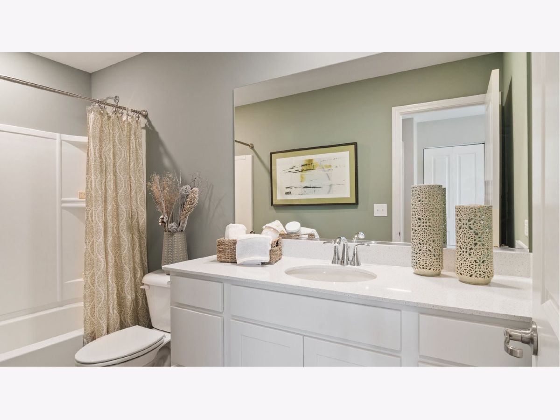
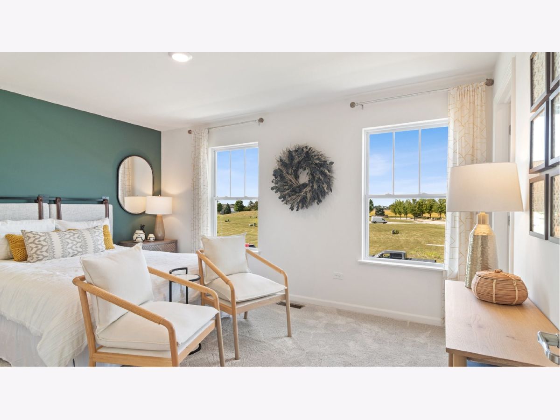
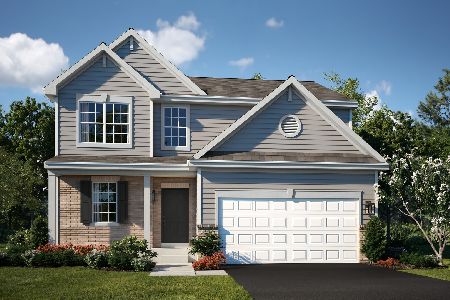
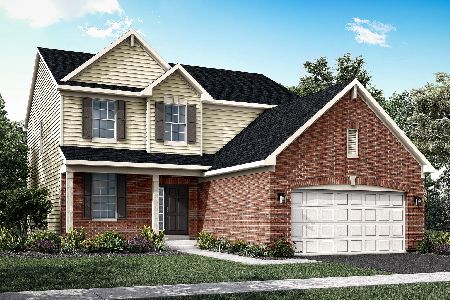
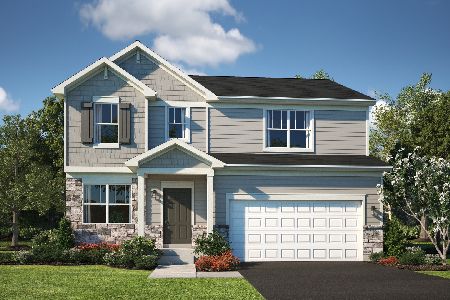
The Wait is Over! Now Pre-Selling in the Highly Anticipated Hudson Pointe II Community! Introducing the Townsend, one of our best-selling models, designed to elevate both entertaining and everyday living. The versatile front flex room offers endless possibilities-whether you need a home office, playroom, or cozy TV lounge, this space adapts to your needs. At the heart of the home, the oversized kitchen island seamlessly connects the kitchen and dining areas, making it the ideal hub for gatherings. The light-filled family room offers a warm and inviting space for relaxing or hosting guests. Upstairs, retreat to the owner's suite, a true sanctuary with a spa-like bath and an expansive walk-in closet. All secondary bedrooms are generously sized with ample closet space, ensuring comfort for everyone. Plus, enjoy the ultimate convenience of a second-floor laundry room-no more carrying clothes up and down stairs! Don't miss the opportunity to own a brand-new home with a warranty in the highly sought-after Oswego location, close to shopping, dining, and the renowned 308 schools. Homesite 26. Photos are of a similar model; features may vary.
Property Specifics
| Single Family | |
| — | |
| — | |
| 2025 | |
| — | |
| — | |
| — | |
| TOWNSEND | |
| No | |
| — |
| Kendall | |
| Hudson Pointe | |
| 480 / Annual | |
| — | |
| — | |
| — | |
| — | |
| — | |
| 12208834 | |
| 0000000000 |
Nearby Schools
| NAME: | DISTRICT: | DISTANCE: | |
|---|---|---|---|
|
Grade School
Southbury Elementary School |
308 | — | |
|
Middle School
Murphy Junior High School |
308 | Not in DB | |
|
High School
Oswego East High School |
308 | Not in DB | |
Property History
| DATE: | EVENT: | PRICE: | SOURCE: |
|---|---|---|---|
| 25 Sep, 2025 | Sold | $512,990 | MRED MLS |
| 2 Feb, 2025 | Under contract | $534,990 | MRED MLS |
| 2 Feb, 2025 | Listed for sale | $534,990 | MRED MLS |
Room Specifics
Total Bedrooms: 4
Bedrooms Above Ground: 4
Bedrooms Below Ground: 0
Full Bathrooms: 3
Bathroom Amenities: —
Bathroom in Basement: 0
Rooms: —
Other Specifics
| 2 | |
| — | |
| — | |
| — | |
| — | |
| — | |
| — | |
| — | |
| 70X120 | |
| — | |
| — | |
| — | |
| — | |
| Not in DB | |
| — | |
| — | |
| — |
Tax History
| Year | Property Taxes |
|---|
Contact Agent
Nearby Similar Homes
Nearby Sold Comparables
Contact Agent
Listing Provided By
@properties Christie's International Real Estate
