

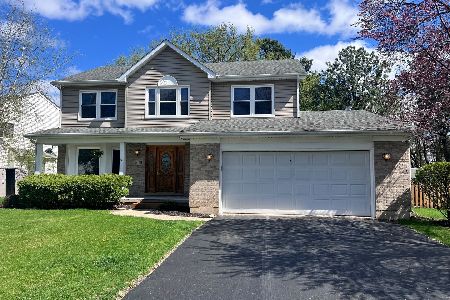
348 Greenview Drive, Crystal Lake, Illinois 60014
Subdivision > Greenbrier Park
Sorry, we are updating photos, please update this page in 15 minutes
$260,000
|
Sold
|
|
| Status: | Closed |
| Sqft: | 2,000 |
| Cost/Sqft: | $137 |
| Beds: | 3 |
| Baths: | 4 |
| Year Built: | 1999 |
| Property Taxes: | $6,000 |
| Days On Market: | 6329 |
| Lot Size: | 0,00 |
Description
3/4 bedrooms, 3.1 bath home backing to serene wooded area with fenced yard and deck. Freshly painted throughout. Pottery Barn style with charm and elegance. Newer roof, garage door and newer applicances! Newer hotwater heater, Remodeled bathrooms, finished basement with recreation room, den/4th bedroom & full bathroom. Minutes to metra, top notch schools, supurb Crystal Lake Park District and more!
Property Specifics
| Single Family | |
| — | |
| Traditional | |
| 1999 | |
| Full | |
| Aluminum/Vinyl/Steel Siding | |
| — | |
| — | |
| No | |
| — |
| Mc Henry | |
| Greenbrier Park | |
| 0 / Not Applicable | |
| None | |
| Public | |
| Public Sewer | |
| Central Air | |
| Natural Gas, Forced Air | |
| 07253579 | |
| 1903182009 |
Nearby Schools
| NAME: | DISTRICT: | DISTANCE: | |
|---|---|---|---|
|
Grade School
Coventry Elementary School |
47 | — | |
|
Middle School
Hannah Beardsley Middle School |
47 | Not in DB | |
|
High School
Crystal Lake Central High School |
155 | Not in DB | |
Property History
| DATE: | EVENT: | PRICE: | SOURCE: |
|---|---|---|---|
| 4 Nov, 2009 | Sold | $260,000 | MRED MLS |
| 29 Sep, 2009 | Under contract | $274,000 | MRED MLS |
| — | Last price change | $279,000 | MRED MLS |
| 24 Jun, 2009 | Listed for sale | $279,000 | MRED MLS |
| 13 Jan, 2016 | Under contract | $0 | MRED MLS |
| 10 Dec, 2015 | Listed for sale | $0 | MRED MLS |
| 19 Jun, 2026 | Sold | $440,000 | MRED MLS |
| 14 May, 2026 | Under contract | $440,000 | MRED MLS |
| 8 Apr, 2026 | Listed for sale | $440,000 | MRED MLS |
Sorry, we are updating photos, please update this page in 15 minutes
Room Specifics
All Bedroom Info:
Total Bedrooms: 3
Bedrooms Above Ground: 3
Bedrooms Below Ground: 0
Total Bedrooms: 3
Bedrooms Above Ground: 3
Bedrooms Below Ground: 0
Second Bedroom Info:
Dimensions: —
Location: —Dimensions: —
Floor Type: Carpet
Third Bedroom Info:
Dimensions: —
Location: —Dimensions: —
Floor Type: Carpet
Bathroom Info:
Full Bathrooms: 4
Partial Bathrooms: 1Full Bathrooms: 4
Bathroom Amenities: Separate Shower
Bathroom in Basement: 1
Dining Room Info:
Dimensions: —
Location: —Dimensions: —
Floor Type: Wood Laminate
Kitchen Info:
Dimensions: —
Location: —Dimensions: —
Floor Type: Wood Laminate
Features: Eating Area-Table Space, Pantry-Closet
Living Room Info:
Dimensions: —
Location: —Dimensions: —
Floor Type: Carpet
Family Room Info:
Dimensions: —
Location: —Dimensions: —
Floor Type: Carpet
Additional Rooms Info:
Rooms: Den, Exercise Room, Game Room, Recreation Room, Storage
Basement: FullRooms: Den, Exercise Room, Game Room, Recreation Room, Storage
Other Specifics
| 2 | |
| — | |
| Garage | |
| — | |
| — | |
| — | |
| Deck | |
| Wooded | |
| 153X156 | |
| Full | |
| Full | |
| In-Law Arrangement | |
| Range, Microwave, Dishwasher, Refrigerator, Washer, Dryer, Disposal | |
| Not in DB | |
| — | |
| — | |
| Gas Log, Gas Starter |
Tax History
| Year | Property Taxes |
|---|---|
| 2009 | $6,000 |
| 2026 | $9,808 |
Contact Agent
Nearby Similar Homes
4708 Burman Drive, Crystal Lake, Illinois 60014

For Sale
$524,900
5 beds / 3.0 baths / 3,442 ft2
Single Family / Built: 1973
36
6121 Sands Road, Crystal Lake, Illinois 60014

For Sale
$415,000
4 beds / 2.1 baths / 2,288 ft2
Single Family / Built: 1972
13
5017 Kenneth Drive, Crystal Lake, Illinois 60014

For Sale
$449,999
5 beds / 3.1 baths / 3,026 ft2
Single Family / Built: 1979
112
Nearby Sold Comparables
340 Greenview Drive, Crystal Lake, Illinois 60014

Sold
$299,900
4 beds / 2.1 baths / 2,800 ft2
Single Family / Built: 1998
7227
340 Greenview Drive, Crystal Lake, Illinois 60014
Sold
$464,500
4 beds / 2.1 baths / 2,800 ft2
Single Family / Built: 1998
184
332 Greenview Drive, Crystal Lake, Illinois 60014

Sold
$335,000
4 beds / 2.1 baths / 2,286 ft2
Single Family / Built: 1997
1501
353 Greenview Drive, Crystal Lake, Illinois 60014
Sold
$319,900
4 beds / 2.1 baths / 2,652 ft2
Single Family / Built: 2003
7189
358 Greenview Drive, Crystal Lake, Illinois 60014

Sold
$429,900
4 beds / 2.1 baths / 2,098 ft2
Single Family / Built: 1995
621
358 Greenview Drive, Crystal Lake, Illinois 60014

Sold
$360,000
4 beds / 2.1 baths / 2,098 ft2
Single Family / Built: 1995
1281
Contact Agent
Listing Provided By
Baird & Warner
