

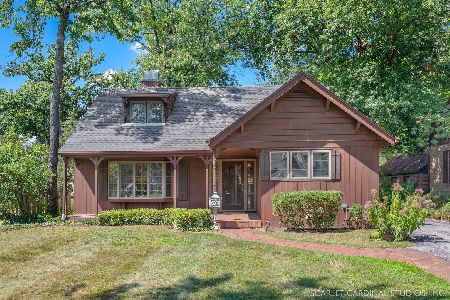
348 Shady Lane, Elmhurst, Illinois 60126


$650,000
|
Sold
|
|
| Status: | Closed |
| Sqft: | 2,854 |
| Cost/Sqft: | $224 |
| Beds: | 3 |
| Baths: | 2 |
| Year Built: | 1954 |
| Property Taxes: | $6,975 |
| Days On Market: | 212 |
| Lot Size: | 0,19 |
Description
Fully renovated and expanded ranch with a modern, move-in ready design and a highly functional layout. Hardwood flooring runs throughout most of the main living area, creating a seamless, elevated feel. The kitchen is designed for both everyday living and entertaining, featuring white shaker cabinetry, quartz countertops, stainless steel appliances, and ample cabinet and countertop space. The primary suite features a sleek, updated bathroom with a double vanity, LED mirror, porcelain tile flooring, and a large walk-in shower. The main bathroom is equally well-finished with a modern vanity, porcelain tile flooring, and a tub with custom tile surround. The oversized finished walkout basement adds valuable living space with a large family room, recreation area, laundry, and ample storage. Situated on a deep lot with room to create a private outdoor retreat. Ideally located within walking distance to the elementary school and just minutes from expressways, downtown Elmhurst, Metra, and shopping.
Property Specifics
| Single Family | |
| — | |
| — | |
| 1954 | |
| — | |
| BEAUTIFUL EXPANDED RANCH! | |
| No | |
| 0.19 |
| — | |
| — | |
| — / Not Applicable | |
| — | |
| — | |
| — | |
| 12599214 | |
| 0334412023 |
Nearby Schools
| NAME: | DISTRICT: | DISTANCE: | |
|---|---|---|---|
|
Grade School
Emerson Elementary School |
205 | — | |
|
Middle School
Churchville Middle School |
205 | Not in DB | |
|
High School
York Community High School |
205 | Not in DB | |
Property History
| DATE: | EVENT: | PRICE: | SOURCE: |
|---|---|---|---|
| 24 Jul, 2023 | Sold | $307,500 | MRED MLS |
| 24 Jul, 2023 | Under contract | $335,000 | MRED MLS |
| 24 Jun, 2023 | Listed for sale | $335,000 | MRED MLS |
| 31 Jan, 2024 | Sold | $582,500 | MRED MLS |
| 2 Jan, 2024 | Under contract | $584,900 | MRED MLS |
| 30 Nov, 2023 | Listed for sale | $584,900 | MRED MLS |
| 30 Apr, 2026 | Sold | $650,000 | MRED MLS |
| 26 Mar, 2026 | Under contract | $639,000 | MRED MLS |
| 23 Mar, 2026 | Listed for sale | $639,000 | MRED MLS |


Room Specifics
Total Bedrooms: 3
Bedrooms Above Ground: 3
Bedrooms Below Ground: 0
Dimensions: —
Floor Type: —
Dimensions: —
Floor Type: —
Full Bathrooms: 2
Bathroom Amenities: Accessible Shower,Double Sink
Bathroom in Basement: 0
Rooms: —
Basement Description: —
Other Specifics
| 2 | |
| — | |
| — | |
| — | |
| — | |
| 50 X 169 | |
| Unfinished | |
| — | |
| — | |
| — | |
| Not in DB | |
| — | |
| — | |
| — | |
| — |
Tax History
| Year | Property Taxes |
|---|---|
| 2023 | $5,943 |
| 2024 | $5,943 |
| 2026 | $6,975 |
Contact Agent
Nearby Similar Homes
Nearby Sold Comparables


Contact Agent
Listing Provided By
Keller Williams Premiere Properties
