

3482 Bradbury Circle, Aurora, Illinois 60504
Sorry, we are updating photos, please update this page in 15 minutes
$248,000
|
Sold
|
|
| Status: | Closed |
| Sqft: | 1,776 |
| Cost/Sqft: | $141 |
| Beds: | 3 |
| Baths: | 3 |
| Year Built: | 2006 |
| Property Taxes: | $6,171 |
| Days On Market: | 2582 |
| Lot Size: | 0,00 |
Description
Wonderful Newer 3 Bedroom 2.1 Bath Townhome 2 Car garage in Yorkshire Square. Great neighborhood. Highly Rated 204 Schools. Metea Valley High School. Great location! Very close to Shopping/Highways/Restaurants/Fox Valley mall. Minutes to train station. Community Park with Walking trails. Great Open floor plan with tons of Natural light. Breakfast area overlooking a private Deck Master Suite w/Private Bath w/ Dual Sink, Walk in Closet. Current property taxes does not have homeowner exception.
Property Specifics
| Condos/Townhomes | |
| 2 | |
| — | |
| 2006 | |
| Partial | |
| Vinyl Siding | |
| Asphalt | |
| — | |
| No | |
| — |
| Du Page | |
| — | |
| 156 / Monthly | |
| Exterior Maintenance, Lawn Care, Snow Removal | |
| Public | |
| Public Sewer | |
| Central Air | |
| Natural Gas | |
| 10532465 | |
| 07202080290000 |
Nearby Schools
| NAME: | DISTRICT: | DISTANCE: | |
|---|---|---|---|
|
Grade School
Cowlishaw Elementary School |
204 | — | |
|
Middle School
Hill Middle School |
204 | Not in DB | |
|
High School
Metea Valley High School |
204 | Not in DB | |
Property History
| DATE: | EVENT: | PRICE: | SOURCE: |
|---|---|---|---|
| 8 Sep, 2018 | Under contract | $0 | MRED MLS |
| 10 Aug, 2018 | Listed for sale | $0 | MRED MLS |
| 4 Nov, 2019 | Sold | $248,000 | MRED MLS |
| 8 Oct, 2019 | Under contract | $249,800 | MRED MLS |
| 28 Sep, 2019 | Listed for sale | $249,800 | MRED MLS |
Some photos of this home have been virtually staged.
Sorry, we are updating photos, please update this page in 15 minutesRoom Specifics
All Bedroom Info:
Total Bedrooms: 3
Bedrooms Above Ground: 3
Bedrooms Below Ground: 0
Total Bedrooms: 3
Bedrooms Above Ground: 3
Bedrooms Below Ground: 0
Second Bedroom Info:
Dimensions: —
Location: —Dimensions: —
Floor Type: Wood Laminate
Third Bedroom Info:
Dimensions: —
Location: —Dimensions: —
Floor Type: Wood Laminate
Bathroom Info:
Full Bathrooms: 3
Partial Bathrooms: 1Full Bathrooms: 3
Bathroom Amenities: —
Bathroom in Basement: 0
Dining Room Info:
Dimensions: —
Location: —Dimensions: —
Floor Type: Wood Laminate
Kitchen Info:
Dimensions: —
Location: —Dimensions: —
Floor Type: Vinyl
Features: Eating Area-Table Space, Pantry-Closet
Laundry Room Info:
Dimensions: —
Location: —Dimensions: —
Floor Type: Vinyl
Living Room Info:
Dimensions: —
Location: —Dimensions: —
Floor Type: Wood Laminate
Additional Rooms Info:
Rooms: No additional rooms
Basement: PartialRooms: No additional rooms
Other Specifics
| 2 | |
| Concrete Perimeter | |
| Garage | |
| — | |
| — | |
| — | |
| Deck | |
| — | |
| 62X24 | |
| — | |
| Full | |
| — | |
| Range, Microwave, Dishwasher, Refrigerator, Washer, Dryer, Disposal | |
| Not in DB | |
| — | |
| — | |
| — |
Tax History
| Year | Property Taxes |
|---|---|
| 2019 | $6,171 |
Contact Agent
Nearby Similar Homes
3475 Bradbury Circle, Aurora, Illinois 60504
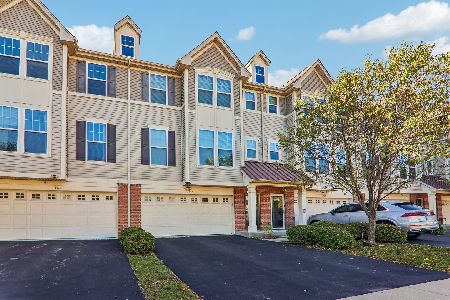
For Sale
$435,000
3 beds / 2.1 baths / 2,132 ft2
Condos/Townhomes / Built: 2012
16
353 Commerce Street, Aurora, Illinois 60504

For Sale
$389,900
3 beds / 2.1 baths / 1,864 ft2
Condos/Townhomes / Built: 2006
133
3443 Bradbury Circle, Aurora, Illinois 60504
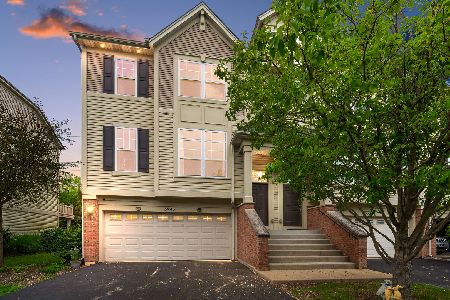
For Sale
$399,600
3 beds / 2.1 baths / 1,864 ft2
Condos/Townhomes / Built: 2006
17
3383 Kentshire Circle, Aurora, Illinois 60504
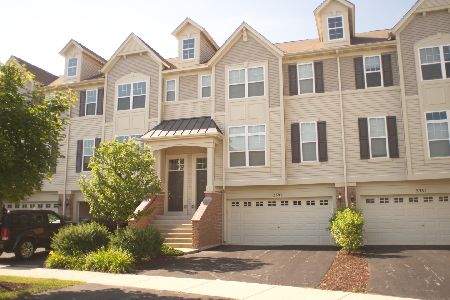
For Sale
$378,500
3 beds / 2.1 baths / 1,776 ft2
Condos/Townhomes / Built: 2006
62
308 Primrose Court, Aurora, Illinois 60504
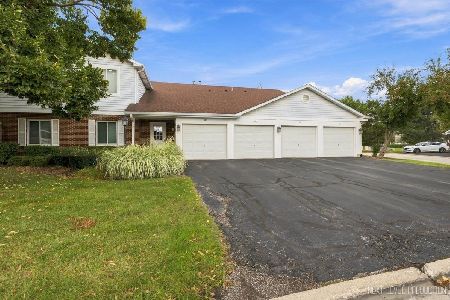
For Sale
$210,000
2 beds / 1.0 baths / 954 ft2
Condos/Townhomes / Built: 1986
16
495 Metropolitan Street, Aurora, Illinois 60502
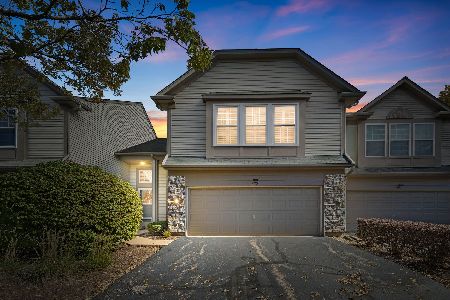
For Sale
$325,000
2 beds / 2.1 baths / 1,560 ft2
Condos/Townhomes / Built: 2004
14
Nearby Sold Comparables
3480 Bradbury Circle, Aurora, Illinois 60504

Sold
$254,900
3 beds / 2.1 baths / 1,776 ft2
Condos/Townhomes / Built: 2006
2738
3379 Bradbury Circle, Aurora, Illinois 60507

Sold
$309,000
3 beds / 2.1 baths / 1,864 ft2
Condos/Townhomes / Built: 2006
1814
3486 Bradbury Circle, Aurora, Illinois 60504
Sold
$161,500
2 beds / 1.1 baths / 0 ft2
Condos/Townhomes / Built: 2006
6073
3486 Bradbury Circle, Aurora, Illinois 60504
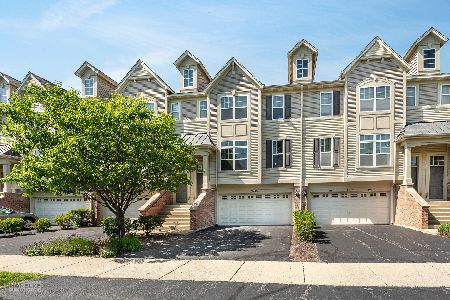
Sold
$285,000
2 beds / 1.1 baths / 1,776 ft2
Condos/Townhomes / Built: 2006
1590
3486 Bradbury Circle, Aurora, Illinois 60504

Sold
$290,000
2 beds / 1.1 baths / 1,776 ft2
Condos/Townhomes / Built: 2006
1268
3488 Bradbury Circle, Aurora, Illinois 60504
Sold
$163,900
2 beds / 1.1 baths / 1,600 ft2
Condos/Townhomes / Built: 2006
6171
Contact Agent
Listing Provided By
Charles Rutenberg Realty of IL
