

3483 Whirlaway Drive, Northbrook, Illinois 60062


$1,050,000
|
Sold
|
|
| Status: | Closed |
| Sqft: | 3,192 |
| Cost/Sqft: | $345 |
| Beds: | 4 |
| Baths: | 3 |
| Year Built: | 1966 |
| Property Taxes: | $10,893 |
| Lot Size: | 0,95 |
Description
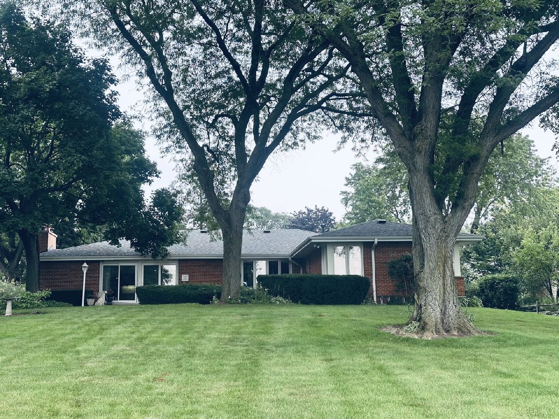
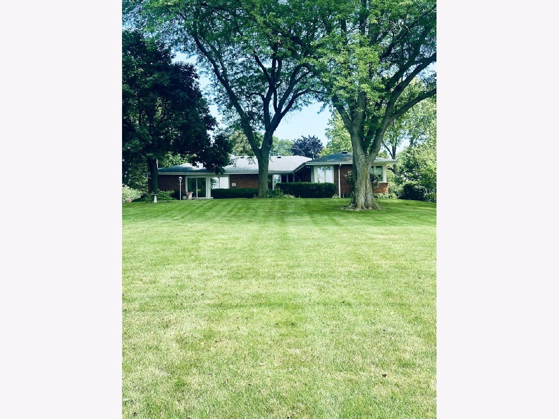
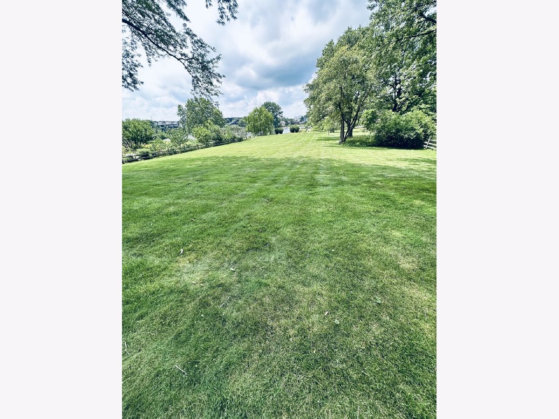
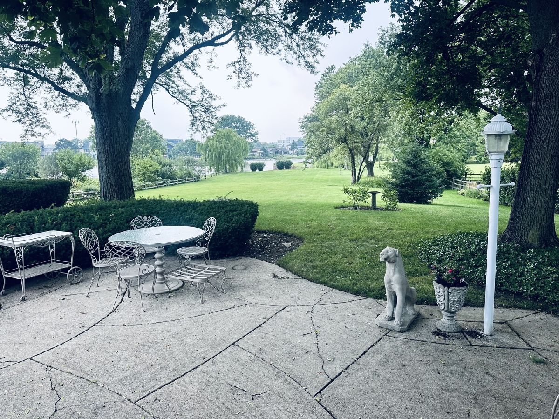
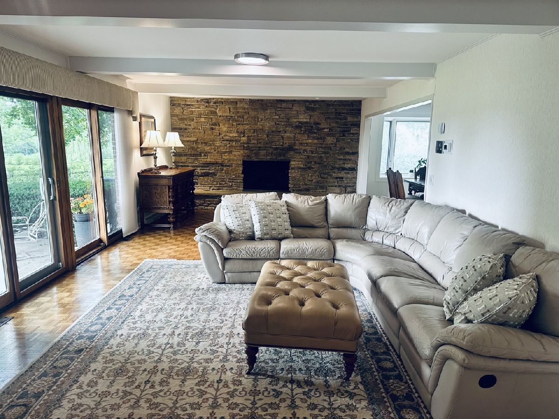
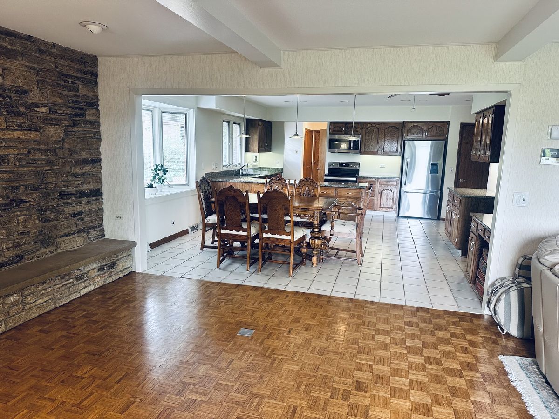
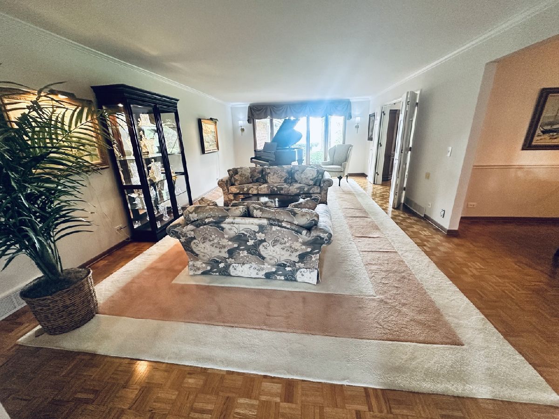
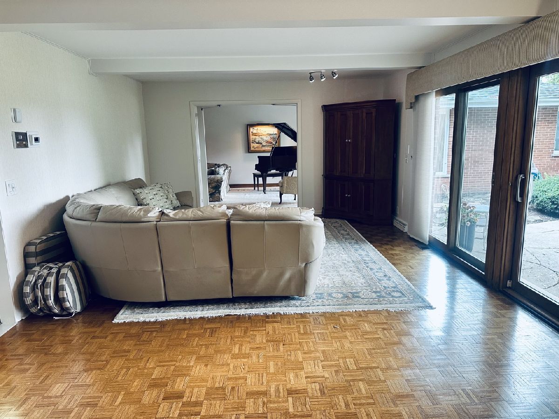
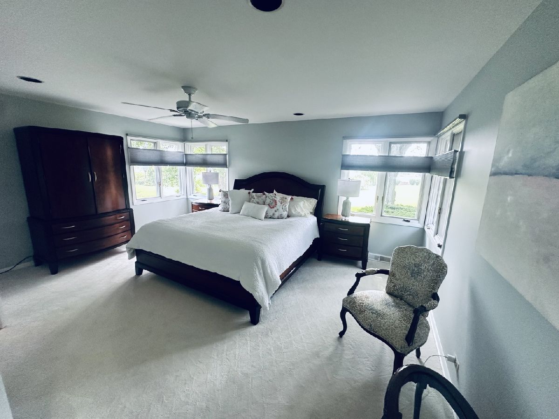
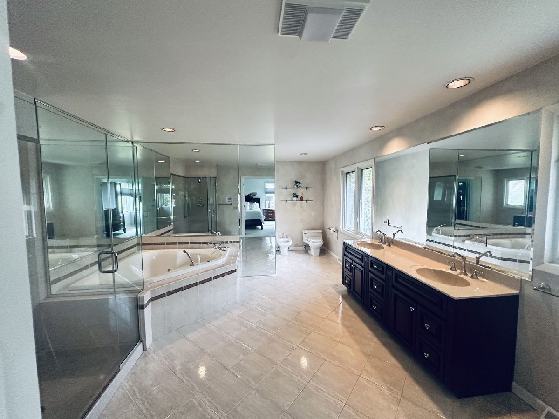
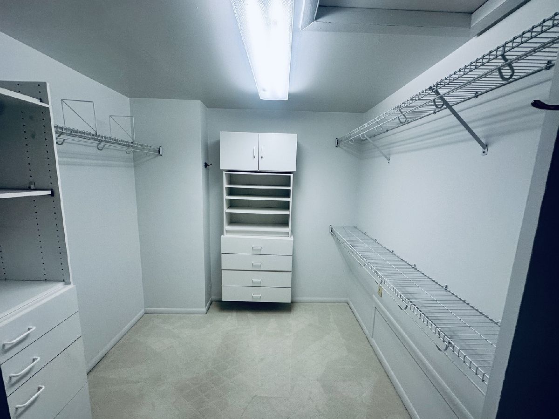
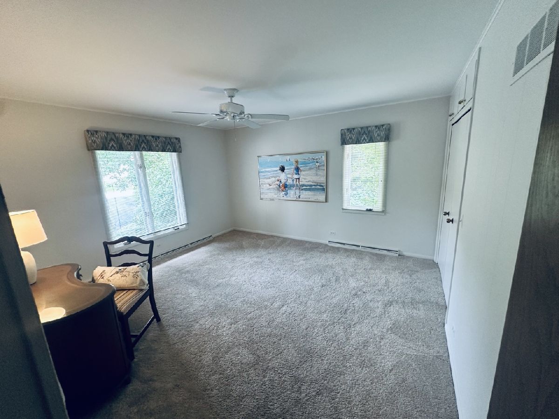
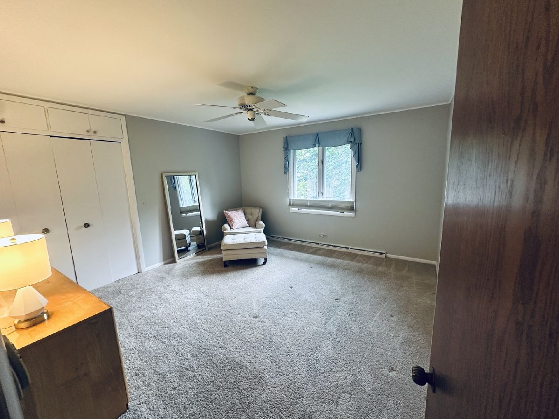
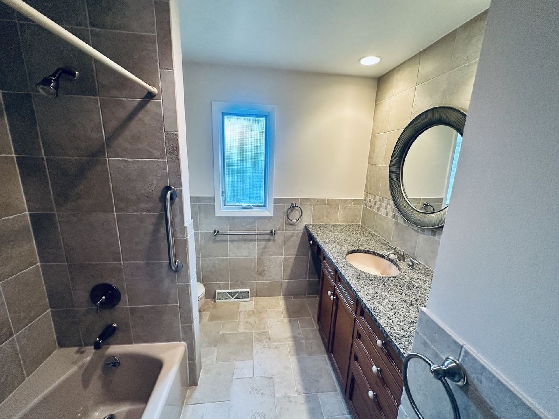
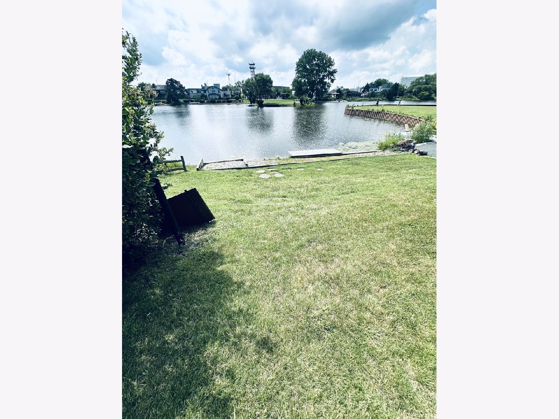
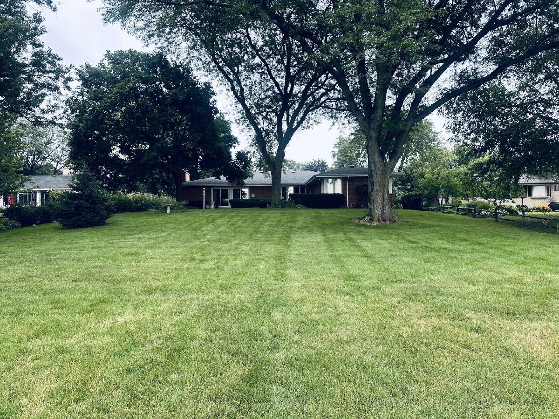
Rare waterfront living awaits at 3483 Whirlaway Drive! Set on nearly a full acre with private beach frontage, this sprawling 3,200 square-foot California ranch offers an exceptional combination of space, serenity and thoughtful updates. Sunlight pours throughout the home, highlighting the inviting family room with fireplace and the spacious kitchen featuring stainless steel appliances installed in 2023. The expansive primary suite is a true retreat, complete with an oversized shower, separate soaking tub and generous walk-in closet with custom built-ins. Three additional large bedrooms provide plenty of space for family, guests, or a home office. Outside, the professionally landscaped, fully fenced backyard creates a private oasis with abundant room to relax, entertain and enjoy the beautiful waterfront setting. Located in a nationally ranked school district with convenient access to O'Hare International Airport and nearby interstates, this exceptional Northbrook property offers the peaceful retreat you've been looking for - without sacrificing accessibility.
Property Specifics
| Single Family | |
| — | |
| — | |
| 1966 | |
| — | |
| — | |
| Yes | |
| 0.95 |
| Cook | |
| — | |
| — / Not Applicable | |
| — | |
| — | |
| — | |
| 12725088 | |
| 04173030090000 |
Nearby Schools
| NAME: | DISTRICT: | DISTANCE: | |
|---|---|---|---|
|
Grade School
Henry Winkelman Elementary Schoo |
31 | — | |
|
Middle School
Field School |
31 | Not in DB | |
|
High School
Glenbrook North High School |
225 | Not in DB | |
Room Specifics
Total Bedrooms: 4
Bedrooms Above Ground: 4
Bedrooms Below Ground: 0
Dimensions: —
Floor Type: —
Dimensions: —
Floor Type: —
Dimensions: —
Floor Type: —
Full Bathrooms: 3
Bathroom Amenities: Whirlpool,Separate Shower,Double Sink,Bidet
Bathroom in Basement: 0
Rooms: —
Basement Description: —
Other Specifics
| 2.5 | |
| — | |
| — | |
| — | |
| — | |
| 100x252x26x150x96x481 | |
| — | |
| — | |
| — | |
| — | |
| Not in DB | |
| — | |
| — | |
| — | |
| — |
Contact Agent
Nearby Similar Homes

Nearby Sold Comparables


Contact Agent
Listing Provided By
Coldwell Banker Realty
