

349 Arlington Avenue, Elmhurst, Illinois 60126
Sorry, we are updating photos, please update this page in 15 minutes
$445,000
|
Sold
|
|
| Status: | Closed |
| Sqft: | 1,764 |
| Cost/Sqft: | $283 |
| Beds: | 3 |
| Baths: | 2 |
| Year Built: | 1951 |
| Property Taxes: | $10,539 |
| Days On Market: | 3939 |
| Lot Size: | 0,21 |
Description
GREAT- CENTER OF TOWN LOCATION. SIT BACK AND ENJOY THE LOVELY ALL SEASON ROOM WITH VAULTED CEILING. THE LIVING ROOM HAS FIREPLACE AND BUILT-IN BOOK SHELVES. FORMAL DINING ROOM. SPACIOUS BEDROOMS UPSTAIRS. PLENTY OF CLOSET SPACE AND BUILT-INS. EAT-IN KITCHEN. FINISHED BASEMENT WITH 2ND FIREPLACE & WET BAR. STEPS TO TRAIN AND TOWN. QUICK CLOSE POSSIBLE. SELLER DOWNSIZING.
Property Specifics
| Single Family | |
| — | |
| Colonial | |
| 1951 | |
| Full | |
| Brick, Stone | |
| Asphalt | |
| — | |
| No | |
| 0.21 |
| Du Page | |
| — | |
| 0 / Not Applicable | |
| None | |
| Public | |
| Public Sewer | |
| Central Air | |
| Natural Gas, Forced Air | |
| 09112809 | |
| 0612102002 |
Nearby Schools
| NAME: | DISTRICT: | DISTANCE: | |
|---|---|---|---|
|
Grade School
Edison Elementary School |
205 | — | |
|
Middle School
Sandburg Middle School |
205 | Not in DB | |
|
High School
York Community High School |
205 | Not in DB | |
Property History
| DATE: | EVENT: | PRICE: | SOURCE: |
|---|---|---|---|
| 6 Jul, 2016 | Sold | $445,000 | MRED MLS |
| 16 May, 2016 | Under contract | $499,500 | MRED MLS |
| — | Last price change | $514,900 | MRED MLS |
| 8 Jan, 2016 | Listed for sale | $524,900 | MRED MLS |
| 14 Dec, 2022 | Sold | $710,000 | MRED MLS |
| 20 Oct, 2022 | Under contract | $720,000 | MRED MLS |
| 11 Oct, 2022 | Listed for sale | $720,000 | MRED MLS |
Sorry, we are updating photos, please update this page in 15 minutes
Room Specifics
All Bedroom Info:
Total Bedrooms: 3
Bedrooms Above Ground: 3
Bedrooms Below Ground: 0
Total Bedrooms: 3
Bedrooms Above Ground: 3
Bedrooms Below Ground: 0
Second Bedroom Info:
Dimensions: —
Location: —Dimensions: —
Floor Type: Hardwood
Third Bedroom Info:
Dimensions: —
Location: —Dimensions: —
Floor Type: Carpet
Bathroom Info:
Full Bathrooms: 2
Partial Bathrooms: 1Full Bathrooms: 2
Bathroom Amenities: —
Bathroom in Basement: 0
Dining Room Info:
Dimensions: —
Location: —Dimensions: —
Floor Type: Carpet
Kitchen Info:
Dimensions: —
Location: —Dimensions: —
Floor Type: Hardwood
Features: Eating Area-Table Space, Pantry-Closet
Laundry Room Info:
Dimensions: —
Location: —Dimensions: —
Floor Type: Other
Living Room Info:
Dimensions: —
Location: —Dimensions: —
Floor Type: Carpet
Family Room Info:
Dimensions: —
Location: —Dimensions: —
Floor Type: Other
Additional Rooms Info:
Rooms: Sun Room
Basement: FullRooms: Sun Room
Other Specifics
| 2 | |
| — | |
| Garage | |
| — | |
| — | |
| — | |
| Deck, Patio, Storms/Screens | |
| Corner Lot | |
| 56X158X59X162 | |
| — | |
| None | |
| Bar-Wet, Hardwood Floors | |
| Range, Dishwasher, Refrigerator, Washer, Dryer | |
| Not in DB | |
| Sidewalks, Street Lights, Street Paved | |
| — | |
| Wood Burning |
Tax History
| Year | Property Taxes |
|---|---|
| 2016 | $10,539 |
| 2022 | $12,327 |
Contact Agent
Nearby Similar Homes
372 Kenilworth Avenue, Elmhurst, Illinois 60126
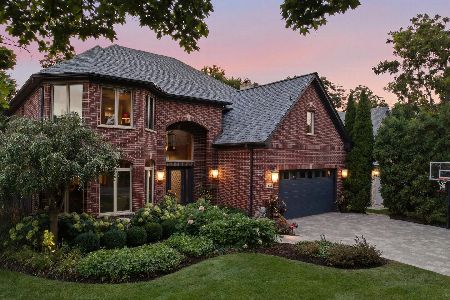
For Sale
$2,200,000
4 beds / 4.1 baths / 5,800 ft2
Single Family / Built: 2000
41
447 Arlington Avenue, Elmhurst, Illinois 60126
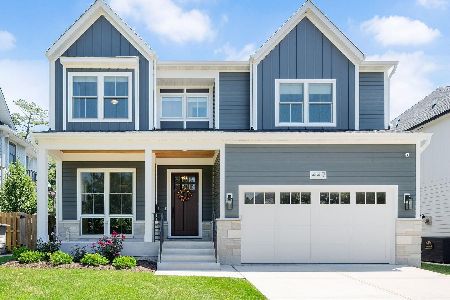
For Sale
$1,999,000
5 beds / 5.1 baths / 4,100 ft2
Single Family / Built: 2024
14
433 Hill Avenue, Elmhurst, Illinois 60126
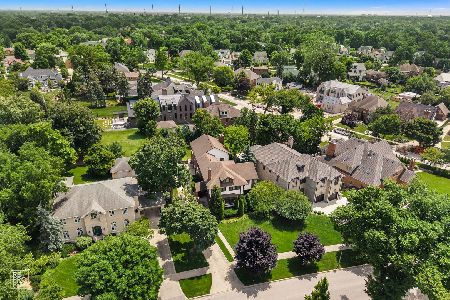
For Sale
$1,199,993
4 beds / 5.0 baths / 4,738 ft2
Single Family / Built: 1914
58
259 York Street, Elmhurst, Illinois 60126
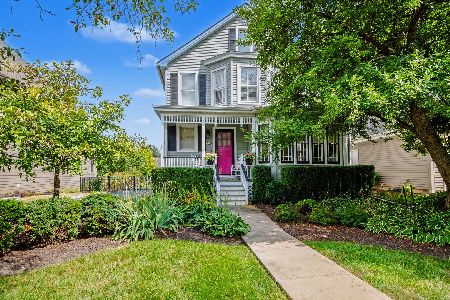
For Sale
$850,000
3 beds / 2.1 baths / 2,257 ft2
Single Family / Built: 1905
40
224 May Street, Elmhurst, Illinois 60126
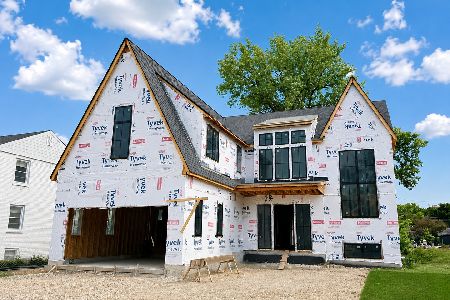
For Sale
$3,350,000
4 beds / 5.1 baths / 4,244 ft2
Single Family / Built: 2026
49
469 York Street, Elmhurst, Illinois 60126
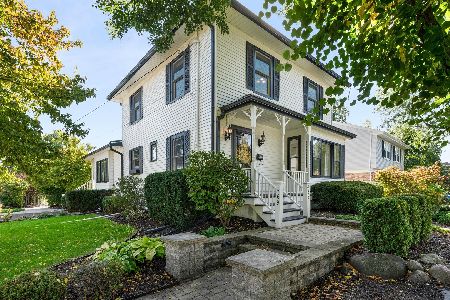
For Sale
$1,039,000
3 beds / 2.1 baths / 2,803 ft2
Single Family / Built: 1911
1
Nearby Sold Comparables
349 Arlington Avenue, Elmhurst, Illinois 60126

Sold
$720,000
3 beds / 2.1 baths / 1,764 ft2
Single Family / Built: 1951
1471
172 Saint Charles Road, Elmhurst, Illinois 60126
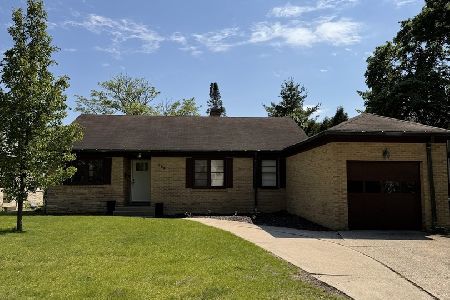
Sold
$600,000
3 beds / 2.0 baths / 1,387 ft2
Single Family / Built: 1952
190
319 Arlington, Elmhurst, Illinois 60126

Sold
$699,900
4 beds / 3.1 baths / 3,500 ft2
Single Family / Built: 1956
7261
319 Arlington Avenue, Elmhurst, Illinois 60126
Sold
$749,900
4 beds / 3.1 baths / 3,454 ft2
Single Family / Built: 1956
5950
191 St. Charles Road, Elmhurst, Illinois 60126
Sold
$519,900
3 beds / 2.1 baths / 0 ft2
Single Family / Built: 1926
7357
191 St. Charles Road, Elmhurst, Illinois 60126
Sold
$499,900
3 beds / 2.1 baths / 1,705 ft2
Single Family / Built: 1926
6462
Contact Agent
Listing Provided By
Coldwell Banker Residential
