

469 York Street, Elmhurst, Illinois 60126


$1,039,000
|
For Sale
|
|
| Status: | New |
| Sqft: | 2,803 |
| Cost/Sqft: | $371 |
| Beds: | 3 |
| Baths: | 3 |
| Year Built: | 1911 |
| Property Taxes: | $15,383 |
| Days On Market: | 1 |
| Lot Size: | 0,00 |
Description
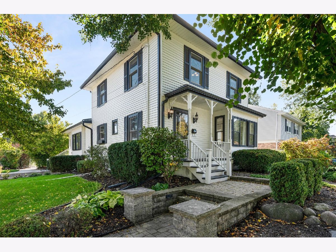
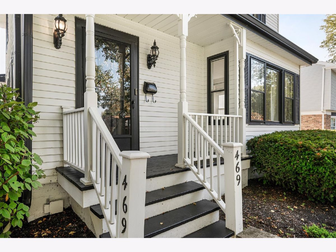
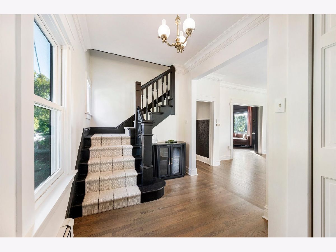
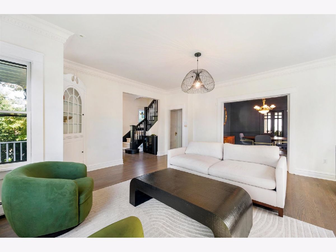
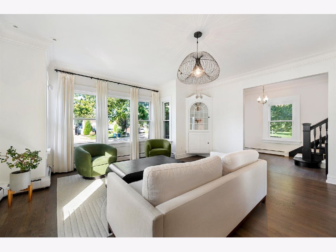
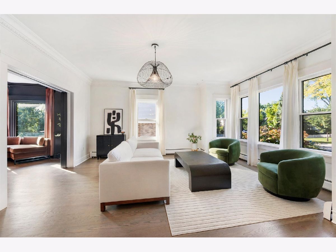
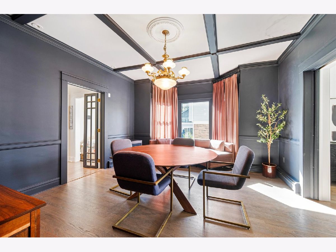
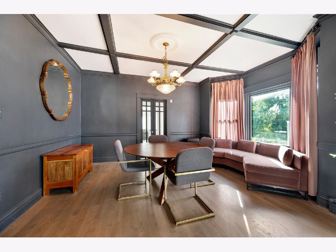
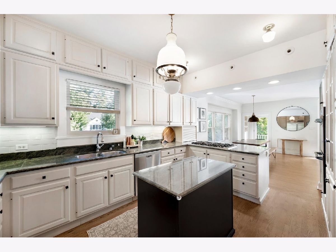
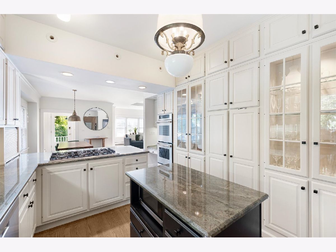
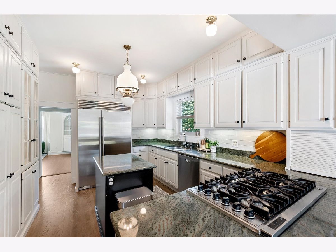
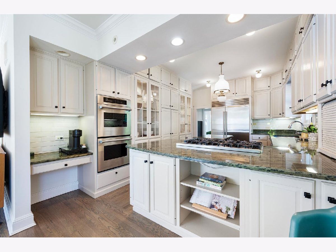
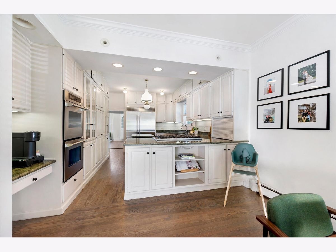
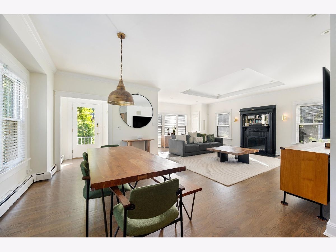
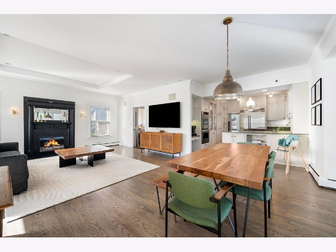
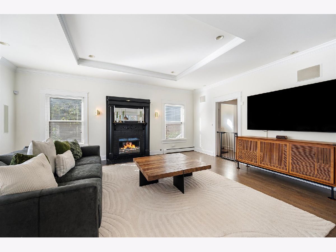
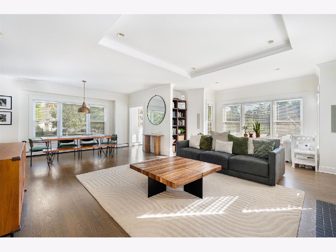
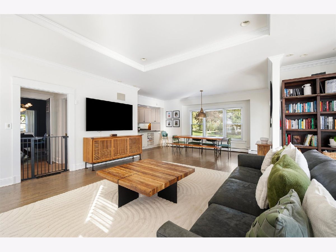
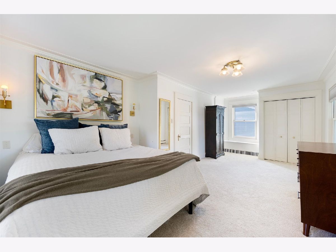
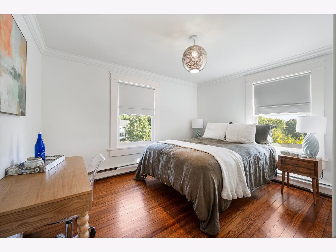
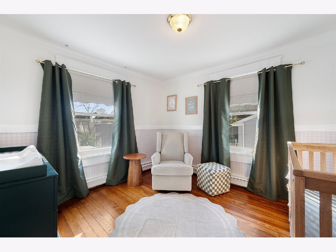
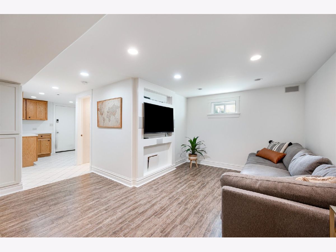
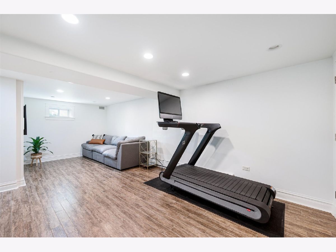
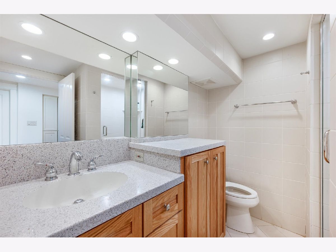
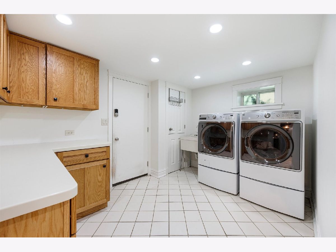
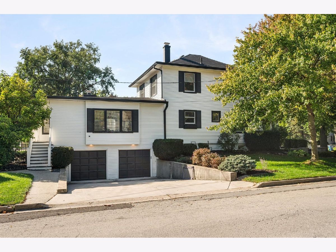
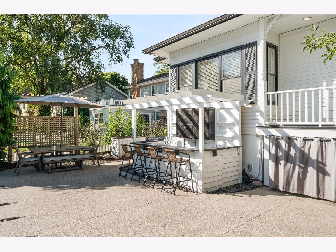
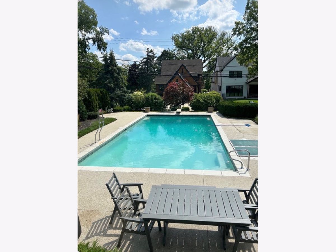
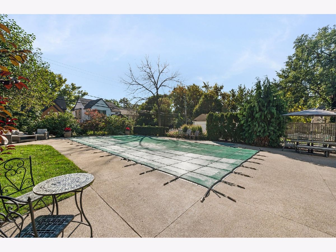
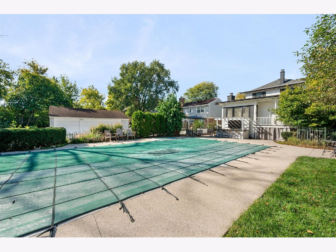
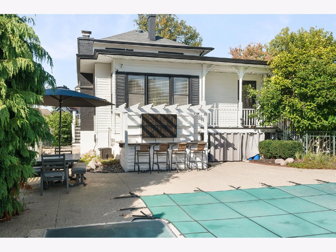
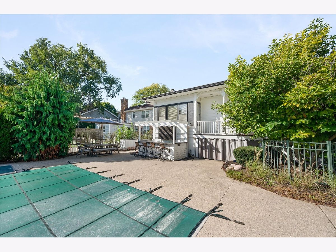
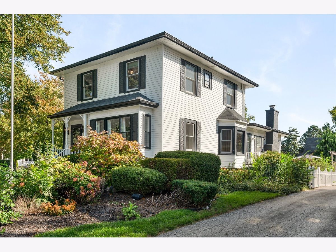
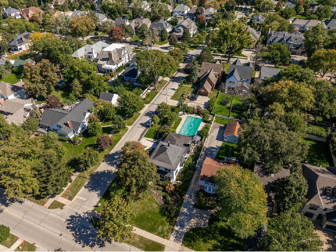
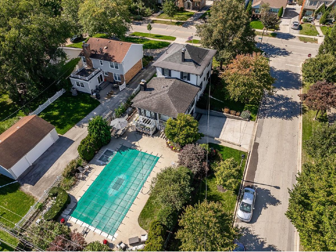
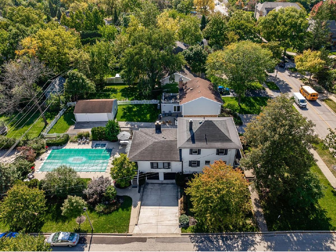
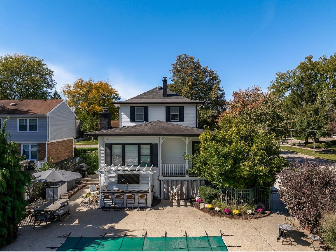
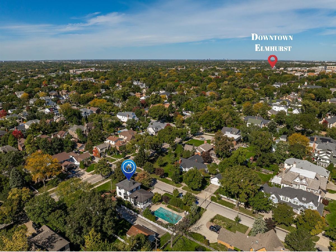
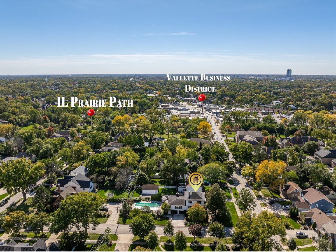
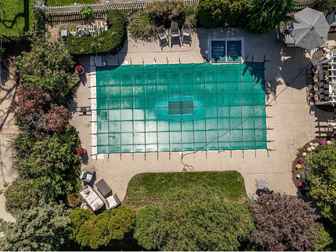
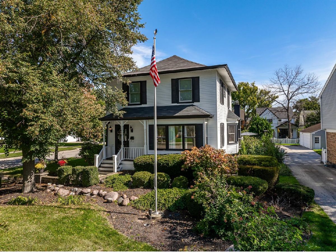
This stately Farmhouse situated on an expansive 180 deep lot in the prestigious Cherry Farm subdivision offers timeless details, modern amenities and an amazing open floor plan. Features include 3 bedrooms, 2.5 baths, high ceilings, beautiful millwork, pocket doors, refinished hardwood floors and stunning formals. The kitchen is the heart of the home with refinished cabinetry, prep island, new Sub-Zero refrigerator, Thermador double ovens and a six-burner Viking cooktop that adjoins to the grand Family Room/Breakfast room addition that brings incredible natural light, a wood-burning fireplace perfect for Holidays or everyday plus access to the fabulous outdoor space that feels like your very own private Oasis with a 40 x 20 in-ground pool and hot tub with smart controls by Barrington Pools, new Pergula and Bar, new additional lawn space, lounge area and beautiful lush professional privacy landscaping. The finished basement is amazing recreation space perfect for working out or play with full bath and steam shower, plus access to the oversized 2.5 car attached heated garage and driveway. Additional Features: In Home Generac Generator, Vivant Security system, Bluetooth wall speakers, Space Pak air conditioning, radiant heat and keypad door entry, electric Car Charger in Garage, Kenmore Elite W/D, custom exterior lighting and zoned irrigation system. Located in the stellar Cherry Farm subdivision, just minutes to the IL Prairie Path, Restaurants and shops of Vallette and Spring Road Business district, multiple Parks, Schools, downtown Elmhurst and the Metra Train.
Property Specifics
| Single Family | |
| — | |
| — | |
| 1911 | |
| — | |
| — | |
| No | |
| — |
| — | |
| Cherry Farm | |
| 0 / Not Applicable | |
| — | |
| — | |
| — | |
| 12789358 | |
| 0612114001 |
Nearby Schools
| NAME: | DISTRICT: | DISTANCE: | |
|---|---|---|---|
|
Grade School
Edison Elementary School |
205 | — | |
|
Middle School
Sandburg Middle School |
205 | Not in DB | |
|
High School
York Community High School |
205 | Not in DB | |
Property History
| DATE: | EVENT: | PRICE: | SOURCE: |
|---|---|---|---|
| 22 Apr, 2022 | Sold | $749,900 | MRED MLS |
| 20 Jan, 2022 | Under contract | $749,900 | MRED MLS |
| 19 Jan, 2022 | Listed for sale | $749,900 | MRED MLS |
| 5 Jun, 2024 | Sold | $950,000 | MRED MLS |
| 8 Apr, 2024 | Under contract | $899,000 | MRED MLS |
| 4 Apr, 2024 | Listed for sale | $899,000 | MRED MLS |
| 20 Oct, 2026 | Listed for sale | $1,039,000 | MRED MLS |
Room Specifics
Total Bedrooms: 3
Bedrooms Above Ground: 3
Bedrooms Below Ground: 0
Dimensions: —
Floor Type: —
Dimensions: —
Floor Type: —
Full Bathrooms: 3
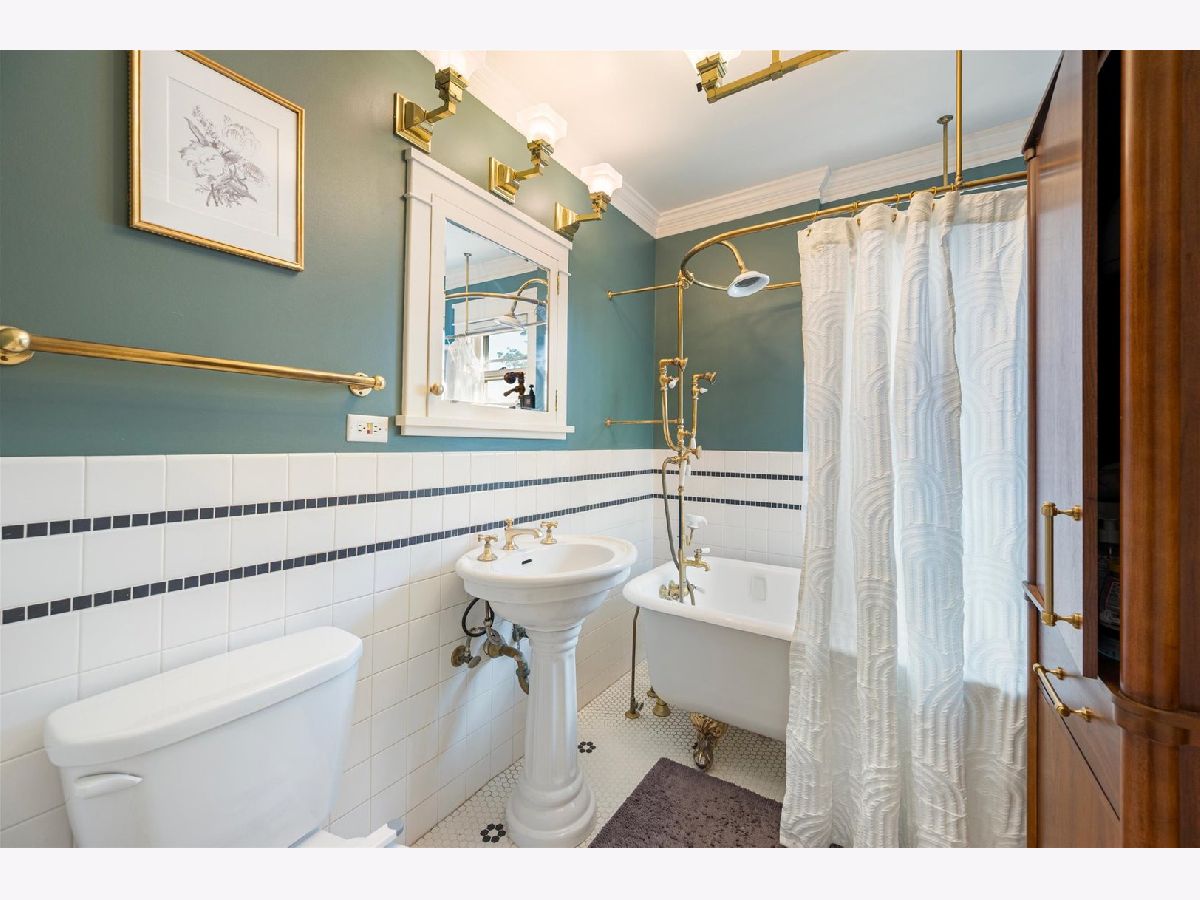
Bathroom Amenities: Separate Shower,Steam Shower,Full Body Spray Shower,Soaking Tub
Bathroom in Basement: 1
Rooms: —
Basement Description: —
Other Specifics
| 2.5 | |
| — | |
| — | |
| — | |
| — | |
| 50 X 180 | |
| Unfinished | |
| — | |
| — | |
| — | |
| Not in DB | |
| — | |
| — | |
| — | |
| — |
Tax History
| Year | Property Taxes |
|---|---|
| 2022 | $11,012 |
| 2024 | $11,742 |
| 2026 | $15,383 |
Contact Agent
Nearby Similar Homes
Nearby Sold Comparables


Contact Agent
Listing Provided By
Berkshire Hathaway HomeServices Chicago
